Model home for sale at a promotional price! This is your opportunity to own the professionally designed model home that has been featured during the Home Tour! Every detail was carefully selected, creating a home that feels warm, inviting, and timeless. From the moment you walk through the front door, you'll notice the natural light, high ceilings, and thoughtful finishes that make this home stand out. The open-concept living room is centered around a fireplace, flanked by custom cabinetry, and flows seamlessly into a beautifully designed kitchen featuring designer cabinets, quartz countertops, a large center island, walk-in pantry, and stunning lighting. Whether you're hosting friends or enjoying a quiet night at home, this space was made to be lived in. The flex room provides the perfect work-from-home space, while the mudroom with built-in drop zone helps keep everyday life organized. The primary suite offers a peaceful retreat with a spa-inspired bath featuring an oversized tiled shower, double vanity, make-up vanity and two spacious walk-in closets. 3 guest bedrooms, a guest bathroom and laundry complete the upstairs. Step outside to the covered patio, where you'll have the perfect place to relax, entertain, or simply enjoy the outdoors. Professionally designed from top to bottom, this model home combines thoughtful design, quality craftsmanship, and everyday functionality. All this close to shopping and dining in the Hamburg area.
Contingent
Price cut: $9K (8/28)
$575,000
4109 Meadowlark Rd, Lexington, KY 40509
4beds
2,550sqft
Single Family Residence
Built in 2025
6,141 Square Feet Lot
$568,900 Zestimate®
$225/sqft
$13/mo HOA
What's special
Thoughtful finishesTwo spacious walk-in closetsGuest bathroomBeautifully designed kitchenHigh ceilingsNatural lightStunning lighting
- 118 days
- 378
- 21
Zillow last checked:
Listing updated:
Listed by:
Jenny Mateyoke 859-533-9427,
Keller Williams Legacy Group,
The Mateyoke Group - Jenny Mateyoke 859-533-9427,
Keller Williams Legacy Group
Source: Imagine MLS,MLS#: 26015334
Facts & features
Interior
Bedrooms & bathrooms
- Bedrooms: 4
- Bathrooms: 3
- Full bathrooms: 2
- 1/2 bathrooms: 1
Primary bedroom
- Level: Second
Bedroom 1
- Description: Guest Bedroom
- Level: Second
Bedroom 2
- Description: Guest Bedroom
- Level: Second
Bedroom 3
- Description: Guest Bedroom
- Level: Second
Bathroom 1
- Description: Half
- Level: First
Bathroom 2
- Description: Full Bathroom
- Level: Second
Bathroom 3
- Description: Full Bathroom
- Level: Second
Great room
- Level: First
Kitchen
- Level: First
Office
- Description: Home Office
- Level: First
Utility room
- Level: Second
Heating
- Electric, Heat Pump, Zoned
Cooling
- Ceiling Fan(s), Heat Pump, Zoned
Appliances
- Included: Disposal, Dishwasher, Gas Range, Microwave, Refrigerator, Self Cleaning Oven, Vented Exhaust Fan
- Laundry: Electric Dryer Hookup, Washer Hookup, Upper Level
Features
- Breakfast Bar, Entrance Foyer, Walk-In Closet(s), Ceiling Fan(s)
- Flooring: Carpet, Tile
- Windows: Insulated Windows, Screens
- Has basement: No
- Number of fireplaces: 1
- Fireplace features: Factory Built, Gas Log, Great Room
Interior area
- Total structure area: 2,550
- Total interior livable area: 2,550 sqft
- Finished area above ground: 2,550
- Finished area below ground: 0
Video & virtual tour
Property
Parking
- Total spaces: 2
- Parking features: Attached Garage, Driveway, Garage Door Opener, Off Street, Garage Faces Front
- Garage spaces: 2
- Has uncovered spaces: Yes
Features
- Levels: Two
- Fencing: None
- Has view: Yes
- View description: Neighborhood
Lot
- Size: 6,141 Square Feet
- Features: Landscaped
Details
- Parcel number: 38307080
Construction
Type & style
- Home type: SingleFamily
- Property subtype: Single Family Residence
Materials
- Brick Veneer, HardiPlank Type, Vinyl Siding
- Foundation: Slab
- Roof: Dimensional Style,Shingle
Condition
- New Construction
- Year built: 2025
Details
- Builder model: Ansley
- Warranty included: Yes
Utilities & green energy
- Sewer: Public Sewer
- Water: Public
- Utilities for property: Cable Available, Electricity Connected, Natural Gas Connected, Sewer Connected, Underground Utilities, Water Connected
Community & HOA
Community
- Subdivision: The Home Place
HOA
- Has HOA: Yes
- Amenities included: None
- Services included: Maintenance Grounds
- HOA fee: $150 annually
Location
- Region: Lexington
Financial & listing details
- Price per square foot: $225/sqft
- Tax assessed value: $85,000
- Annual tax amount: $908
- Date on market: 6/29/2026
Estimated market value
$568,900
$540,000 - $597,000
$2,931/mo
Price history
| Date | Event | Price |
|---|---|---|
| 10/18/2026 | Contingent | $575,000$225/sqft |
Source:  Imagine MLS #26015334 Report a problem Imagine MLS #26015334 Report a problem | ||
| 8/28/2026 | Price change | $575,000-1.5%$225/sqft |
Source: Imagine MLS #26015334 Report a problem | ||
| 8/19/2026 | Price change | $584,000-2.7%$229/sqft |
Source: Imagine MLS #26015334 Report a problem | ||
| 6/29/2026 | Listed for sale | $600,000-4.7%$235/sqft |
Source: Imagine MLS #26015334 Report a problem | ||
| 6/23/2026 | Listing removed | $629,900$247/sqft |
Source: Imagine MLS #26011606 Report a problem | ||
| 5/21/2026 | Listed for sale | $629,900$247/sqft |
Source: Imagine MLS #26011606 Report a problem | ||
| 5/21/2026 | Listing removed | $629,900$247/sqft |
Source: Imagine MLS #26004780 Report a problem | ||
| 11/26/2025 | Listed for sale | $629,900$247/sqft |
Source: Imagine MLS #25019291 Report a problem | ||
| 11/17/2025 | Pending sale | $629,900$247/sqft |
Source: Imagine MLS #25019291 Report a problem | ||
| 7/18/2025 | Price change | $629,900+1.6%$247/sqft |
Source: Imagine MLS #25015672 Report a problem | ||
| 3/31/2025 | Price change | $619,900-3%$243/sqft |
Source: Imagine MLS #25006277 Report a problem | ||
| 3/6/2025 | Listed for sale | $639,000$251/sqft |
Source:  Byer Builders Report a problem Byer Builders Report a problem | ||
Public tax history
| Year | Property taxes | Tax assessment |
|---|---|---|
| 2025 | $908 | $85,000 |
Find assessor info on the county website
Monthly payment
Est. payment
Payment breakdown
Explore the cost of this home by adjusting the details. Changes won't be saved.Climate risks
Neighborhood: 40509
Nearby schools
Schools provided by the listing agent
- Elementary: Garrett Morgan
- Middle: Mary E Britton
- High: Frederick Douglass
Source: Imagine MLS. This data may not be complete. We recommend contacting the local school district to confirm school assignments for this home.
Similar homes
- $575,0004 bd3 ba2.5k sqft4076 Buttermilk Rd, Lexington, KY 40509For Sale

 MLS ID #26017646, Hassan Boughroud, Rock N' Realty LLC. Imagine MLS
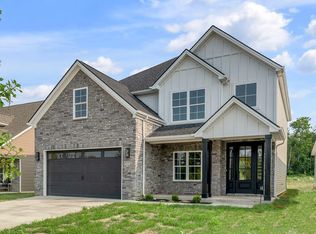
 - $559,0004 bd3 ba2.6k sqft4153 Meadowlark Rd, Lexington, KY 40509For Sale
 MLS ID #26024765, Carrie B Stewart, Bluegrass Properties Group. Imagine MLS
 - $575,0005 bd3 ba2.5k sqft4128 Buttermilk Rd, Lexington, KY 40509For Sale
 MLS ID #26000620, Sheridan A Sims, Keller Williams Commonwealth. Imagine MLS
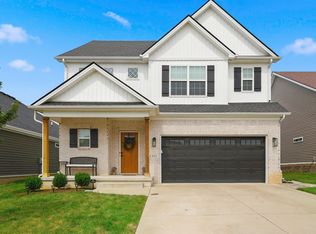
 - $484,9004 bd3 ba2.2k sqft1333 Angus Trl, Lexington, KY 40509For Sale
 MLS ID #26021865, Troy E Ballard, Lifstyl Real Estate. Imagine MLS
 - $625,0005 bd4 ba2.7k sqft4249 Buttermilk Rd, Lexington, KY 40509For SaleMLS ID #26027629, Michelle Gunter, Bluegrass Home Group. Imagine MLS
- $499,9004 bd4 ba3k sqft1005 Crimson Creek Dr, Lexington, KY 40509For SaleMLS ID #26023680, Mahmoud Thabteh, Tru Life Real Estate. Imagine MLS
- $533,3274 bd3 ba2.7k sqft2865 Blackford Pkwy, Lexington, KY 40509For SaleMLS ID #26027840, Judy A Craft, Christies International Real Estate Bluegrass. Imagine MLS
- $639,9004 bd4 ba2.5k sqft4049 Buttermilk Rd, Lexington, KY 40509For SaleMLS ID #26004130, Joe Brester, Keller Williams Commonwealth. Imagine MLS
- $594,9004 bd4 ba2.7k sqft6329 Athens Boonesboro Rd, Lexington, KY 40509For SaleMLS ID #26014856, Jennifer Parsons, RE/MAX Elite Lexington. Imagine MLS
- $546,1275 bd3 ba2.7k sqft2005 Geneva Pl, Lexington, KY 40509For SaleMLS ID #26012244, Matthew C Gerwin, Christies International Real Estate Bluegrass. Imagine MLS
- $485,0003 bd2 ba1.7k sqft3508 Stolen Horse Trce, Lexington, KY 40509For SaleMLS ID #26023683, Diana J Emrich, WEICHERT REALTORS - ABG Properties. Imagine MLS
- $398,0004 bd3 ba1.8k sqft3732 Wargrave Walk, Lexington, KY 40509For SaleMLS ID #26011246, Casey R Weesner, Weesner Properties, Inc.. Imagine MLS
- $569,9004 bd3 ba2.9k sqft3901 Wentworth Pl, Lexington, KY 40515For SaleMLS ID #26024035, Wendy Tuttle, KB Realty Group. Imagine MLS
- $624,9993 bd3 ba1.9k sqft256 Bassett Ave, Lexington, KY 40502For SaleMLS ID #26027342, Lucy Martin Jenkins, United Real Estate Bluegrass. Imagine MLS
- $563,5005 bd3 ba3.1k sqft824 Stone Ridge Dr, Richmond, KY 40475For SaleMLS ID #26026879, Sherri Miller, Keller Williams Legacy Group. Imagine MLS
- $469,0003 bd4 ba2.1k sqft3135 Liberty Cir, Lexington, KY 40509For SaleMLS ID #26027646, W Tyce McCullough, Rector Hayden Realtors. Imagine MLS
- $540,0004 bd4 ba2.4k sqft111 Dawn Ct, Richmond, KY 40475For SaleMLS ID #26028637, Jason Smith, Keller Williams Legacy Group. Imagine MLS
- $699,0005 bd3 ba3.3k sqft605 Sunny Landing Trl, Lexington, KY 40515For SaleMLS ID #26027238, Jennifer Hukill, RE/MAX Elite Lexington. Imagine MLS
- $556,0004 bd4 ba2.6k sqft122 Zane Ln, Nicholasville, KY 40356New ConstructionImagine MLS
- $479,0003 bd4 ba2.1k sqft3137 Liberty Cir, Lexington, KY 40509For SaleMLS ID #26010332, W Tyce McCullough, Rector Hayden Realtors. Imagine MLS
