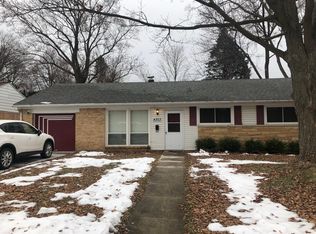
4109 Ostrander Rd, Rockford, IL 61107 is a single family home that contains 1,064 sq ft and was built in 1956. It contains 3 bedrooms and 1 bathroom. This home last sold for $125,000 in June 2024.
The Zestimate for this house is $158,100. The Rent Zestimate for this home is $1,707/mo.
Facts & features
Interior
Bedrooms & bathrooms
Bedrooms: 3
Bathrooms: 1
Heating
Forced air, Gas
Features
Flooring: Carpet
Interior area
Total interior livable area: 1,064 sqft
Property
Parking
Total spaces: 1
Parking features: Garage - Detached
Features
Exterior features: Brick
Lot
Size: 8,276 sqft
Details
Parcel number: 1217378001
Construction
Type & style
Home type: SingleFamily
Materials
brick
Foundation: Slab
Roof: Asphalt
Condition
Year built: 1956
Community & neighborhood
Location
Region: Rockford
Other
Other facts
2nd Bedroom Level \ Main Level
3rd Bedroom Level \ Main Level
4th Bedroom Level \ Not Applicable
Additional Rooms \ No additional rooms
Addtl Room 1 Level \ Not Applicable
Addtl Room 10 Level \ Not Applicable
Addtl Room 2 Level \ Not Applicable
Addtl Room 3 Level \ Not Applicable
Addtl Room 4 Level \ Not Applicable
Addtl Room 5 Level \ Not Applicable
Addtl Room 6 Level \ Not Applicable
Addtl Room 7 Level \ Not Applicable
Addtl Room 8 Level \ Not Applicable
Addtl Room 9 Level \ Not Applicable
Age \ 61-70 Years
Air Conditioning \ 1 (Window\Wall Unit)
Aprox. Total Finished Sq Ft \ 0
Basement \ Basement \ Slab
Basement \ Slab
Bedrooms \ 2nd Bedroom Level \ Main Level
Bedrooms \ 3rd Bedroom Level \ Main Level
Bedrooms \ 4th Bedroom Level \ Not Applicable
Bedrooms \ Master Bedroom Level \ Main Level
Built Before 1978 (Y\N) \ Yes
Compensation paid on \ Gross Lease Price
Dates \ Age \ 61-70 Years
Dates \ Built Before 1978 (Y/N) \ Yes
Exterior Building Type \ Frame
Exterior Type: Brick
Family Room Level \ Not Applicable
Garage On-Site \ Yes
Heating and Cooling \ Air Conditioning \ 1 (Window/Wall Unit)
Heating and Cooling \ Heat/Fuel \ Forced Air
Heating and Cooling \ Heat/Fuel \ Gas
Heating system: Forced Air
Heating: Gas
Kitchen Level \ Main Level
Laundry Level \ Not Applicable
Living Room Level \ Main Level
Lot Dimensions \ 70 X 120
MLS Listing ID: 10582675
MLS Name: MRED ZDD (MRED ZDD)
Master Bedroom Level \ Main Level
Materials \ Exterior Building Type \ Frame
Other Information \ School Bus Service
Other Rooms \ Additional Rooms \ No additional rooms
Other Rooms \ Addtl Room 1 Level \ Not Applicable
Other Rooms \ Addtl Room 10 Level \ Not Applicable
Other Rooms \ Addtl Room 2 Level \ Not Applicable
Other Rooms \ Addtl Room 3 Level \ Not Applicable
Other Rooms \ Addtl Room 4 Level \ Not Applicable
Other Rooms \ Addtl Room 5 Level \ Not Applicable
Other Rooms \ Addtl Room 6 Level \ Not Applicable
Other Rooms \ Addtl Room 7 Level \ Not Applicable
Other Rooms \ Addtl Room 8 Level \ Not Applicable
Other Rooms \ Addtl Room 9 Level \ Not Applicable
Other Rooms \ Dining Room Level \ Main Level
Other Rooms \ Family Room Level \ Not Applicable
Other Rooms \ Kitchen Level \ Main Level
Other Rooms \ Laundry Level \ Not Applicable
Other Rooms \ Living Room Level \ Main Level
Other \ Compensation paid on \ Gross Lease Price
Other \ Other Information \ School Bus Service
Other \ Status \ New
Parking Type \ Garage
Sewer \ Sewer-Public
Size \ Lot Dimensions \ 70 X 120
Size \ Square Feet Source \ Estimated
Square Feet Source \ Estimated
Status \ New
Total Sq Ft \ 0
Type and Style \ Type of Rental Property \ Detached