Welcome to 4109 Raleigh Road, nestled in the charming Villa Nova community of Pikesville! This beautifully updated ranch-style home with a new roof offers thoughtfully designed living space with 4 bedrooms and 3 full bathrooms, including a spacious primary suite. The bright, open floor plan seamlessly connects the living and dining areas to the modern kitchen, featuring stainless steel appliances, white shaker slow close cabinetry, and quartz countertops/backsplash. Abundant natural light and recessed lighting create a bright and inviting atmosphere throughout. The finished lower level provides additional living and entertaining space, along with a full bathroom and plenty of flexibility for a recreation room, home office, or guest space. Outside, enjoy the large yard and enclosed porch, perfect for morning coffee, relaxing, or entertaining. An attached garage and spacious driveway provide plenty of convenient parking. Move-in ready and waiting for its new owner. Come see all that 4109 Raleigh Road has to offer!
For sale
$450,000
4109 Raleigh Rd, Baltimore, MD 21208
4beds
2,251sqft
Single Family Residence
Built in 1954
0.38 Acres Lot
$443,100 Zestimate®
$200/sqft
$-- HOA
What's special
- 3 days
- 257
- 35
Zillow last checked:
Listing updated:
Listed by:
Dassi Lazar 443-562-8498,
Lazar Real Estate (443) 562-8498
Source: Bright MLS,MLS#: MDBC2176710
Facts & features
Interior
Bedrooms & bathrooms
- Bedrooms: 4
- Bathrooms: 3
- Full bathrooms: 3
- Main level bathrooms: 2
- Main level bedrooms: 3
Basement
- Area: 1000
Heating
- Heat Pump, Electric
Cooling
- Central Air, Electric
Appliances
- Included: Microwave, Dishwasher, Disposal, Exhaust Fan, Oven/Range - Electric, Refrigerator, Stainless Steel Appliance(s), Electric Water Heater
- Laundry: In Basement
Features
- Bathroom - Stall Shower, Bathroom - Tub Shower, Ceiling Fan(s), Combination Kitchen/Dining, Dining Area, Entry Level Bedroom, Flat, Open Floorplan, Primary Bath(s), Recessed Lighting
- Flooring: Luxury Vinyl, Carpet
- Basement: Finished
- Number of fireplaces: 1
Interior area
- Total structure area: 2,351
- Total interior livable area: 2,251 sqft
- Finished area above ground: 1,351
- Finished area below ground: 900
Property
Parking
- Total spaces: 6
- Parking features: Storage, Garage Faces Front, Garage Door Opener, Inside Entrance, Asphalt, Attached, Driveway
- Attached garage spaces: 1
- Uncovered spaces: 5
Accessibility
- Accessibility features: Accessible Entrance
Features
- Levels: Two
- Stories: 2
- Patio & porch: Porch, Enclosed
- Pool features: None
Lot
- Size: 0.38 Acres
Details
- Additional structures: Above Grade, Below Grade
- Parcel number: 04030302023600
- Zoning: RESIDENTIAL
- Special conditions: Standard
Construction
Type & style
- Home type: SingleFamily
- Architectural style: Ranch/Rambler
- Property subtype: Single Family Residence
Materials
- Brick
- Foundation: Other
- Roof: Architectural Shingle
Condition
- Excellent
- New construction: No
- Year built: 1954
Utilities & green energy
- Sewer: Public Sewer
- Water: Public
Community & HOA
Community
- Subdivision: Villa Nova
HOA
- Has HOA: No
Location
- Region: Baltimore
Financial & listing details
- Price per square foot: $200/sqft
- Tax assessed value: $253,933
- Annual tax amount: $3,078
- Date on market: 9/22/2026
- Listing agreement: Exclusive Right To Sell
- Ownership: Fee Simple
Estimated market value
$443,100
$421,000 - $465,000
$2,785/mo
Price history
| Date | Event | Price |
|---|---|---|
| 9/23/2026 | Listed for sale | $450,000+136.8%$200/sqft |
Source:  Bright MLS #MDBC2176710 Report a problem Bright MLS #MDBC2176710 Report a problem | ||
| 8/14/2026 | Sold | $190,000$84/sqft |
Source: Public Record Report a problem | ||
Public tax history
| Year | Property taxes | Tax assessment |
|---|---|---|
| 2025 | $3,248 +21.7% | $226,400 +2.9% |
| 2024 | $2,668 +2.9% | $220,100 +2.9% |
| 2023 | $2,591 +3% | $213,800 +3% |
| 2022 | $2,515 +2.6% | $207,500 +2.6% |
| 2021 | $2,450 +2.7% | $202,167 +2.7% |
| 2020 | $2,386 +2.8% | $196,833 +2.8% |
| 2019 | $2,321 +3.3% | $191,500 +3.3% |
| 2018 | $2,246 +3.5% | $185,300 +3.5% |
| 2017 | $2,171 -7.4% | $179,100 +3.6% |
| 2016 | $2,343 | $172,900 +1.7% |
| 2015 | $2,343 | $170,033 +1.7% |
| 2014 | $2,343 | $167,167 +1.7% |
| 2013 | -- | $164,300 |
| 2012 | -- | $164,300 |
| 2011 | -- | $164,300 -31.2% |
| 2010 | -- | $238,920 +13.9% |
| 2009 | -- | $209,756 +16.1% |
| 2008 | -- | $180,593 +19.3% |
| 2007 | -- | $151,430 +12.1% |
| 2006 | -- | $135,046 +13.8% |
| 2005 | -- | $118,663 +16% |
| 2004 | -- | $102,280 +0.3% |
| 2003 | -- | $102,022 +0.3% |
| 2002 | -- | $101,766 +0.3% |
| 2001 | -- | $101,510 |
Find assessor info on the county website
Monthly payment
Est. payment
Payment breakdown
Explore the cost of this home by adjusting the details. Changes won't be saved.Climate risks
Neighborhood: 21208
Nearby schools
Schools provided by the listing agent
- District: Baltimore County Public Schools
Source: Bright MLS. This data may not be complete. We recommend contacting the local school district to confirm school assignments for this home.
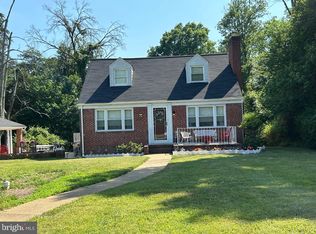
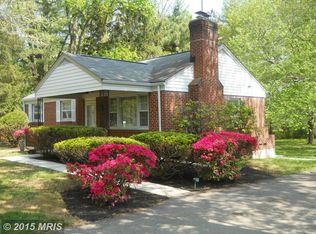
Similar homes
- $449,9004 bd4 ba1.9k sqft6410 Laurel Dr, Baltimore, MD 21207For Sale

 MLS ID #MDBC2175252, Antonio Simpson, Keller Williams Flagship. Bright MLS
 - $399,9004 bd3 ba1.9k sqft3719 Cedar Dr, Baltimore, MD 21207For Sale
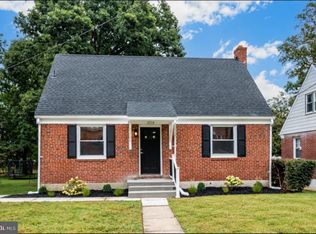 MLS ID #MDBC2176508, Katrina Portes, HomeSmart. Bright MLS
 - $384,9004 bd2 ba1.9k sqft7438 Prince George Rd, Baltimore, MD 21208For Sale
 MLS ID #MDBC2175956, Daniel Cohen, EXP Realty, LLC. Bright MLS
 - $399,9005 bd2 ba2.2k sqft4625 Chickory Hill Ln, Baltimore, MD 21208For Sale
 MLS ID #MDBC2175404, Jacob Taylor, Blue Valley Real Estate. Bright MLS
 - $460,0004 bd4 ba2.2k sqft6207 Liberty Heights Ter, Baltimore, MD 21207For SaleMLS ID #MDBC2173520, Richard Owusu-Ansah, Samson Properties. Bright MLS
- $360,0003 bd3 ba2.2k sqft4 Peachtree Ct, Baltimore, MD 21208For SaleMLS ID #MDBC2176268, Erika Walker, Realty ONE Group Excellence. Bright MLS
- $375,0004 bd3 ba1.9k sqft217 Carnation Ct, Pikesville, MD 21208For SaleMLS ID #MDBC2173836, Rochelle Williams, Smart Realty, LLC. Bright MLS
- $499,9004 bd3 ba2.5k sqft5728 Clover Rd, Baltimore, MD 21215For SaleMLS ID #MDBA2232168, Jamie Koehler, Cummings & Co. Realtors. Bright MLS
- $340,0004 bd2 ba1.1k sqft825 Cliffedge Rd, Baltimore, MD 21208For SaleMLS ID #MDBC2173602, Patti Spigel, Compass. Bright MLS
- $415,0005 bd3 ba2.5k sqft1905 Featherbed Ln, Baltimore, MD 21207For SaleMLS ID #MDBC2175172, Alex Orihuela, W Realty Services, LLC. Bright MLS
- $299,9504 bd2 ba1.7k sqft921 Milford Mill Rd, Baltimore, MD 21208For SaleMLS ID #MDBC2174586, Gene Drubetskoy, EXP Realty, LLC. Bright MLS
- $474,9004 bd4 ba3k sqft100 Clarendon Ave, Baltimore, MD 21208For SaleMLS ID #MDBC2163142, Igor Maltsev, EXP Realty, LLC. Bright MLS
- $375,0004 bd2 ba2k sqft6909 Digby Rd, Baltimore, MD 21207For SaleMLS ID #MDBC2174756, Joseph Guzman, Pearson Smith Realty, LLC. Bright MLS
- $349,9004 bd2 ba1.5k sqft3717 Cedar Dr, Gwynn Oak, MD 21207For SaleMLS ID #MDBC2176130, James Frieson, RE/MAX Allegiance. Bright MLS
- $449,9004 bd4 ba2k sqft8003 Carlson Ln, Baltimore, MD 21244For SaleMLS ID #MDBC2175934, Barry Hess, Keller Williams Flagship. Bright MLS
- $409,9994 bd3 ba1.7k sqft6908 Digby Rd, Baltimore, MD 21207For SaleMLS ID #MDBC2159114, Mike Lewis, Taylor Properties. Bright MLS
- $389,5003 bd2 ba1.9k sqft7022 Deerfield Rd, Pikesville, MD 21208For SaleMLS ID #MDBC2170168, Edward Wong, Advantage Realty of Maryland. Bright MLS
- $650,0005 bd5 ba2.3k sqft1303 Saddleback Rd, Pikesville, MD 21208For SaleMLS ID #MDBC2175460, Jim Bim, Winning Edge. Bright MLS
