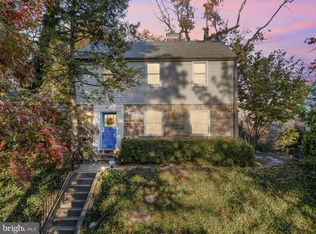
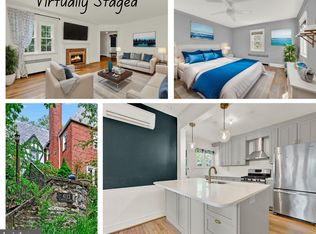
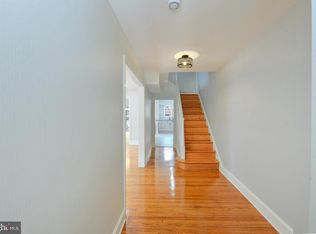
Amazing opportunity to bring your vision and personal touches to a home with tremendous potential and instant equity in a great neighborhood! This 3-bedroom, 1.5-bath home is nestled in the serene and sought-after Original Northwood neighborhood. Enjoy peaceful mornings and relaxing evenings on the beautiful stone and slate front patio, surrounded by mature landscaping and neighborhood charm. Enter to a spacious foyer, living room, dining room, & kitchen leading to a side patio. Hardwood flooring throughout the main and upper levels. Upper level has three bedrooms and one full bathroom. The lower level has a spacious family room, half bath, and laundry/utility room with a side door walk out. Unique to this home, you'll love the expansive off-street parking—featuring a rare two-car carport plus an additional space for a third vehicle. The stunning slate roof adds character and lasting durability. Whether you're a first-time buyer or looking to invest in a great location, this is an opportunity you won't want to miss. Prime Location: Close to shopping, dining, parks, the library, major commuter routes, and the light rail—offering the perfect blend of convenience and community living. ALL AS IS
Under contract
$299,900
4109 Westview Rd, Baltimore, MD 21218
3beds
1,948sqft
Single Family Residence
Built in 1945
6,172 Square Feet Lot
$-- Zestimate®
$154/sqft
$3/mo HOA
What's special
- 29 days
- 63
- 3
Zillow last checked:
Listing updated:
Listed by:
Patty Leaf 410-259-2925,
Berkshire Hathaway HomeServices PenFed Realty 4103292100
Source: Bright MLS,MLS#: MDBA2228596
Facts & features
Interior
Bedrooms & bathrooms
- Bedrooms: 3
- Bathrooms: 2
- Full bathrooms: 1
- 1/2 bathrooms: 1
Rooms
- Room types: Living Room, Dining Room, Bedroom 2, Bedroom 3, Kitchen, Family Room, Bedroom 1, Laundry, Half Bath
Bedroom 1
- Features: Flooring - HardWood
- Level: Upper
Bedroom 2
- Features: Flooring - HardWood
- Level: Upper
Bedroom 3
- Features: Flooring - HardWood
- Level: Upper
Dining room
- Level: Main
Family room
- Level: Lower
Half bath
- Level: Lower
Kitchen
- Level: Main
Laundry
- Level: Lower
Living room
- Level: Main
Heating
- Baseboard, Heat Pump, Electric
Cooling
- Ceiling Fan(s), Electric
Appliances
- Included: Electric Water Heater
- Laundry: Laundry Room
Features
- Basement: Full,Connecting Stairway,Finished,Heated,Interior Entry,Exterior Entry,Side Entrance
- Number of fireplaces: 1
Interior area
- Total structure area: 2,608
- Total interior livable area: 1,948 sqft
- Finished area above ground: 1,948
- Finished area below ground: 0
Property
Parking
- Total spaces: 3
- Parking features: Detached Carport, Driveway
- Carport spaces: 2
- Uncovered spaces: 1
Accessibility
- Accessibility features: None
Features
- Levels: Multi/Split,Three
- Stories: 3
- Pool features: None
Lot
- Size: 6,172 Square Feet
Details
- Additional structures: Above Grade, Below Grade
- Parcel number: 0327393971C026
- Zoning: R
- Special conditions: Standard
Construction
Type & style
- Home type: SingleFamily
- Property subtype: Single Family Residence
Materials
- Brick
- Foundation: Block
- Roof: Slate
Condition
- New construction: No
- Year built: 1945
Utilities & green energy
- Sewer: Public Sewer
- Water: Public
Community & HOA
Community
- Subdivision: Original Northwood
HOA
- Has HOA: Yes
- HOA fee: $30 annually
Location
- Region: Baltimore
- Municipality: Baltimore City
Financial & listing details
- Price per square foot: $154/sqft
- Tax assessed value: $299,900
- Annual tax amount: $4,899
- Date on market: 8/20/2026
- Listing agreement: Exclusive Right To Sell
- Ownership: Fee Simple
Estimated market value
Not available
Estimated sales range
Not available
$2,442/mo
Price history
| Date | Event | Price |
|---|---|---|
| 3/30/2026 | Listing removed | $299,900$154/sqft |
Source:  Bright MLS #MDBA2162484 Report a problem Bright MLS #MDBA2162484 Report a problem | ||
| 2/22/2026 | Pending sale | $299,900$154/sqft |
Source: Bright MLS #MDBA2162484 Report a problem | ||
| 10/14/2025 | Price change | $299,900-4.8%$154/sqft |
Source: Bright MLS #MDBA2162484 Report a problem | ||
| 9/25/2025 | Price change | $315,000-3.1%$162/sqft |
Source: Bright MLS #MDBA2162484 Report a problem | ||
| 9/6/2025 | Listed for sale | $325,000-3%$167/sqft |
Source: Bright MLS #MDBA2162484 Report a problem | ||
| 8/31/2025 | Contingent | $335,000+3.1%$172/sqft |
Source: Bright MLS #MDBA2162484 Report a problem | ||
| 7/31/2025 | Listed for sale | $325,000$167/sqft |
Source: Bright MLS #MDBA2162484 Report a problem | ||
| 7/23/2025 | Contingent | $325,000$167/sqft |
Source: Bright MLS #MDBA2162484 Report a problem | ||
| 7/11/2025 | Price change | $325,000-7.1%$167/sqft |
Source: Bright MLS #MDBA2162484 Report a problem | ||
| 6/27/2025 | Listed for sale | $350,000-6.7%$180/sqft |
Source: Bright MLS #MDBA2162484 Report a problem | ||
| 11/19/2019 | Listing removed | $375,000$193/sqft |
Source: Bennett Realty Solutions #MDBA483928 Report a problem | ||
| 9/16/2019 | Listed for sale | $375,000+315.3%$193/sqft |
Source: Bennett Realty Solutions #MDBA483928 Report a problem | ||
| 4/19/1999 | Sold | $90,300$46/sqft |
Source: Public Record Report a problem | ||
Public tax history
| Year | Property taxes | Tax assessment |
|---|---|---|
| 2025 | $4,899 +5.3% | $207,600 +5.3% |
| 2024 | $4,654 | $197,200 |
| 2023 | $4,654 | $197,200 |
| 2022 | $4,654 -6.6% | $197,200 -6.6% |
| 2021 | $4,984 +3.4% | $211,200 +3.4% |
| 2020 | $4,819 +3.5% | $204,200 -3.3% |
| 2019 | $4,654 +3.7% | $211,200 +11% |
| 2018 | $4,489 | $190,200 |
| 2017 | $4,489 +2.9% | $190,200 |
| 2016 | $4,363 | $190,200 -1.7% |
| 2015 | $4,363 | $193,500 |
| 2014 | $4,363 | $193,500 |
| 2013 | -- | $193,500 -10.3% |
| 2012 | -- | $215,600 |
| 2011 | -- | $215,600 |
| 2010 | -- | $215,600 -19.9% |
| 2009 | -- | $269,040 +17.3% |
| 2008 | -- | $229,392 +20.9% |
| 2007 | -- | $189,746 +26.4% |
| 2006 | -- | $150,100 +2.3% |
| 2005 | -- | $146,796 +2.3% |
| 2004 | -- | $143,493 +2.4% |
| 2003 | -- | $140,190 +3.3% |
| 2002 | -- | $135,766 +3.4% |
| 2001 | -- | $131,343 |
Find assessor info on the county website
Monthly payment
Est. payment
Payment breakdown
Explore the cost of this home by adjusting the details. Changes won't be saved.Climate risks
Neighborhood: Original Northwood
Nearby schools
Schools provided by the listing agent
- District: Baltimore City Public Schools
Source: Bright MLS. This data may not be complete. We recommend contacting the local school district to confirm school assignments for this home.
Similar homes
- $259,9003 bd2 ba1.6k sqft4208 Westview Rd, Baltimore, MD 21218For Sale

 MLS ID #MDBA2231598, Lena Bonds, Cummings & Co. Realtors. Bright MLS
 - $320,0003 bd3 ba2k sqft3700 Kimble Rd, Baltimore, MD 21218For Sale
 MLS ID #MDBA2224388, Mervyn Warner, Iron Valley Real Estate Charm City. Bright MLS
 - $260,0003 bd3 ba1.8k sqftGreater Northwood Cov Assoc., Baltimore, MD 21218For Sale
 MLS ID #MDBA2229146, Bob Chew, Samson Properties. Bright MLS
 - $--3 bd1 ba1k sqft850 Benninghaus Rd, Baltimore, MD 21212Auction
 Xome
Xome - $270,0003 bd2 ba1.8k sqft3807 Cedarhurst Rd, Baltimore, MD 21206For SaleMLS ID #MDBA2209812, Jackie Ovad, Keller Williams Legacy. Bright MLS
- $285,0003 bd2 ba1.4k sqft6012 Winthrope Ave, Baltimore, MD 21206For SaleMLS ID #MDBA2223656, Caroline Meredith, Compass. Bright MLS
- $329,9005 bd2 ba2k sqft6222 Tramore Rd, Baltimore, MD 21214For SaleMLS ID #MDBA2216810, Kit Smith, EXP Realty, LLC. Bright MLS
- $166,2003 bd3 ba1.5k sqft1511 Roundhill Rd, Baltimore, MD 21218AuctionMLS ID #MDBA2227688, Dana Rowell, RealHome Services and Solutions, Inc.. Bright MLS
- $335,0003 bd2 ba1.1k sqft1132 Stephen Dr, Baltimore, MD 21220For SaleMLS ID #MDBC2175928, Donna Steffe, RE/MAX Components. Bright MLS
- $325,0001 bd2 ba1k sqft5603 Kenford Rd, Baltimore, MD 21209For SaleMLS ID #MDBA2230598, Christina Elliott, The KW Collective. Bright MLS
- $225,0003 bd1 ba1.5k sqft1036 Marlau Dr, Baltimore, MD 21212For SaleMLS ID #MDBA2226054, Lee Tessier, EXP Realty, LLC. Bright MLS
- $347,0003 bd2 ba2.4k sqft2166 Lorraine Ave, Baltimore, MD 21207For SaleMLS ID #MDBC2170874, Sheris Hunt, Keller Williams Flagship. Bright MLS
- $315,0002 bd2 ba1.3k sqft6611 Kenwood Ave, Baltimore, MD 21237For SaleMLS ID #MDBC2171400, Kevin Gavin, Gavin Properties. Bright MLS
- $195,0003 bd2 ba1.1k sqft537 Benninghaus Rd, Baltimore, MD 21212For SaleMLS ID #MDBA2224334, Tim Thompson, Berkshire Hathaway HomeServices Homesale Realty. Bright MLS
- $209,0004 bd2 ba1k sqft4919 Saint Georges Ave, Baltimore, MD 21212For SaleMLS ID #MDBA2224926, Brian DiNardo, Cummings & Co. Realtors. Bright MLS
- $329,0003 bd2 ba1.8k sqft1837 Edgewood Rd, Towson, MD 21286For SaleMLS ID #MDBC2173156, Joel Goldman, Monument Sotheby's International Realty. Bright MLS
- $259,9503 bd2 ba1.8k sqft3617 Elmley Ave, Baltimore, MD 21213For SaleMLS ID #MDBA2221992, Venita Jacobson, CENTURY 21 New Millennium. Bright MLS
- $335,0003 bd2 ba1.8k sqft1545 Cottage Ln, Towson, MD 21286For SaleMLS ID #MDBC2161938, Elle Smith, J&B Real Estate. Bright MLS
- $340,0003 bd2 ba1.2k sqft4120 Villa Nova Rd, Baltimore, MD 21207For SaleMLS ID #MDBC2173162, Denise Stokes, Corner House Realty. Bright MLS
