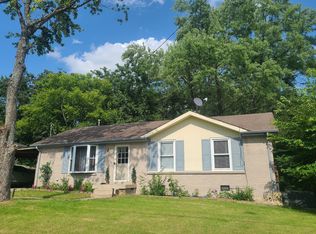
This zero-lot line charming property presents an excellent opportunity for first-time homeowners or savvy investors seeking a prime location. It is situated in a tranquil cul-de-sac, this home offers convenience and accessibility, mere minutes away from essential amenities such as hospitals, shopping centers, and major transportation arteries including Interstate 40 and Highway 70. Positioned just off Andrew Jackson Parkway, the residence enjoys a peaceful setting while maintaining proximity to urban conveniences. Additionally, the property features a spacious deck, perfect for outdoor relaxation and entertaining. Whether you're looking to embark on your homeownership journey or expand your investment portfolio, this property promises both comfort and potential. This property is in great condition and home is move-in ready! This well-maintained home is being offered in its present condition, allowing the next owner to make it their own. Buyers are welcomed to complete inspections for informational purposes.
Active
$250,000
803 Rachels Vw, Hermitage, TN 37076
2beds
1,200sqft
Single Family Residence, Residential
Built in 1985
2,613 Square Feet Lot
$-- Zestimate®
$208/sqft
$60/mo HOA
What's special
Zero-lot line charming propertyMove-in readyGreat conditionWell-maintained home
- 3 days |
- 191 |
- 10 |
Likely to sell faster than
Zillow last checked:
Listing updated:
Listed by:
Patrice Bertrand 423-893-1977,
Benchmark Realty LLC 423-893-1977
Source: RealTracs MLS as distributed by MLS GRID,MLS#: 3509981
Facts & features
Interior
Bedrooms & bathrooms
- Bedrooms: 2
- Bathrooms: 2
- Full bathrooms: 1
- 1/2 bathrooms: 1
Bedroom 1
- Features: Extra Large Closet
- Level: Extra Large Closet
- Area: 180 Square Feet
- Dimensions: 15x12
Bedroom 2
- Features: Extra Large Closet
- Level: Extra Large Closet
- Area: 210 Square Feet
- Dimensions: 15x14
Primary bathroom
- Features: Double Vanity
- Level: Double Vanity
Heating
- Central
Cooling
- Central Air
Appliances
- Included: Electric Oven, Cooktop, Dishwasher, Refrigerator, Stainless Steel Appliance(s)
Features
- Flooring: Carpet, Laminate, Tile
- Basement: Crawl Space
Interior area
- Total structure area: 1,200
- Total interior livable area: 1,200 sqft
- Finished area above ground: 1,200
Property
Features
- Levels: Two
- Stories: 2
- Patio & porch: Deck, Porch
Lot
- Size: 2,613 Square Feet
- Dimensions: 40 x 116
- Features: Zero Lot Line
- Topography: Zero Lot Line
Details
- Parcel number: 07507027200
- Special conditions: Standard
Construction
Type & style
- Home type: SingleFamily
- Property subtype: Single Family Residence, Residential
Materials
- Frame, Wood Siding
Condition
- New construction: No
- Year built: 1985
Utilities & green energy
- Sewer: Public Sewer
- Water: Public
- Utilities for property: Water Available
Community & HOA
Community
- Subdivision: Rachels Square
HOA
- Has HOA: Yes
- HOA fee: $60 monthly
Location
- Region: Hermitage
Financial & listing details
- Price per square foot: $208/sqft
- Tax assessed value: $240,300
- Annual tax amount: $1,671
- Date on market: 8/11/2026
Estimated market value
Not available
Estimated sales range
Not available
Not available
Price history
| Date | Event | Price |
|---|---|---|
| 8/11/2026 | Listed for sale | $250,000+13.6%$208/sqft |
Source:  RealTracs MLS as distributed by MLS GRID #3509981 Report a problem RealTracs MLS as distributed by MLS GRID #3509981 Report a problem | ||
| 5/29/2024 | Sold | $220,000$183/sqft |
Source: RealTracs MLS as distributed by MLS GRID #2635587 Report a problem | ||
| 4/7/2024 | Contingent | $220,000$183/sqft |
Source: RealTracs MLS as distributed by MLS GRID #2635587 Report a problem | ||
| 3/27/2024 | Listed for sale | $220,000+11.7%$183/sqft |
Source: RealTracs MLS as distributed by MLS GRID #2635587 Report a problem | ||
| 7/20/2021 | Sold | $197,000+1.1%$164/sqft |
Source: RealTracs MLS as distributed by MLS GRID #2261301 Report a problem | ||
| 6/17/2021 | Pending sale | $194,900$162/sqft |
Source: RealTracs MLS as distributed by MLS GRID #2261301 Report a problem | ||
| 6/13/2021 | Listed for sale | $194,900+49.9%$162/sqft |
Source: RealTracs MLS as distributed by MLS GRID #2261301 Report a problem | ||
| 6/1/2017 | Sold | $130,000+167.4%$108/sqft |
Source: Public Record Report a problem | ||
| 7/29/2003 | Sold | $48,617$41/sqft |
Source: Public Record Report a problem | ||
Public tax history
| Year | Property taxes | Tax assessment |
|---|---|---|
| 2025 | $1,671 +32.2% | $60,075 +38.9% |
| 2024 | $1,264 | $43,250 |
| 2023 | $1,264 | $43,250 |
| 2022 | $1,264 -1% | $43,250 |
| 2021 | $1,277 +10% | $43,250 +41.1% |
| 2020 | $1,161 +37.5% | $30,650 |
| 2019 | $844 | $30,650 |
| 2018 | $844 | $30,650 |
| 2017 | $844 | $30,650 +62% |
| 2016 | $844 +13.7% | $18,925 |
| 2015 | $743 | $18,925 |
| 2014 | $743 | $18,925 |
| 2013 | -- | $18,925 -9.1% |
| 2012 | -- | $20,825 |
| 2011 | -- | $20,825 |
| 2010 | -- | $20,825 |
| 2009 | -- | $20,825 +11.1% |
| 2008 | -- | $18,750 |
| 2007 | -- | $18,750 |
| 2006 | -- | -- |
| 2005 | -- | -- |
| 2004 | -- | -- |
| 2003 | -- | -- |
| 2002 | -- | -- |
| 2001 | -- | -- |
| 2000 | -- | -- |
Find assessor info on the county website
Monthly payment
Est. payment
Payment breakdown
Explore the cost of this home by adjusting the details. Changes won't be saved.Climate risks
Neighborhood: 37076
Nearby schools
GreatSchools rating
- 4/10Tulip Grove Elementary SchoolGrades: PK-5Distance: 0.4 mi
- 5/10Dupont Tyler Middle SchoolGrades: 6-8Distance: 0.4 mi
- 3/10McGavock High SchoolGrades: 9-12Distance: 4.2 mi
Schools provided by the listing agent
- Elementary: Tulip Grove Elementary
- Middle: DuPont Hadley Middle
- High: McGavock Comp High School
Source: RealTracs MLS as distributed by MLS GRID. This data may not be complete. We recommend contacting the local school district to confirm school assignments for this home.
- $228,9002 bd1 ba960 sqft805 Rachels Vw, Hermitage, TN 37076Off Market
- $248,2002 bd1 ba941 sqft801 Rachels Vw, Hermitage, TN 37076Off Market
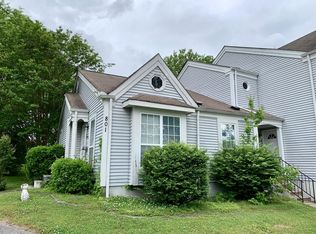
- $225,2002 bd1 ba941 sqft801 Rachels Vw #801, Hermitage, TN 37076Off Market
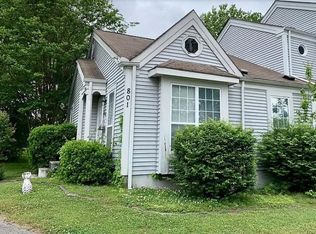
- $213,4002 bd1 ba941 sqft807 Rachels Vw, Hermitage, TN 37076Off Market
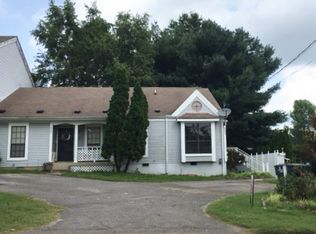
- $235,5002 bd1 ba960 sqft300 Andrew Jackson Pl, Hermitage, TN 37076Off Market
- $210,0002 bd2 ba1k sqft809 Rachels Vw, Hermitage, TN 37076Sold
- $276,8003 bd2 ba1.5k sqft302 Andrew Jackson Pl, Hermitage, TN 37076Off Market
- $253,3003 bd3 ba1.2k sqft802 Rachels Vw, Hermitage, TN 37076Off Market
A local agent can set up tours, give advice and negotiate with sellers.
Similar homes
- $264,9002 bd2 ba1.5k sqft220 Harpers Mill Ct, Hermitage, TN 37076For Sale

 MLS ID #3179700, Ronda Bogdanovic. RealTracs MLS as distributed by MLS GRID
 - $229,9002 bd2 ba1k sqft222 Edgewood Dr, Hendersonville, TN 37075For Sale
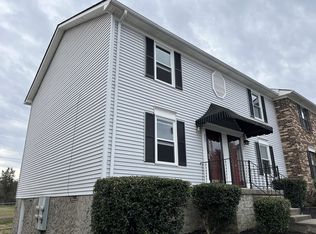 MLS ID #3148653, Jonathan Minerick. RealTracs MLS as distributed by MLS GRID
 - $255,0002 bd1 ba950 sqft623 Hickory Glade Ct, Antioch, TN 37013For Sale
 MLS ID #3506046, Natalia Isabel Rodriguez. RealTracs MLS as distributed by MLS GRID
 - $349,0003 bd2 ba1.5k sqft608 Hidden Hill Dr, Hermitage, TN 37076For Sale
 MLS ID #3272183, Lori Weiss. RealTracs MLS as distributed by MLS GRID
 - $228,4002 bd2 ba1k sqft1105 Waggoner Ct W, Nashville, TN 37214For SaleMLS ID #3336238, David Chandler Bush. RealTracs MLS as distributed by MLS GRID
- $259,0002 bd2 ba1k sqft404 Laurel Hill Dr, Old Hickory, TN 37138For SaleMLS ID #3243987, Barbara Ann Schwartz. RealTracs MLS as distributed by MLS GRID
- $218,0002 bd2 ba1.1k sqft211 Thistle Ln, Hermitage, TN 37076For SaleMLS ID #3159986, Jacquelyn Scott. RealTracs MLS as distributed by MLS GRID
- $349,9004 bd3 ba1.1k sqft618 Debbie Dr, Hermitage, TN 37076For SaleMLS ID #3148658, Phil Hopewell. RealTracs MLS as distributed by MLS GRID
- $235,0003 bd2 ba1.2k sqft3229 Lakeford Dr, Nashville, TN 37214For SaleMLS ID #3136097, Marina Huskins. RealTracs MLS as distributed by MLS GRID
- $249,9003 bd2 ba1.4k sqft2732 Penn Meade Dr, Nashville, TN 37214For SaleMLS ID #3189930, Carolyn Riddle. RealTracs MLS as distributed by MLS GRID
- $235,0002 bd2 ba1k sqft409 Derrick Ct, Antioch, TN 37013For SaleMLS ID #3309249, Jim Hodge. RealTracs MLS as distributed by MLS GRID
- $330,0003 bd2 ba1.3k sqft4121 Coleridge Dr, Antioch, TN 37013For SaleMLS ID #3509946, Miguel Calvo. RealTracs MLS as distributed by MLS GRID
- $229,0002 bd2 ba966 sqft250 Donna Dr APT 2B, Hendersonville, TN 37075For SaleMLS ID #3248319, L. Brian Flanary. RealTracs MLS as distributed by MLS GRID
- $314,9002 bd2 ba1.1k sqft3911 Dodson Chapel Rd APT 32, Hermitage, TN 37076For SaleMLS ID #3250313, Sean Shariati. RealTracs MLS as distributed by MLS GRID
- $199,9003 bd1 ba1.1k sqft112 Highland Dr, White House, TN 37188For SaleMLS ID #3318447, Brandie King-Brugman. RealTracs MLS as distributed by MLS GRID
- $215,0002 bd2 ba960 sqft428 Stewarts Ferry Pike, Nashville, TN 37214For SaleMLS ID #3228959, Gigi Swann. RealTracs MLS as distributed by MLS GRID
- $249,000-- bd-- ba1.2k sqft717 Drummond Dr, Nashville, TN 37211For SaleMLS ID #3297796, Laura Graham,. RealTracs MLS as distributed by MLS GRID
- $295,0002 bd2 ba960 sqft3106 Conviser Dr, Nashville, TN 37207For SaleMLS ID #3319067, Greg Tolbert. RealTracs MLS as distributed by MLS GRID
- $274,9002 bd3 ba1.4k sqft4838 Club Dr, Old Hickory, TN 37138For SaleMLS ID #3251229, Lisa Jones Blair. RealTracs MLS as distributed by MLS GRID
- $319,9003 bd2 ba1.1k sqft4223 Woods St, Old Hickory, TN 37138For SaleMLS ID #3217238, Danny Babel. RealTracs MLS as distributed by MLS GRID
