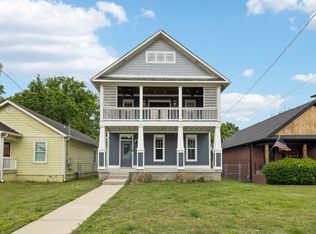
More space, more flexibility, and more ways to enjoy it, all under $500K and just minutes from Downtown Nashville. Welcome to 2403 Underwood Street, a 3-bedroom, 3-full-bath home with two living areas, an oversized primary suite, and a flexible floor plan with room to live, work, entertain, and unwind.
The kitchen features granite countertops, stainless steel appliances, subway tile, and a spacious island that opens to the main living area, keeping everyone connected whether you're cooking dinner, entertaining friends, or settling in for a quiet night at home.
Need a little more room? The heated and cooled basement adds valuable flex space for a home office, fitness area, media room, hobby space, or additional storage.
Outside, the living space continues with a screened-in porch and expansive deck overlooking the backyard. From morning coffee and outdoor dinners to game days and gatherings with friends, this home gives you plenty of ways to enjoy life both indoors and out.
Location is another standout. Situated in North Nashville's historic HBCU corridor, you're minutes from Fisk University, Meharry Medical College, Tennessee State University, Jefferson Street, Germantown, and Downtown Nashville, putting dining, entertainment, culture, education, and major employment centers within easy reach.
Offered at $499,900, this home also qualifies for 100% conventional financing with no PMI for qualified buyers, allowing you to purchase with no down payment while avoiding the additional monthly cost of private mortgage insurance. Ask for details about the financing option and buyer eligibility.
More room to live. More ways to use it. And a financing opportunity that makes homeownership even more attainable. Come experience 2403 Underwood Street and schedule your private showing today.
Active
$499,900
2403 Underwood St, Nashville, TN 37208
3beds
2,139sqft
Single Family Residence, Residential
Built in 1956
8,712 Square Feet Lot
$-- Zestimate®
$234/sqft
$-- HOA
What's special
Screened-in porchStainless steel appliancesSubway tileGranite countertopsOversized primary suiteFlexible floor plan
- 1 day |
- 168 |
- 8 |
Zillow last checked:
Listing updated:
Listed by:
Ron Hodges 615-473-8336,
Compass RE 615-475-5616,
Sally Barkley 615-400-8111,
Compass RE
Source: RealTracs MLS as distributed by MLS GRID,MLS#: 3512493
Facts & features
Interior
Bedrooms & bathrooms
- Bedrooms: 3
- Bathrooms: 3
- Full bathrooms: 3
- Main level bedrooms: 3
Bedroom 1
- Features: Full Bath
- Level: Full Bath
- Area: 238 Square Feet
- Dimensions: 14x17
Bedroom 2
- Area: 110 Square Feet
- Dimensions: 10x11
Bedroom 3
- Area: 130 Square Feet
- Dimensions: 10x13
Primary bathroom
- Features: Double Vanity
- Level: Double Vanity
Kitchen
- Area: 150 Square Feet
- Dimensions: 10x15
Living room
- Area: 154 Square Feet
- Dimensions: 11x14
Heating
- Central, Electric, Heat Pump
Cooling
- Central Air, Electric
Appliances
- Included: Electric Oven, Electric Range, Dishwasher, Disposal, Microwave, Refrigerator, Stainless Steel Appliance(s)
- Laundry: Electric Dryer Hookup, Washer Hookup
Features
- High Speed Internet, Kitchen Island
- Flooring: Wood, Tile
- Basement: Crawl Space,Finished
Interior area
- Total structure area: 2,139
- Total interior livable area: 2,139 sqft
- Finished area above ground: 1,739
- Finished area below ground: 400
Property
Parking
- Total spaces: 1
- Parking features: Attached
- Carport spaces: 1
Features
- Levels: Two
- Stories: 1
- Fencing: Back Yard
Lot
- Size: 8,712 Square Feet
- Dimensions: 50 x 147
- Features: Level
- Topography: Level
Details
- Parcel number: 08114016700
- Special conditions: Standard
Construction
Type & style
- Home type: SingleFamily
- Property subtype: Single Family Residence, Residential
Materials
- Brick
Condition
- New construction: No
- Year built: 1956
Utilities & green energy
- Sewer: Public Sewer
- Water: Public
- Utilities for property: Electricity Available, Water Available, Cable Connected
Community & HOA
Community
- Security: Smoke Detector(s)
- Subdivision: Fisk Park
HOA
- Has HOA: No
Location
- Region: Nashville
Financial & listing details
- Price per square foot: $234/sqft
- Tax assessed value: $524,800
- Annual tax amount: $3,692
- Date on market: 8/14/2026
- Electric utility on property: Yes
Estimated market value
Not available
Estimated sales range
Not available
Not available
Price history
| Date | Event | Price |
|---|---|---|
| 8/14/2026 | Listed for sale | $499,900-4.8%$234/sqft |
Source:  RealTracs MLS as distributed by MLS GRID #3512493 Report a problem RealTracs MLS as distributed by MLS GRID #3512493 Report a problem | ||
| 8/10/2026 | Listing removed | $525,000$245/sqft |
Source: RealTracs MLS as distributed by MLS GRID #3183374 Report a problem | ||
| 6/18/2026 | Price change | $525,000-4.5%$245/sqft |
Source: RealTracs MLS as distributed by MLS GRID #3183374 Report a problem | ||
| 5/29/2026 | Listed for sale | $550,000-2.7%$257/sqft |
Source: RealTracs MLS as distributed by MLS GRID #3183374 Report a problem | ||
| 1/2/2024 | Listing removed | -- |
Source: RealTracs MLS as distributed by MLS GRID #2585608 Report a problem | ||
| 10/27/2023 | Listed for sale | $565,000-1.7%$264/sqft |
Source: RealTracs MLS as distributed by MLS GRID #2585608 Report a problem | ||
| 10/22/2023 | Listing removed | -- |
Source: RealTracs MLS as distributed by MLS GRID #2568952 Report a problem | ||
| 9/30/2023 | Price change | $574,900-4.2%$269/sqft |
Source: RealTracs MLS as distributed by MLS GRID #2568952 Report a problem | ||
| 9/8/2023 | Listed for sale | $599,999+81.9%$281/sqft |
Source: RealTracs MLS as distributed by MLS GRID #2568952 Report a problem | ||
| 11/15/2018 | Sold | $329,900$154/sqft |
Source: RealTracs MLS as distributed by MLS GRID #1970688 Report a problem | ||
| 9/24/2018 | Price change | $329,900-4.3%$154/sqft |
Source: Accelerate Realty Group #1970688 Report a problem | ||
| 9/13/2018 | Listed for sale | $344,900+136.2%$161/sqft |
Source: Accelerate Realty Group #1970688 Report a problem | ||
| 3/5/2018 | Sold | $146,000+46.7%$68/sqft |
Source: Public Record Report a problem | ||
| 7/17/2002 | Sold | $99,500$47/sqft |
Source: Public Record Report a problem | ||
Public tax history
| Year | Property taxes | Tax assessment |
|---|---|---|
| 2025 | $3,692 +19.1% | $131,200 +37.7% |
| 2024 | $3,099 | $95,250 |
| 2023 | $3,099 | $95,250 |
| 2022 | $3,099 -1% | $95,250 |
| 2021 | $3,132 +6.1% | $95,250 +36.2% |
| 2020 | $2,952 +33.8% | $69,925 |
| 2019 | $2,206 +51.5% | $69,925 +51.5% |
| 2018 | $1,456 0% | $46,150 |
| 2017 | $1,456 | $46,150 +75.3% |
| 2016 | -- | $26,325 |
| 2015 | $1,189 | $26,325 |
| 2014 | $1,189 | $26,325 |
| 2013 | -- | $26,325 -7.8% |
| 2012 | -- | $28,550 |
| 2011 | -- | $28,550 |
| 2010 | -- | $28,550 |
| 2009 | -- | $28,550 -0.3% |
| 2008 | -- | $28,650 |
| 2007 | -- | $28,650 |
| 2006 | -- | -- |
| 2005 | -- | -- |
| 2004 | -- | -- |
| 2003 | -- | -- |
| 2002 | -- | -- |
| 2001 | -- | -- |
| 2000 | -- | -- |
Find assessor info on the county website
Monthly payment
Est. payment
Payment breakdown
Explore the cost of this home by adjusting the details. Changes won't be saved.Climate risks
Neighborhood: Osage-North Fisk
Nearby schools
GreatSchools rating
- 4/10Robert Churchwell Museum Magnet Elementary SchoolGrades: PK-5Distance: 0.4 mi
- 4/10John Early Paideia Middle MagnetGrades: 6-8Distance: 1.2 mi
- 4/10Pearl Cohn Magnet High SchoolGrades: 9-12Distance: 0.6 mi
Schools provided by the listing agent
- Elementary: Robert Churchwell Museum Magnet Elementary School
- Middle: John Early Paideia Magnet
- High: Pearl Cohn Magnet High School
Source: RealTracs MLS as distributed by MLS GRID. This data may not be complete. We recommend contacting the local school district to confirm school assignments for this home.
- $350,0004 bd2 ba2k sqft2401 Underwood St, Nashville, TN 37208Sold

- $249,0003 bd1 ba1.3k sqft2405 Underwood St, Nashville, TN 37208Off Market
- $218,5003 bd1 ba949 sqft2309 Underwood St, Nashville, TN 37208Off Market

- $212,7003 bd1 ba912 sqft2407 Underwood St, Nashville, TN 37208Off Market
- $218,0003 bd1 ba906 sqft2400 Underwood St, Nashville, TN 37208Off Market
- $215,1003 bd1 ba900 sqft2307 Underwood St, Nashville, TN 37208Off Market
- $325,2003 bd2 ba1.1k sqft2402 Underwood St, Nashville, TN 37208Off Market
- $248,7003 bd1 ba1.2k sqft2409 Underwood St, Nashville, TN 37208Off Market
A local agent can set up tours, give advice and negotiate with sellers.
A local lender can help you make sure your offer is ready when you are.
Similar homes
- $565,0003 bd3 ba2.1k sqft735 28th Ave N, Nashville, TN 37208For Sale

 MLS ID #3318443, Eric Workman. RealTracs MLS as distributed by MLS GRID
 - $599,9004 bd4 ba2.6k sqft1503 21st Ave N, Nashville, TN 37208For Sale
 MLS ID #3255929, Robert Underwood. RealTracs MLS as distributed by MLS GRID
 - $575,0003 bd3 ba1.8k sqft1613 14th Ave N, Nashville, TN 37208For Sale
 MLS ID #3316080, Lisa Gaston. RealTracs MLS as distributed by MLS GRID
 - $560,0003 bd3 ba1.6k sqft803 21st Ave N, Nashville, TN 37208For Sale
 MLS ID #3306635, David Goodman | THE GROW TEAM. RealTracs MLS as distributed by MLS GRID
 - $489,9004 bd3 ba1.9k sqft877 Kipling Dr, Nashville, TN 37217For SaleMLS ID #3335377, Brooke Seraphine. RealTracs MLS as distributed by MLS GRID
- $640,0003 bd3 ba2k sqft1902 Bransford Ave, Nashville, TN 37204For SaleMLS ID #3158670, Chris Fumia. RealTracs MLS as distributed by MLS GRID
- $499,9005 bd3 ba1.6k sqft246 Barker Rd, Nashville, TN 37214For SaleMLS ID #3246786, Adrianna Morehouse. RealTracs MLS as distributed by MLS GRID
- $425,0003 bd2 ba1.3k sqft457 Ewing Ln, Nashville, TN 37207For SaleMLS ID #3319846, Brian Milton Vance. RealTracs MLS as distributed by MLS GRID
- $525,0004 bd3 ba2.2k sqft2300 Kimberly Dr, Nashville, TN 37214For SaleMLS ID #3244338, Shannon Orrand. RealTracs MLS as distributed by MLS GRID
- $535,0003 bd2 ba1.1k sqft842 N 2nd St, Nashville, TN 37207For SaleMLS ID #3303989, Catherine Languido. RealTracs MLS as distributed by MLS GRID
- $435,0004 bd2 ba1.5k sqft424 Kingview Ct, Nashville, TN 37218For SaleMLS ID #3319034, Evan Thomas. RealTracs MLS as distributed by MLS GRID
- $525,0003 bd3 ba2k sqft600 Huntington Pkwy, Nashville, TN 37211For SaleMLS ID #3312553, Amanda Morris. RealTracs MLS as distributed by MLS GRID
- $459,0003 bd2 ba1.7k sqft3115 Southlake Dr, Nashville, TN 37211For SaleMLS ID #3303392, Abby Murphy. RealTracs MLS as distributed by MLS GRID
- $539,0003 bd3 ba1.7k sqft3928 Stilton Dr, Nashville, TN 37207For SaleMLS ID #3169971, Ashley Oesch. RealTracs MLS as distributed by MLS GRID
- $430,0003 bd2 ba1.2k sqft143 Donald St, Nashville, TN 37207For SaleMLS ID #3244083, Klint Ruud. RealTracs MLS as distributed by MLS GRID
- $450,0004 bd3 ba2.7k sqft3117 Greggwood Dr, Nashville, TN 37207For SaleMLS ID #3272187, Jesse Burns. RealTracs MLS as distributed by MLS GRID
- $749,0003 bd3 ba2.3k sqft814 Kendall Dr, Nashville, TN 37209For SaleMLS ID #3500785, Sutton Lipman Costanza. RealTracs MLS as distributed by MLS GRID
- $550,0003 bd2 ba1.6k sqft4515 Graycroft Ave, Nashville, TN 37216For SaleMLS ID #3256717, Brianna Morant. RealTracs MLS as distributed by MLS GRID
- $525,0004 bd3 ba2.6k sqft338 Lynn Dr, Nashville, TN 37211For SaleMLS ID #3146378, Sam Mahtani. RealTracs MLS as distributed by MLS GRID
- $524,9003 bd3 ba2.3k sqft535 Huntington Pkwy, Nashville, TN 37211For SaleMLS ID #3304212, Kelli Bjork. RealTracs MLS as distributed by MLS GRID
