Super cute cottage for a great price in 37206! This home was fully renovated in 2016, with several updates just made in 2026. New roof in 2023 as well, the 2026 updates include full exterior paint, fully interior painted, light fixture updates, refinished original hardwood floors, new kitchen flooring, landscaping, driveway, and more!
Get into East Nashville at an unfathomable price, with a large, fenced in backyard, walking distance to Southern Grist (soon to be Xul Brewing), Highland Yards which includes Kisser and Flora + Fauna Coffee, and walkable to the Pharmacy and Mas Tacos as well. Come see this and live in 37206!
Active
$325,000
821 W Greenwood Ave, Nashville, TN 37206
2beds
700sqft
Single Family Residence, Residential
Built in 1950
6,969 Square Feet Lot
$-- Zestimate®
$464/sqft
$-- HOA
What's special
Large fenced in backyardFull exterior paintNew kitchen flooringRefinished original hardwood floorsLight fixture updatesFully interior painted
- 1 day |
- 105 |
- 9 |
Zillow last checked:
Listing updated:
Listed by:
Anthony Davis 615-289-0454,
Zach Taylor Real Estate 855-261-2233
Source: RealTracs MLS as distributed by MLS GRID,MLS#: 3510995
Facts & features
Interior
Bedrooms & bathrooms
- Bedrooms: 2
- Bathrooms: 1
- Full bathrooms: 1
- Main level bedrooms: 2
Heating
- Electric
Cooling
- Central Air
Appliances
- Included: Electric Oven, Electric Range, Dishwasher, Microwave, Refrigerator
- Laundry: Electric Dryer Hookup, Washer Hookup
Features
- Flooring: Wood
- Basement: Crawl Space
Interior area
- Total structure area: 700
- Total interior livable area: 700 sqft
- Finished area above ground: 700
Property
Parking
- Parking features: Driveway
- Has uncovered spaces: Yes
Features
- Levels: One
- Stories: 1
- Fencing: Back Yard
Lot
- Size: 6,969 Square Feet
- Dimensions: 50 x 145
Details
- Parcel number: 08204015900
- Special conditions: Standard
Construction
Type & style
- Home type: SingleFamily
- Property subtype: Single Family Residence, Residential
Materials
- Wood Siding
- Roof: Asphalt
Condition
- New construction: No
- Year built: 1950
Utilities & green energy
- Sewer: Public Sewer
- Water: Public
- Utilities for property: Electricity Available, Water Available
Community & HOA
Community
- Subdivision: Thornby Place
HOA
- Has HOA: No
Location
- Region: Nashville
Financial & listing details
- Price per square foot: $464/sqft
- Tax assessed value: $180,500
- Annual tax amount: $1,270
- Date on market: 8/14/2026
- Electric utility on property: Yes
Estimated market value
Not available
Estimated sales range
Not available
Not available
Price history
| Date | Event | Price |
|---|---|---|
| 8/14/2026 | Listed for sale | $325,000+550%$464/sqft |
Source:  RealTracs MLS as distributed by MLS GRID #3510995 Report a problem RealTracs MLS as distributed by MLS GRID #3510995 Report a problem | ||
| 12/17/2013 | Sold | $50,000$71/sqft |
Source: Public Record Report a problem | ||
Public tax history
| Year | Property taxes | Tax assessment |
|---|---|---|
| 2025 | $1,270 -11.4% | $45,125 +2.5% |
| 2024 | $1,433 | $44,025 |
| 2023 | $1,433 | $44,025 |
| 2022 | $1,433 -1% | $44,025 |
| 2021 | $1,448 +28.3% | $44,025 +64.7% |
| 2020 | $1,128 +33.8% | $26,725 |
| 2019 | $843 | $26,725 |
| 2018 | $843 | $26,725 |
| 2017 | $843 | $26,725 +108.4% |
| 2016 | $843 +45.6% | $12,825 |
| 2015 | $579 | $12,825 |
| 2014 | $579 | $12,825 |
| 2013 | -- | $12,825 +2.8% |
| 2012 | -- | $12,475 |
| 2011 | -- | $12,475 |
| 2010 | -- | $12,475 |
| 2009 | -- | $12,475 +21.4% |
| 2008 | -- | $10,275 |
| 2007 | -- | $10,275 |
| 2006 | -- | -- |
| 2005 | -- | -- |
| 2004 | -- | -- |
| 2003 | -- | -- |
| 2002 | -- | -- |
| 2001 | -- | -- |
| 2000 | -- | -- |
Find assessor info on the county website
Monthly payment
Est. payment
Payment breakdown
Explore the cost of this home by adjusting the details. Changes won't be saved.Climate risks
Neighborhood: Cleveland Park
Nearby schools
GreatSchools rating
- 5/10Hattie Cotton ElementaryGrades: PK-5Distance: 0.4 mi
- 4/10Jere Baxter Middle SchoolGrades: 6-8Distance: 1.9 mi
- 3/10Maplewood Comp High SchoolGrades: 9-12Distance: 2.8 mi
Schools provided by the listing agent
- Elementary: Hattie Cotton Elementary
- Middle: Jere Baxter Middle
- High: Maplewood Comp High School
Source: RealTracs MLS as distributed by MLS GRID. This data may not be complete. We recommend contacting the local school district to confirm school assignments for this home.
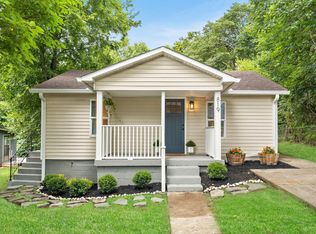
- $395,0003 bd1 ba954 sqft819 W Greenwood Ave, Nashville, TN 37206Sold
- $275,7002 bd1 ba830 sqft823 W Greenwood Ave, Nashville, TN 37206Off Market

- $257,2002 bd1 ba864 sqft817 W Greenwood Ave, Nashville, TN 37206Off Market
- $314,8002 bd1 ba1.1k sqft827 W McKennie Ave, Nashville, TN 37206Off Market
- $364,2003 bd2 ba1.2k sqft815 W Greenwood Ave, Nashville, TN 37206Off Market
- $406,7003 bd1 ba1.7k sqft829 W McKennie Ave, Nashville, TN 37206Off Market
- $316,1001 bd1 ba615 sqft825 W McKennie Ave, Nashville, TN 37206Off Market
- $454,9001 bd1 ba615 sqft825 W McKennie Ave #A, Nashville, TN 37206Off Market
A local agent can set up tours, give advice and negotiate with sellers.
A local lender can help you make sure your offer is ready when you are.
Similar homes
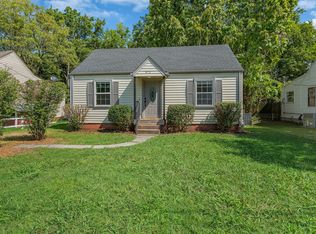
- $299,9002 bd1 ba740 sqft913 Sharpe Ave, Nashville, TN 37206For Sale
 MLS ID #3184725, Diane Journell. RealTracs MLS as distributed by MLS GRID
 - $359,9003 bd1 ba977 sqft883 Carter St, Nashville, TN 37206For Sale
 MLS ID #3314599, Sherein Reddin. RealTracs MLS as distributed by MLS GRID
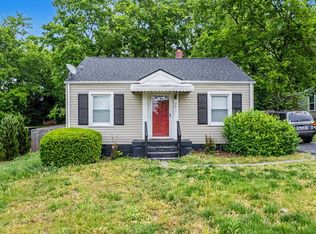
 - $344,9552 bd1 ba864 sqft2011 Oakwood Ave, Nashville, TN 37207For Sale
 MLS ID #3247206, Kurt Steckel, Principal Broker, CRS, GRI, ABR. RealTracs MLS as distributed by MLS GRID
 - $--3 bd1 ba1k sqft608 S 11th St, Nashville, TN 37206Auction
 MLS ID #3319131, David R. Hudgins. RealTracs MLS as distributed by MLS GRID
 - $429,9992 bd1 ba825 sqft1119 Glenview Dr, Nashville, TN 37206For SaleMLS ID #3471393, Greg Struemph. RealTracs MLS as distributed by MLS GRID
- $330,0002 bd1 ba768 sqft510 Norton Ave, Nashville, TN 37207For SaleMLS ID #3260705, Gary Ashton. RealTracs MLS as distributed by MLS GRID
- $375,0002 bd1 ba780 sqft925 W Eastland Ave, Nashville, TN 37206For SaleMLS ID #3288147, Stefanie Schmitz Ainslie. RealTracs MLS as distributed by MLS GRID
- $319,9002 bd1 ba768 sqft509 Wesley Ave, Nashville, TN 37207For SaleMLS ID #3220489, Tyler C. King. RealTracs MLS as distributed by MLS GRID
- $--2 bd1 ba970 sqft2216 Pinewood Rd, Nashville, TN 37216AuctionAuction.com 2
- $400,0002 bd1 ba912 sqft1104 Matthews Pl Unit A, Nashville, TN 37206For SaleMLS ID #3264132, Crystal Morgan. RealTracs MLS as distributed by MLS GRID
- $389,0003 bd2 ba959 sqft904 S 14th St, Nashville, TN 37206For SaleMLS ID #3320374, Jeremy Kelton. RealTracs MLS as distributed by MLS GRID
- $419,0003 bd1 ba850 sqft64 Creighton Ave, Nashville, TN 37206For SaleMLS ID #3166279, Tamika Hudson. RealTracs MLS as distributed by MLS GRID
- $315,0002 bd2 ba896 sqft122 Porter Ter, Nashville, TN 37206For SaleMLS ID #3312437, Nzuzi Vantoto. RealTracs MLS as distributed by MLS GRID
- $375,0003 bd1 ba1k sqft705 Neill Ave, Nashville, TN 37206For SaleMLS ID #3121979, Lindsey Farmer. RealTracs MLS as distributed by MLS GRID
- $295,0002 bd2 ba960 sqft3106 Conviser Dr, Nashville, TN 37207For SaleMLS ID #3319067, Greg Tolbert. RealTracs MLS as distributed by MLS GRID
- $487,5003 bd2 ba1k sqft1003 Granada Ave, Nashville, TN 37206For SaleMLS ID #3216100, Brooks Spellings. RealTracs MLS as distributed by MLS GRID
- $324,9001 bd1 ba962 sqft2115 Yeaman Pl APT 216, Nashville, TN 37206For SaleMLS ID #3306158, Eddie Ferrell. RealTracs MLS as distributed by MLS GRID
- $379,9003 bd1 ba972 sqft1220 Stockell St, Nashville, TN 37207For SaleMLS ID #3216765, Tyler C. King. RealTracs MLS as distributed by MLS GRID
- $299,9002 bd1 ba656 sqft2910 Morningside Dr, Nashville, TN 37207For SaleMLS ID #3153070, Tyler C. King. RealTracs MLS as distributed by MLS GRID
- $349,9002 bd1 ba710 sqft1435 Litton Ave, Nashville, TN 37216For SaleMLS ID #3051556, William R. Wilson. RealTracs MLS as distributed by MLS GRID
