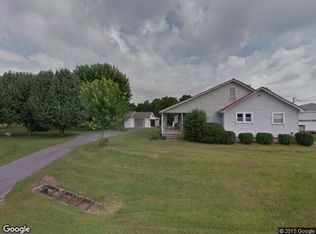
Welcome to the freedom you've been searching for. Nestled on 4.42 unrestricted acres just outside the Smithville city limits, this beautifully updated brick home offers the perfect blend of country living, modern conveniences, and room to make it your own.
Whether you've been dreaming of starting a mini farm, parking your RV or boat, building additional structures, or simply enjoying wide open spaces without the restrictions of an HOA, this property gives you the flexibility to live the lifestyle you've always wanted.
The home features four spacious bedrooms, two updated bathrooms, and nearly 2,000 square feet of comfortable living space with tasteful renovations throughout. The updated kitchen, modern finishes, and move-in-ready condition allow you to settle in immediately while enjoying peaceful views of your own private acreage.
Outside is where this property truly shines. A detached 24' x 36' three-bay garage/workshop with electricity provides the perfect space for mechanics, woodworking, hobbies, equipment storage, or operating a home-based business. The level acreage offers endless possibilities for gardening, animals, recreational vehicles, or future improvements, while the natural spring adds to the property's charm and functionality.
Enjoy the privacy and tranquility of country living without sacrificing convenience. Located just minutes from downtown Smithville, Center Hill Lake, schools, shopping, restaurants, and an easy drive to Murfreesboro, Lebanon, and Cookeville, this property offers the best of both worlds.
If you've been searching for more than just a house—if you're looking for space to breathe, room to grow, and the freedom to truly enjoy your property—411 Allen Ferry Road is ready to welcome you home.
Active
Price cut: $10K (8/28)
$419,900
411 Allen Ferry Rd, Smithville, TN 37166
4beds
1,914sqft
Single Family Residence, Residential
Built in 1965
4.42 Acres Lot
$-- Zestimate®
$219/sqft
$-- HOA
What's special
Two updated bathroomsBeautifully updated brick homeMove-in-ready conditionLevel acreageModern finishesTasteful renovations throughoutUpdated kitchen
- 165 days
- 412
- 26
Zillow last checked:
Listing updated:
Listed by:
Betsy Smith 615-828-8396,
Better Homes and Gardens Real Estate Town & Lake 615-215-7653
Source: RealTracs MLS as distributed by MLS GRID,MLS#: 3153078
Facts & features
Interior
Bedrooms & bathrooms
- Bedrooms: 4
- Bathrooms: 2
- Full bathrooms: 2
- Main level bedrooms: 4
Bedroom 1
- Area: 187 Square Feet
- Dimensions: 17x11
Bedroom 2
- Area: 120 Square Feet
- Dimensions: 12x10
Bedroom 3
- Area: 132 Square Feet
- Dimensions: 12x11
Bedroom 4
- Area: 132 Square Feet
- Dimensions: 12x11
Kitchen
- Features: Eat-in Kitchen
- Level: Eat-in Kitchen
- Area: 216 Square Feet
- Dimensions: 18x12
Living room
- Features: Separate
- Level: Separate
- Area: 216 Square Feet
- Dimensions: 18x12
Other
- Features: Utility Room
- Level: Utility Room
Heating
- Central
Cooling
- Central Air
Appliances
- Included: Range, Dishwasher, Refrigerator, Stainless Steel Appliance(s)
- Laundry: Electric Dryer Hookup, Washer Hookup
Features
- High Speed Internet
- Flooring: Vinyl
- Basement: Crawl Space
- Number of fireplaces: 1
- Fireplace features: Living Room
Interior area
- Total structure area: 1,914
- Total interior livable area: 1,914 sqft
- Finished area above ground: 1,914
Property
Parking
- Total spaces: 3
- Parking features: Detached
- Garage spaces: 3
Features
- Levels: One
- Stories: 1
- Patio & porch: Porch, Covered, Patio
Lot
- Size: 4.42 Acres
- Features: Level
- Topography: Level
Details
- Parcel number: 064 00600 000
- Special conditions: Standard
Construction
Type & style
- Home type: SingleFamily
- Property subtype: Single Family Residence, Residential
Materials
- Brick
Condition
- New construction: No
- Year built: 1965
Utilities & green energy
- Sewer: Septic Tank
- Water: Private
- Utilities for property: Water Available
Community & HOA
HOA
- Has HOA: No
Location
- Region: Smithville
Financial & listing details
- Price per square foot: $219/sqft
- Tax assessed value: $211,900
- Annual tax amount: $1,330
- Date on market: 3/19/2026
Estimated market value
Not available
Estimated sales range
Not available
Not available
Price history
| Date | Event | Price |
|---|---|---|
| 8/28/2026 | Price change | $419,900-2.3%$219/sqft |
Source: | ||
| 7/18/2026 | Price change | $429,900-2.3%$225/sqft |
Source: | ||
| 3/19/2026 | Listed for sale | $440,000$230/sqft |
Source: | ||
| 12/12/2025 | Listing removed | $440,000$230/sqft |
Source: | ||
| 10/24/2025 | Listed for sale | $440,000+121.1%$230/sqft |
Source: | ||
| 3/24/2021 | Listing removed | -- |
Source: Owner Report a problem | ||
| 3/13/2016 | Listing removed | $199,000$104/sqft |
Source: Owner Report a problem | ||
| 11/28/2015 | Listed for sale | $199,000$104/sqft |
Source: Owner Report a problem | ||
Public tax history
| Year | Property taxes | Tax assessment |
|---|---|---|
| 2025 | $1,330 | $52,975 |
| 2024 | $1,330 +25.5% | $52,975 |
| 2023 | $1,060 +15.6% | $52,975 |
| 2022 | $917 | $52,975 |
| 2021 | -- | $52,975 +33.4% |
| 2020 | $843 | $39,700 |
| 2019 | $843 +15.8% | $39,700 |
| 2018 | $728 0% | $39,700 |
| 2017 | $728 | $39,700 |
| 2016 | $728 +13.2% | $39,700 |
| 2015 | $643 -12.7% | $39,700 -12.7% |
| 2014 | $736 | $45,450 |
| 2013 | $736 | $45,450 |
| 2011 | $736 +5.2% | $45,450 -5.2% |
| 2010 | $700 | $47,925 |
| 2009 | $700 | $47,925 |
| 2008 | $700 +0.5% | $47,925 +17% |
| 2007 | $696 -10.5% | $40,950 |
| 2006 | $778 +25.8% | $40,950 |
| 2005 | $618 -7.4% | $40,950 |
| 2004 | $667 +34.4% | $40,950 +34.4% |
| 2003 | $497 | $30,475 +10% |
| 2001 | -- | $27,706 -73.4% |
| 2000 | -- | $103,985 |
Find assessor info on the county website
Monthly payment
Est. payment
Payment breakdown
Explore the cost of this home by adjusting the details. Changes won't be saved.Climate risks
Neighborhood: 37166
Nearby schools
Schools provided by the listing agent
- Elementary: Northside Elementary
- Middle: DeKalb Middle School
- High: De Kalb County High School
Source: RealTracs MLS as distributed by MLS GRID. This data may not be complete. We recommend contacting the local school district to confirm school assignments for this home.