Completely renovated and move-in ready! This charming 2-bedroom, 2-bath ranch sits on a spacious 1-acre lot and has been thoughtfully updated throughout. Enjoy a beautifully renovated kitchen with white cabinetry and granite countertops, updated flooring and lighting, and two full baths. The primary suite features a private bath and walk-in closet. The nearly finished basement offers even more possibilities, including two additional rooms that just need flooring and are perfect for guest space, home offices, a gym or hobby rooms. Outside, enjoy the large yard, covered porch, carport and storage shed. This home has undergone extensive renovations and offers 2 bedrooms and 2 full baths on the main level, including a primary suite with private bath and walk-in closet. The basement is nearly finished and provides substantial additional flex space, including two rooms that only need flooring to complete. These rooms offer great potential for home offices, guest space, a gym, hobby rooms or additional recreation space. Property also features a covered porch, carport, storage shed and approximately 1 acre. Above-grade square footage and bedroom count do not include basement rooms. Buyer to verify square footage and any information important to buyer.
For sale
$215,000
411 Blackjack Rd, Radcliff, KY 40160
2beds
1,198sqft
Single Family Residence
Built in 1942
1 Acres Lot
$210,800 Zestimate®
$179/sqft
$-- HOA
What's special
Storage shedUpdated flooring and lightingBeautifully renovated kitchenWhite cabinetryCovered porchGranite countertopsLarge yard
- 5 days
- 178
- 26
Likely to sell faster than
Zillow last checked:
Listing updated:
Listed by:
Kelcie Hornback 502-509-4498,
United Real Estate Louisville
Source: Metro Search Inc. LLC DBA Apex MLS,MLS#: 1729110
Facts & features
Interior
Bedrooms & bathrooms
- Bedrooms: 2
- Bathrooms: 2
- Full bathrooms: 2
Primary bedroom
- Level: First
Bedroom
- Level: First
Full bathroom
- Level: First
Full bathroom
- Level: First
Family room
- Level: First
Kitchen
- Level: First
Laundry
- Level: First
Living room
- Level: First
Other
- Description: Bonus/ flex room
- Level: First
Other
- Level: Basement
Other
- Level: Basement
Heating
- Forced Air, Natural Gas
Cooling
- Central Air
Features
- Basement: Partially Finished,Unfinished
- Has fireplace: No
Interior area
- Total structure area: 1,198
- Total interior livable area: 1,198 sqft
- Finished area above ground: 1,198
- Finished area below ground: 0
Property
Parking
- Total spaces: 2
- Parking features: Driveway
- Carport spaces: 2
- Has uncovered spaces: Yes
Features
- Stories: 1
- Patio & porch: Deck, Porch
- Exterior features: None
- Fencing: None
Lot
- Size: 1 Acres
- Dimensions: 202'× 220' × 226' × 235
- Features: Cleared, Level
Details
- Parcel number: 1801002009
Construction
Type & style
- Home type: SingleFamily
- Architectural style: Ranch
- Property subtype: Single Family Residence
Materials
- Aluminum Siding
- Foundation: Concrete Blk
- Roof: Other,Shingle
Condition
- Year built: 1942
Utilities & green energy
- Sewer: Public Sewer
- Water: Public
- Utilities for property: Electricity Connected, Natural Gas Connected
Community & HOA
Community
- Subdivision: None
HOA
- Has HOA: No
Location
- Region: Radcliff
Financial & listing details
- Price per square foot: $179/sqft
- Tax assessed value: $60,000
- Annual tax amount: $610
- Date on market: 9/15/2026
- Electric utility on property: Yes
Estimated market value
$210,800
$200,000 - $221,000
$1,089/mo
Price history
| Date | Event | Price |
|---|---|---|
| 9/15/2026 | Listed for sale | $215,000+258.3%$179/sqft |
Source:  Metro Search Inc. LLC DBA Apex MLS #1729110 Report a problem Metro Search Inc. LLC DBA Apex MLS #1729110 Report a problem | ||
| 8/1/2022 | Sold | $60,000+140%$50/sqft |
Source: Public Record Report a problem | ||
| 3/23/2018 | Sold | $25,000-60.9%$21/sqft |
Source: Public Record Report a problem | ||
| 2/21/2018 | Pending sale | $64,000$53/sqft |
Source: RE/MAX EXECUTIVE GROUP INC #1476652 Report a problem | ||
| 5/30/2017 | Listed for sale | $64,000$53/sqft |
Source: RE/MAX EXECUTIVE GROUP, INC. #10039194 Report a problem | ||
Public tax history
| Year | Property taxes | Tax assessment |
|---|---|---|
| 2025 | $610 +120.4% | $60,000 |
| 2024 | $277 | $60,000 |
| 2023 | $277 | $60,000 +140% |
| 2022 | $277 | $25,000 |
| 2021 | $277 +634.2% | $25,000 |
| 2020 | $38 | $25,000 |
| 2019 | $38 | $25,000 |
| 2018 | -- | -- |
| 2017 | -- | $4,400 -83.9% |
| 2016 | $43 | $27,300 |
| 2015 | $43 -82.7% | $27,300 -57.5% |
| 2012 | $246 | $64,200 |
| 2010 | -- | $64,200 |
| 2009 | -- | $64,200 |
Find assessor info on the county website
Monthly payment
Est. payment
Payment breakdown
Explore the cost of this home by adjusting the details. Changes won't be saved.Climate risks
Neighborhood: 40160
Similar homes
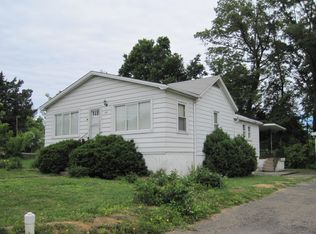
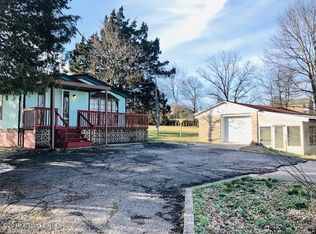
- $222,5003 bd2 ba1.3k sqft102 Heather Ct, Radcliff, KY 40160For Sale

 MLS ID #1728263, Lisa Hawk, RE/MAX Integrity. Metro Search Inc. LLC DBA Apex MLS
 - $234,9003 bd2 ba1.4k sqft718 Carolyn St, Radcliff, KY 40160For Sale
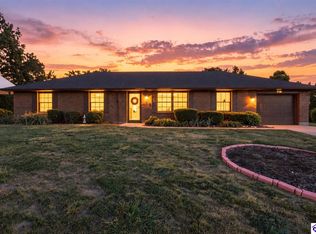 MLS ID #HK2603832, Russell E Morse, JANES REALTY GROUP, INC.. HKMLS
 - $214,9003 bd3 ba1.7k sqft2666 Lake Rd N, Radcliff, KY 40160For Sale
 MLS ID #1724450, Jake Kittle, Real Estate Go To. Metro Search Inc. LLC DBA Apex MLS
 - $194,9003 bd1 ba849 sqft523 Millcreek Rd, Radcliff, KY 40160For Sale
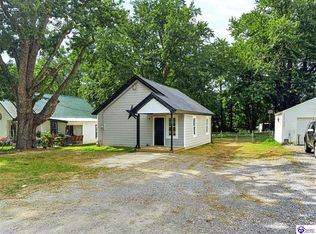 MLS ID #HK2603023, Elijah Fortner, SCHULER BAUER REAL ESTATE SERVICES ERA POWERED- Elizabethtown. HKMLS
 - $205,5003 bd2 ba1.3k sqft828 W Elm Rd, Radcliff, KY 40160For SaleMLS ID #1719703, Brittany Hartnett, DREAM J P Pirtle REALTORS. Metro Search Inc. LLC DBA Apex MLS
- $184,9004 bd2 ba1.2k sqft918 Austin Dr, Radcliff, KY 40160For SaleMLS ID #1723235, Rachel Brantingham, Keller Williams Heartland. Metro Search Inc. LLC DBA Apex MLS
- $228,4004 bd2 ba1.7k sqft316 Indiana Trl, Radcliff, KY 40160For SaleMLS ID #1720340, GudenkaufTeam, RE/MAX Advantage +. Metro Search Inc. LLC DBA Apex MLS
- $185,0002 bd2 ba1.4k sqft4358 S Wilson Rd, Elizabethtown, KY 42701For SaleMLS ID #1729606, Anne Marie Ruemler, Bold Key Properties. Metro Search Inc. LLC DBA Apex MLS
- $199,9993 bd2 ba1k sqft130 Bivins Ct, Radcliff, KY 40160For SaleMLS ID #1714227, LaShanda D Barber, G. Starks Realty Co.. Metro Search Inc. LLC DBA Apex MLS
- $252,9003 bd2 ba1.2k sqft104 Ruby Ct, Radcliff, KY 40160For SaleMLS ID #1727481, Kayla Doyle, Exit Realty Crutcher. Metro Search Inc. LLC DBA Apex MLS
- $279,9003 bd2 ba1.4k sqft200 Scarlet Ave, Radcliff, KY 40160For SaleMLS ID #1728926, Austin Kutz, Real Broker, LLC. Metro Search Inc. LLC DBA Apex MLS
- $215,0003 bd1 ba1.1k sqft2583 Vonoa Dr, Radcliff, KY 40160For Sale
 MLS ID #SC48166, Lindsey Tester, Keller Williams First Choice Realty. South Central Kentucky AOR
 - $288,8003 bd2 ba1.5k sqft139 Millcreek Rd, Radcliff, KY 40160For SaleMLS ID #1724883, Jay Pitts, RE/MAX Premier Properties. Metro Search Inc. LLC DBA Apex MLS
- $269,0003 bd3 ba1.6k sqft1889 S Woodland Dr, Radcliff, KY 40160For SaleMLS ID #1727789, Lisa Smith, Keller Williams Collective. Metro Search Inc. LLC DBA Apex MLS
