Lake Cumberland Living with Room for Everyone! Discover the perfect blend of space, versatility, and lake-lifestyle convenience in this spacious 3,375 sq. ft. brick home, featuring 4 bedrooms and 3 full baths. With gorgeous hardwood flooring and two gas fireplaces, this home offers warmth and comfort throughout every season. The fully finished walk-out basement includes a full kitchen, making it ideal for guest, Mother/Father in law suite, a second living area, or an income-producing rental. The possibilities are endless! Move-in Ready and windows are only 3 years old. Outside, you'll find an oversized detached 3-bay 40*50 garage, Large separate workshop 38*24 with roughed-in bathroom, Bonus room upstairs, plus two storage sheds, providing plenty of room for boats, vehicles, lake toys, and equipment. A covered patio and gazebo create the perfect setting for relaxing or entertaining after a day on the water. Best of all, you're just minutes from Lake Cumberland, multiple boat ramps, and area marinas, making it easy to get out on the water and enjoy everything Lake Cumberland has to offer.
For sale
$365,000
411 Boat Dock Rd, Somerset, KY 42501
4beds
2,850sqft
Single Family Residence
Built in 1980
0.56 Acres Lot
$347,400 Zestimate®
$128/sqft
$-- HOA
What's special
Fully finished walk-out basementTwo gas fireplacesCovered patioTwo storage shedsBonus room upstairsGorgeous hardwood flooring
- 24 days
- 831
- 49
Likely to sell faster than
Zillow last checked:
Listing updated:
Listed by:
Christy J Estep 606-875-5333,
CENTURY 21 Advantage Realty
Source: Imagine MLS,MLS#: 26027150
Facts & features
Interior
Bedrooms & bathrooms
- Bedrooms: 4
- Bathrooms: 3
- Full bathrooms: 3
Primary bedroom
- Level: First
Bedroom 2
- Level: First
Bedroom 3
- Level: First
Bedroom 4
- Level: Lower
Bathroom 1
- Level: First
Bathroom 2
- Level: First
Bathroom 4
- Level: Lower
Family room
- Level: First
Family room
- Level: Lower
Kitchen
- Level: First
Kitchen
- Level: Lower
Living room
- Level: First
Other
- Level: Lower
Utility room
- Level: First
Heating
- Electric, Heat Pump
Cooling
- Electric, Heat Pump
Appliances
- Included: Dryer, Dishwasher, Microwave, Refrigerator, Washer, Cooktop, Range
- Laundry: Electric Dryer Hookup, Main Level, Washer Hookup
Features
- Breakfast Bar, Eat-in Kitchen, In-Law Floorplan, Ceiling Fan(s)
- Flooring: Carpet, Hardwood, Tile
- Windows: Insulated Windows, Storm Window(s)
- Basement: Bath/Stubbed,Exterior Entry,Finished,Full,Walk-Out Access
- Number of fireplaces: 2
- Fireplace features: Basement, Gas Log, Living Room
Interior area
- Total structure area: 2,850
- Total interior livable area: 2,850 sqft
- Finished area above ground: 1,425
- Finished area below ground: 1,425
Property
Parking
- Total spaces: 10
- Parking features: Attached Garage, Basement, Detached Garage, Driveway, Garage Faces Front, Heated, Workshop
- Garage spaces: 10
- Has uncovered spaces: Yes
Features
- Levels: Two
- Exterior features: Fire Pit
- Fencing: Chain Link
Lot
- Size: 0.56 Acres
Details
- Additional structures: Shed(s), Workshop, RV/Boat Storage
- Parcel number: 0632343
Construction
Type & style
- Home type: SingleFamily
- Architectural style: Ranch
- Property subtype: Single Family Residence
Materials
- Brick Veneer
- Foundation: Concrete Perimeter
- Roof: Composition
Condition
- Year built: 1980
Utilities & green energy
- Sewer: Public Sewer
- Water: Public
- Utilities for property: Cable Available, Electricity Connected, Phone Available, Sewer Connected, Water Connected, Propane
Community & HOA
Community
- Security: Security System Owned
- Subdivision: Rural
HOA
- Has HOA: No
Location
- Region: Somerset
Financial & listing details
- Price per square foot: $128/sqft
- Tax assessed value: $180,000
- Annual tax amount: $1,009
- Date on market: 10/1/2026
Estimated market value
$347,400
$330,000 - $365,000
$2,168/mo
Price history
| Date | Event | Price |
|---|---|---|
| 10/1/2026 | Listed for sale | $365,000$128/sqft |
Source:  Imagine MLS #26027150 Report a problem Imagine MLS #26027150 Report a problem | ||
| 9/30/2026 | Listing removed | $365,000$128/sqft |
Source: Imagine MLS #26007653 Report a problem | ||
| 9/12/2026 | Price change | $365,000-7.6%$128/sqft |
Source: Imagine MLS #26007653 Report a problem | ||
| 7/27/2026 | Listed for sale | $395,000$139/sqft |
Source: Imagine MLS #26007653 Report a problem | ||
| 7/20/2026 | Contingent | $395,000$139/sqft |
Source: Imagine MLS #26007653 Report a problem | ||
| 7/11/2026 | Price change | $395,000-14%$139/sqft |
Source: Imagine MLS #26007653 Report a problem | ||
| 5/24/2026 | Price change | $459,500-7.2%$161/sqft |
Source: Imagine MLS #26007653 Report a problem | ||
| 4/12/2026 | Listed for sale | $495,000+617.4%$174/sqft |
Source: Imagine MLS #26007653 Report a problem | ||
| 3/9/2010 | Sold | $69,000$24/sqft |
Source: Public Record Report a problem | ||
Public tax history
| Year | Property taxes | Tax assessment |
|---|---|---|
| 2024 | $1,009 | $180,000 |
| 2023 | -- | $180,000 |
| 2022 | -- | $180,000 |
| 2021 | -- | $180,000 +33.3% |
| 2020 | $792 | $135,000 |
| 2019 | $792 -3.2% | $135,000 |
| 2018 | $818 -0.2% | $135,000 |
| 2017 | $820 +1.3% | $135,000 |
| 2016 | $809 | $135,000 |
| 2015 | $809 +4.1% | $135,000 |
| 2014 | $777 | $135,000 |
Find assessor info on the county website
Monthly payment
Est. payment
Payment breakdown
Explore the cost of this home by adjusting the details. Changes won't be saved.Climate risks
Neighborhood: 42501
Nearby schools
Schools provided by the listing agent
- Elementary: Southern
- Middle: Southern
- High: Southwestern
Source: Imagine MLS. This data may not be complete. We recommend contacting the local school district to confirm school assignments for this home.
Similar homes
- $359,9004 bd3 ba3k sqft4011 Madira Dr, Somerset, KY 42503For Sale
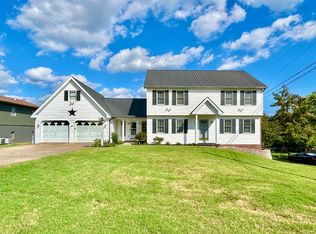
 MLS ID #26025339, Ashly V Smith, Lake Cumberland Real Estate Professionals. Imagine MLS
 - $419,9004 bd4 ba3.4k sqft258 Earl Neeley Rd, Somerset, KY 42503For Sale
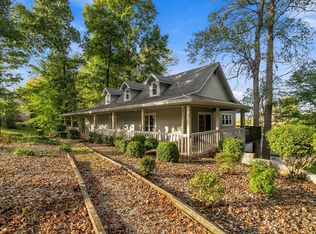 MLS ID #26028992, Millie King Weaver, Keller Williams Bluegrass Realty - Lake Cumberland. Imagine MLS
 - $349,9004 bd4 ba3.4k sqft155 Woodland Dr, Somerset, KY 42501For Sale
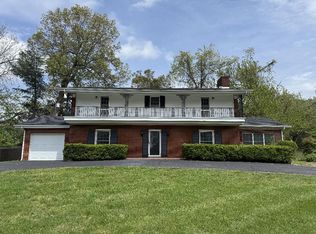 MLS ID #24024718, Melody Moss, Weichert Realtors Ford Brothers, Inc.. Imagine MLS
 - $315,0004 bd2 ba1.7k sqft403 Auburn Ave, Somerset, KY 42501For Sale
 MLS ID #26027656, Tucker McAlpin, Bluegrass Auction and Realty. Imagine MLS
 - $319,9003 bd2 ba1.9k sqft913 Kentucky Ave #1674, Somerset, KY 42501For SaleMLS ID #26029051, Melinda Godbey, CENTURY 21 Advantage Realty. Imagine MLS
- $305,0004 bd2 ba1.8k sqft326 Sioux Trl, Somerset, KY 42501For SaleMLS ID #26012180, Christina Jones, Premier Properties of Lake Cumberland, Inc.. Imagine MLS
- $329,9004 bd2 ba2.5k sqft1032 S Fork Dr, Somerset, KY 42503For SaleMLS ID #26024450, Millie King Weaver, Keller Williams Bluegrass Realty - Lake Cumberland. Imagine MLS
- $349,0003 bd3 ba2.6k sqft323 Oakview Dr, Somerset, KY 42503For Sale
 MLS ID #1729422, Timothy G Burton, Semonin Realtors. Metro Search Inc. LLC DBA Apex MLS
 - $325,0004 bd2 ba2.3k sqft152 S Central Ave, Somerset, KY 42501For SaleMLS ID #26025340, R Michael Broughton, Weichert Realtors Ford Brothers, Inc.. Imagine MLS
- $375,0003 bd2 ba2k sqft134 Sears Cemetery Rd, Somerset, KY 42501For SaleMLS ID #26025474, R Michael Broughton, Weichert Realtors Ford Brothers, Inc.. Imagine MLS
- $529,9703 bd3 ba3.7k sqft3839 Rush Branch Rd, Somerset, KY 42501For SaleMLS ID #26029116, Robert Reynolds, CENTURY 21 Advantage Realty. Imagine MLS
- $399,9004 bd3 ba3.6k sqft11 Horizon Hill Dr, Somerset, KY 42503For SaleMLS ID #26023540, Lula Jean Burton, RE/MAX LakeTime Realty. Imagine MLS
- $274,9703 bd2 ba2.2k sqft2778 Cedar Grove Rd, Somerset, KY 42501For SaleMLS ID #26021949, Robert Reynolds, CENTURY 21 Advantage Realty. Imagine MLS
- $295,0005 bd4 ba2.5k sqft233 Mimosa Ave, Somerset, KY 42503For SaleMLS ID #26023759, Stephanie Todd, CENTURY 21 Advantage Realty. Imagine MLS
- $319,0003 bd3 ba3.2k sqft612 Woodview Dr, Somerset, KY 42503For SaleMLS ID #26023524, Millie King Weaver, Keller Williams Bluegrass Realty - Lake Cumberland. Imagine MLS
- $354,9003 bd2 ba2.3k sqft254 Observation Pointe Dr, Somerset, KY 42503For SaleMLS ID #26025055, Ashly V Smith, Lake Cumberland Real Estate Professionals. Imagine MLS
- $429,9003 bd3 ba2.4k sqft90 Owens Ferry Rd, Somerset, KY 42503For SaleMLS ID #26021481, The Dream Team Real Estate Professionals - Dreama Bolin, Lake Cumberland Real Estate Professionals. Imagine MLS
- $300,0003 bd2 ba2.9k sqft151 Meadowcrest Dr, Somerset, KY 42503For SaleMLS ID #26013526, Drew Patton, Weichert Realtors Ford Brothers, Inc.. Imagine MLS
- $309,9004 bd3 ba3.1k sqft248 Harts Place Dr, Somerset, KY 42501For SaleMLS ID #26026141, Tammy E Ray-Wyatt, CENTURY 21 Advantage Realty. Imagine MLS
- $295,0003 bd2 ba2.5k sqft66 Brookview Dr, Somerset, KY 42503For SaleMLS ID #25018227, Barbara J Fitch, RE/MAX LakeTime Realty London. Imagine MLS
