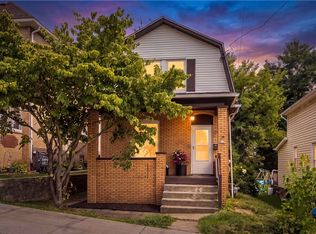
Step into this charming home featuring a bright bay window and gleaming hardwood floors that set a welcoming tone from the moment you enter. Freshly painted throughout, the interior offers an eat-in kitchen perfect for casual meals and a convenient first-floor laundry for everyday ease. A window unit A/C keeps the home comfortable in warmer months. The property includes a full basement offering abundant storage or potential for future finishing. Outside, enjoy a private wrap-around walkway, rear covered patio, and an expansive yard shaded by mature trees—ideal for relaxing or entertaining. The exterior also benefits from fresh paint, adding to the home’s crisp, well-maintained appearance. With 4-car off-street parking, this home blends comfort, convenience, and outdoor space in one inviting package.
Contingent
$129,900
411 Harmony Rd, Baden, PA 15005
2beds
884sqft
Single Family Residence
Built in 1950
0.25 Acres Lot
$123,100 Zestimate®
$147/sqft
$-- HOA
What's special
Private wrap-around walkwayEat-in kitchenConvenient first-floor laundryFreshly painted throughoutBright bay windowGleaming hardwood floorsRear covered patio
- 66 days |
- 749 |
- 36 |
Zillow last checked:
Listing updated:
Listed by:
Sally Rosellini 724-776-2900,
COLDWELL BANKER REALTY 724-776-2900
Source: WPMLS,MLS#: 1760724 Originating MLS: West Penn Multi-List
Originating MLS: West Penn Multi-ListFacts & features
Interior
Bedrooms & bathrooms
- Bedrooms: 2
- Bathrooms: 1
- Full bathrooms: 1
Primary bedroom
- Level: Main
- Dimensions: 16x12
Bedroom 2
- Level: Main
- Dimensions: 8×10
Bonus room
- Dimensions: 5×9
Entry foyer
- Level: Main
Kitchen
- Level: Main
- Dimensions: 14x12
Laundry
- Level: Main
- Dimensions: 12x8
Living room
- Level: Main
- Dimensions: 16x16
Heating
- Forced Air, Gas
Cooling
- Wall/Window Unit(s)
Appliances
- Included: Some Gas Appliances, Dryer, Dishwasher, Refrigerator, Stove, Washer
Features
- Flooring: Carpet, Hardwood
- Basement: Full,Walk-Up Access
Interior area
- Total structure area: 884
- Total interior livable area: 884 sqft
Property
Parking
- Total spaces: 4
- Parking features: Off Street
Features
- Levels: One
- Stories: 1
- Pool features: None
Lot
- Size: 0.25 Acres
- Dimensions: 0.25
Details
- Parcel number: 130090104000
Construction
Type & style
- Home type: SingleFamily
- Architectural style: Cottage,Ranch
- Property subtype: Single Family Residence
Materials
- Vinyl Siding
- Roof: Asphalt
Condition
- Resale
- Year built: 1950
Utilities & green energy
- Sewer: Public Sewer
- Water: Public
Community & HOA
Location
- Region: Baden
Financial & listing details
- Price per square foot: $147/sqft
- Tax assessed value: $115,050
- Annual tax amount: $1,913
- Date on market: 6/18/2026
Estimated market value
$123,100
$117,000 - $129,000
$1,342/mo
Price history
| Date | Event | Price |
|---|---|---|
| 8/12/2026 | Contingent | $129,900$147/sqft |
Source:  WPMLS #1760724 Report a problem WPMLS #1760724 Report a problem | ||
| 7/6/2026 | Listed for sale | $129,900$147/sqft |
Source: WPMLS #1760724 Report a problem | ||
| 6/26/2026 | Contingent | $129,900$147/sqft |
Source: WPMLS #1760724 Report a problem | ||
| 6/18/2026 | Listed for sale | $129,900+363.9%$147/sqft |
Source: WPMLS #1760724 Report a problem | ||
| 4/22/2015 | Sold | $28,000-43.9%$32/sqft |
Source: WPMLS #1017661 Report a problem | ||
| 4/7/2015 | Pending sale | $49,900$56/sqft |
Source: Berkshire Hathaway HomeServices The Preferred Realty #1017661 Report a problem | ||
| 10/24/2014 | Listed for sale | $49,900$56/sqft |
Source: Berkshire Hathaway HomeServices The Preferred Realty #1017661 Report a problem | ||
| 10/3/2014 | Pending sale | $49,900$56/sqft |
Source: Berkshire Hathaway HomeServices The Preferred Realty #1017661 Report a problem | ||
| 6/11/2014 | Price change | $49,900-9.3%$56/sqft |
Source: Berkshire Hathaway HomeServices The Preferred Realty #970078 Report a problem | ||
| 7/8/2013 | Listed for sale | $55,000$62/sqft |
Source: Prudential Preferred Realty #970078 Report a problem | ||
Public tax history
| Year | Property taxes | Tax assessment |
|---|---|---|
| 2026 | $1,913 | $88,500 |
| 2025 | $1,913 +4.9% | $88,500 |
| 2024 | $1,825 -13.1% | $88,500 +494% |
| 2023 | $2,100 +1.4% | $14,900 |
| 2022 | $2,071 | $14,900 |
| 2021 | $2,071 +3.8% | $14,900 |
| 2020 | $1,996 | $14,900 |
| 2019 | $1,996 +415.1% | $14,900 |
| 2018 | $387 +17.1% | $14,900 |
| 2017 | $331 | $14,900 |
| 2016 | $331 | $14,900 |
| 2015 | $331 | $14,900 |
| 2014 | $331 | $14,900 |
| 2013 | -- | $14,900 |
| 2012 | -- | $14,900 |
| 2011 | -- | $14,900 |
| 2010 | -- | $14,900 |
| 2008 | -- | $14,900 |
| 2007 | -- | $14,900 |
| 2006 | -- | $14,900 |
Find assessor info on the county website
Monthly payment
Est. payment
Payment breakdown
Explore the cost of this home by adjusting the details. Changes won't be saved.Climate risks
Neighborhood: 15005
Nearby schools
GreatSchools rating
- 6/10State Street Elementary SchoolGrades: PK-5Distance: 0.1 mi
- 3/10Ambridge Area Junior High SchoolGrades: 6-8Distance: 2.6 mi
- 3/10Ambridge Area High SchoolGrades: 9-12Distance: 2.8 mi
Schools provided by the listing agent
- District: Ambridge
Source: WPMLS. This data may not be complete. We recommend contacting the local school district to confirm school assignments for this home.
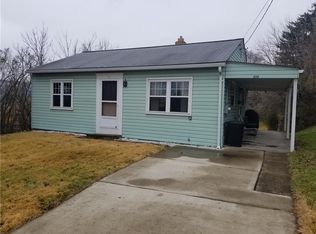
- $128,5002 bd1 ba720 sqft409 Harmony Rd, Baden, PA 15005Off Market
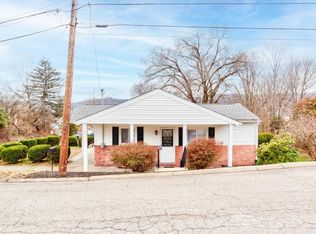
- $186,1002 bd1 ba1.1k sqft503 Harmony Rd, Baden, PA 15005Off Market
- $220,0003 bd2 ba-- sqft413 Bauman Ave, Baden, PA 15005Sold
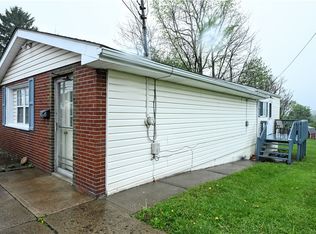
- $141,4002 bd1 ba1k sqft411 Bauman Ave, Baden, PA 15005Off Market
- $122,3002 bd1 ba864 sqft234 State St, Baden, PA 15005Off Market
- $140,4002 bd2 ba720 sqft238 State St, Baden, PA 15005Off Market
- $4,800-- bd-- ba-- sqft421 Bauman Ave, Baden, PA 15005Off Market
- $116,5002 bd1 ba720 sqft230 State St, Baden, PA 15005Off Market
A local agent can set up tours, give advice and negotiate with sellers.
A local lender can help you make sure your offer is ready when you are.
Similar homes
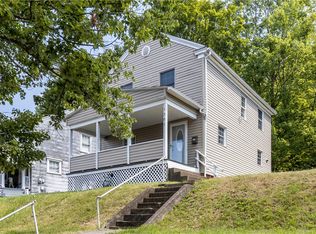
- $139,0002 bd1 ba1k sqft1915 Maratta Rd, Aliquippa, PA 15001For Sale
 MLS ID #1770463, Zak Denner. WPMLS
 - $139,9003 bd3 ba1.2k sqft1301 Wade St, Aliquippa, PA 15001For Sale
 MLS ID #1770156, Shanna Funwela. WPMLS
 - $155,0003 bd2 ba1.2k sqft1401 Wade Street Ext, Aliquippa, PA 15001For Sale
 MLS ID #1771084, Selina Blinn. WPMLS
 - $185,0003 bd1 ba1.2k sqft526 Dippold Ave, Baden, PA 15005For Sale
 MLS ID #1766532, Shanna Funwela. WPMLS
 - $124,0002 bd1 ba1.2k sqft5 Ambridge Ave, Ambridge, PA 15003For SaleMLS ID #1752788, Christian Ivory. WPMLS
- $150,0003 bd1 ba1k sqft1004 Gringo Rd, Aliquippa, PA 15001For SaleMLS ID #1744173, Allison Misenko. WPMLS
- $140,0003 bd1 ba980 sqft2065 Brodhead Rd, Aliquippa, PA 15001For SaleMLS ID #1729119, Allison Misenko. WPMLS
- $107,5004 bd2 ba924 sqft612 Wilson Ave, Ambridge, PA 15003For SaleMLS ID #1764129, April Boyd. WPMLS
- $145,0002 bd1 ba950 sqft106 6th Ave, Freedom, PA 15042For SaleMLS ID #1762293, Hannah Marchionda-Sepella. WPMLS
- $170,0003 bd2 ba1k sqft575 Apollo Dr, Freedom, PA 15042For SaleMLS ID #1769723, Jacob Rady. WPMLS
- $122,5003 bd1 ba1.1k sqft1332 Atlantic Ave, Monaca, PA 15061For SaleMLS ID #1766493, Zachary Logan. WPMLS
- $125,0002 bd1 ba1.2k sqft468 Park St, Rochester, PA 15074For SaleMLS ID #1766844, John Marzullo. WPMLS
- $135,0002 bd1 ba1k sqft1329 Indiana Ave, Monaca, PA 15061For SaleMLS ID #1768251, Sarah Wyzkoski. WPMLS
- $110,0001 bd1 ba1k sqft1108 Big Sewickley Creek Rd, Sewickley, PA 15143For SaleMLS ID #1759645, Megan Laughlin. WPMLS
- $150,0003 bd2 ba966 sqft290 Sewickley Oakmont Rd, Pittsburgh, PA 15237For SaleMLS ID #1769191, Jennifer Faure. WPMLS
- $117,5002 bd1 ba768 sqft78 Sycamore St, Beaver, PA 15009For SaleMLS ID #1767652, Mary Kay Marburger. WPMLS
- $139,9002 bd1 ba1k sqft817 Rose St, Mc Kees Rocks, PA 15136For SaleMLS ID #1768051, Christian Ivory. WPMLS
- $95,0002 bd1 ba624 sqft854 Bocktown Rd, Crescent, PA 15046For SaleMLS ID #1761492, Zak Denner. WPMLS
- $169,0003 bd1 ba1.1k sqft406 Virginia Ave, Ambridge, PA 15003For SaleMLS ID #1754825, Adam Wheeler. WPMLS
- $120,0002 bd2 ba1.1k sqft1510 Hiland Ave, Coraopolis, PA 15108For SaleMLS ID #1738898, Gina Cuccaro. WPMLS
