Nestled beneath the tree canopy in the desirable Windsor Forest neighborhood, this striking contemporary home offers privacy, natural light, and truly unique design. If you love an abundance of natural light and custom design, this is your dream home. Custom-designed by renowned local architect Roger S. Guernsey and featured in The Virginia Record in 1982, the home offers 3 bedrooms, 2.5 baths, and a versatile bonus room. Thoughtfully engineered for energy efficiency across three distinct living levels, the design centers around a multi-functional solarium and dramatic stairwell. Custom skylights and expansive windows bring the outdoors in and showcase the wooded 0.80-acre setting. Enjoy an almost 800 sq. ft. deck, screened porch, and 2-car carport. Convenient to Colonial Williamsburg, William & Mary, Route 199, I-64, shopping, and area attractions.
For sale
$550,000
411 Hempstead Rd, Williamsburg, VA 23188
3beds
2,468sqft
Single Family Residence
Built in 1981
0.78 Acres Lot
$548,100 Zestimate®
$223/sqft
$-- HOA
What's special
Striking contemporary homeTruly unique designMulti-functional solariumScreened porchDramatic stairwellCustom skylightsNatural light
- 29 days
- 1,471
- 106
Zillow last checked:
Listing updated:
Listed by:
Toby Jordan,
Liz Moore & Associates LLC 757-645-4106
Source: REIN Inc.,MLS#: 10655051
Facts & features
Interior
Bedrooms & bathrooms
- Bedrooms: 3
- Bathrooms: 3
- Full bathrooms: 2
- 1/2 bathrooms: 1
Rooms
- Room types: 1st Floor BR, 1st Floor Primary BR, Attic, Breakfast Area, Loft, PBR with Bath, Rec Room, Utility Closet
Primary bedroom
- Level: Second
Bedroom
- Level: Basement
Full bathroom
- Level: Basement
Dining room
- Level: Main
Family room
- Level: Main
Great room
- Level: Main
Kitchen
- Level: Main
Living room
- Level: Main
Heating
- Forced Air, Wood
Cooling
- Central Air, Whole House Fan
Appliances
- Included: Dishwasher, Disposal, Range, Electric Water Heater
- Laundry: Dryer Hookup, Washer Hookup
Features
- Cathedral Ceiling(s), Walk-In Closet(s), Ceiling Fan(s), Entrance Foyer, Pantry
- Flooring: Carpet, Other, Wood
- Has basement: Yes
- Attic: Pull Down Stairs
- Number of fireplaces: 1
- Fireplace features: Fireplace Gas-natural
Interior area
- Total interior livable area: 2,468 sqft
Video & virtual tour
Property
Parking
- Total spaces: 2
- Parking features: 2 Space, Carport
- Has carport: Yes
Features
- Levels: Three Or More
- Stories: 3
- Patio & porch: Deck, Screened Porch
- Pool features: None
- Fencing: None
- Has view: Yes
- View description: Trees/Woods
- Waterfront features: Not Waterfront
Lot
- Size: 0.78 Acres
- Features: Wooded
Details
- Parcel number: 3230800005
- Zoning: R2
Construction
Type & style
- Home type: SingleFamily
- Architectural style: Contemp
- Property subtype: Single Family Residence
Materials
- Other
- Foundation: Basement
- Roof: Asphalt Shingle
Condition
- New construction: No
- Year built: 1981
Utilities & green energy
- Sewer: City/County
- Water: City/County
Community & HOA
Community
- Subdivision: Windsor Forest
HOA
- Has HOA: Yes
Location
- Region: Williamsburg
Financial & listing details
- Price per square foot: $223/sqft
- Tax assessed value: $447,200
- Annual tax amount: $3,710
- Date on market: 9/25/2026
Estimated market value
$548,100
$521,000 - $576,000
$2,921/mo
Price history
Price history is unavailable.
Public tax history
| Year | Property taxes | Tax assessment |
|---|---|---|
| 2025 | $3,712 | $447,200 |
| 2024 | $3,712 +33% | $447,200 +33% |
| 2023 | $2,790 | $336,200 |
| 2022 | $2,790 +5.5% | $336,200 +6.8% |
| 2021 | $2,645 | $314,900 |
| 2020 | $2,645 +5% | $314,900 +5% |
| 2019 | $2,519 | $299,900 |
| 2017 | $2,519 | $299,900 |
| 2016 | -- | $299,900 |
| 2015 | -- | $299,900 |
| 2014 | $2,462 | $299,900 -7.4% |
| 2013 | -- | $323,900 |
| 2012 | -- | $323,900 -10.6% |
| 2011 | -- | $362,200 |
| 2010 | -- | $362,200 |
| 2009 | -- | $362,200 |
| 2008 | -- | -- |
| 2007 | -- | -- |
| 2005 | -- | -- |
| 2004 | -- | -- |
| 2003 | -- | -- |
| 2002 | -- | -- |
| 2001 | -- | -- |
Find assessor info on the county website
Monthly payment
Est. payment
Payment breakdown
Explore the cost of this home by adjusting the details. Changes won't be saved.Climate risks
Neighborhood: 23188
Nearby schools
Schools provided by the listing agent
- Elementary: J Blaine Blayton Elementary
- Middle: James Blair Middle
- High: Lafayette
Source: REIN Inc.. This data may not be complete. We recommend contacting the local school district to confirm school assignments for this home.
Similar homes
- $595,0003 bd3 ba2.2k sqft1 Kensington Ct, Williamsburg, VA 23188For Sale
 MLS ID #10655726, Lisa Gasper. REIN Inc.
 - $554,9993 bd2 ba2.2k sqft4916 Westmoreland Dr, Williamsburg, VA 23188For Sale
 MLS ID #10643191, Eric Hovik. REIN Inc.
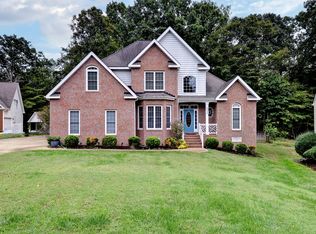
 - $550,0004 bd4 ba2.7k sqft6273 N Mayfair Cir, Williamsburg, VA 23188For Sale
 MLS ID #2603414, Ben Munson, eXp Realty, LLC. WMLS
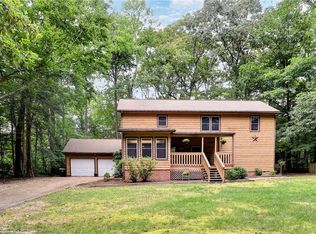
 - $474,9004 bd3 ba2.4k sqft6 Hempstead Ct, Williamsburg, VA 23188For Sale
 MLS ID #10646638, Peggie Smolko. REIN Inc.
 - $589,0004 bd3 ba2.5k sqft5548 Swan Rd, Williamsburg, VA 23188For SaleMLS ID #2602993, Margaret Angle, RE/MAX Capital. WMLS
