Welcome home to this charming, move-in-ready 2-bedroom, 2-full-bath ranch tucked away on a quiet cul-de-sac in Rochester Hills. Situated on an impressive 0.69-acre fenced lot, this inviting home offers a wonderful combination of privacy, character, and convenience within Rochester Community School District.
Inside, hardwood floors throughout create a warm and timeless feel, while the inviting living space features a natural fireplace perfect for cozy evenings at home. The kitchen is beautifully appointed with granite countertops and stainless steel appliances, offering both style and functionality. Step outside to enjoy the expansive fenced backyard, providing plenty of space for entertaining, gardening, pets, play, or simply relaxing and enjoying the privacy of this generous property.
Thoughtful recent improvements add to the home's move-in-ready appeal, including a new roof (2024), refrigerator (2025), and sump pump with backup system (2026).
Ideally located just minutes from shopping, restaurants, parks, and trails, this charming Rochester Hills ranch offers the ease of single-level living, a spacious lot, desirable cul-de-sac setting, and numerous updates—all ready for its next owner to move in and enjoy.
Pending
$399,900
411 Maplehill Rd, Rochester Hills, MI 48306
2beds
2,296sqft
Single Family Residence
Built in 1950
0.69 Acres Lot
$405,300 Zestimate®
$174/sqft
$-- HOA
What's special
- 13 days
- 1,150
- 89
Zillow last checked:
Listing updated:
Listed by:
Samantha Phillips 248-590-0800,
KW Domain 248-590-0800
Source: Realcomp II,MLS#: 20261075914
Facts & features
Interior
Bedrooms & bathrooms
- Bedrooms: 2
- Bathrooms: 2
- Full bathrooms: 2
Primary bedroom
- Level: Entry
- Area: 168
- Dimensions: 14 X 12
Bedroom
- Level: Entry
- Area: 120
- Dimensions: 12 X 10
Other
- Level: Entry
Other
- Level: Entry
Dining room
- Level: Entry
- Area: 120
- Dimensions: 12 X 10
Family room
- Level: Entry
- Area: 180
- Dimensions: 15 X 12
Kitchen
- Level: Entry
- Area: 168
- Dimensions: 12 X 14
Living room
- Level: Entry
- Area: 276
- Dimensions: 23 X 12
Heating
- Forced Air, Natural Gas
Cooling
- Attic Fan, Central Air
Appliances
- Included: Built In Electric Oven, Dishwasher, Disposal, Dryer, Free Standing Refrigerator, Microwave, Stainless Steel Appliances, Washer
Features
- Basement: Full,Partially Finished
- Has fireplace: Yes
- Fireplace features: Living Room, Wood Burning
Interior area
- Total interior livable area: 2,296 sqft
- Finished area above ground: 1,336
- Finished area below ground: 960
Property
Parking
- Total spaces: 2
- Parking features: Two Car Garage, Attached, Direct Access, Electricityin Garage, Garage Door Opener
- Attached garage spaces: 2
Features
- Levels: One
- Stories: 1
- Entry location: GroundLevelwSteps
- Patio & porch: Covered, Deck, Porch
- Pool features: None
Lot
- Size: 0.69 Acres
- Dimensions: 100 x 300
Details
- Parcel number: 1503451006
- Special conditions: Short Sale No,Standard
Construction
Type & style
- Home type: SingleFamily
- Architectural style: Ranch
- Property subtype: Single Family Residence
Materials
- Brick, Other
- Foundation: Basement, Poured, Sump Pump
Condition
- New construction: No
- Year built: 1950
- Major remodel year: 2013
Utilities & green energy
- Sewer: Public Sewer
- Water: Public
Community & HOA
Community
- Subdivision: AVON HILLS
HOA
- Has HOA: No
Location
- Region: Rochester Hills
Financial & listing details
- Price per square foot: $174/sqft
- Tax assessed value: $122,710
- Annual tax amount: $3,786
- Date on market: 9/26/2026
- Cumulative days on market: 14 days
- Listing agreement: Exclusive Right To Sell
- Listing terms: Cash,Conventional
Estimated market value
$405,300
$385,000 - $426,000
$2,173/mo
Price history
| Date | Event | Price |
|---|---|---|
| 9/28/2026 | Pending sale | $399,900$174/sqft |
Source:  Realcomp II #20261075914 Report a problem Realcomp II #20261075914 Report a problem | ||
| 9/26/2026 | Listed for sale | $399,900+63.2%$174/sqft |
Source: Realcomp II #20261075914 Report a problem | ||
| 1/4/2016 | Sold | $245,000-2%$107/sqft |
Source: Public Record Report a problem | ||
| 10/1/2015 | Listed for sale | $249,999+42.9%$109/sqft |
Source: Realcomp II Ltd #215105939 Report a problem | ||
| 4/11/2013 | Sold | $175,000+3%$76/sqft |
Source: Public Record Report a problem | ||
| 2/9/2013 | Listed for sale | $169,900-23.8%$74/sqft |
Source: BPO Pros LLC #213012500 Report a problem | ||
| 6/9/2004 | Sold | $223,000$97/sqft |
Source: Public Record Report a problem | ||
Public tax history
| Year | Property taxes | Tax assessment |
|---|---|---|
| 2025 | -- | $170,470 +1.5% |
| 2024 | -- | $167,970 +20.2% |
| 2023 | -- | $139,760 +10.8% |
| 2022 | -- | $126,150 +0.1% |
| 2021 | -- | $126,040 -0.2% |
| 2020 | -- | $126,300 +11.4% |
| 2019 | -- | $113,330 +3.5% |
| 2018 | $3,169 -34.6% | $109,460 +0.3% |
| 2017 | $4,849 | $109,170 +17.7% |
| 2015 | -- | $92,780 +4.3% |
| 2014 | -- | $88,990 +19.3% |
| 2011 | -- | $74,580 -20.3% |
| 2010 | -- | $93,590 |
| 2009 | -- | $93,590 -2.3% |
| 2003 | -- | $95,760 +27.7% |
| 2002 | -- | $75,010 +32.5% |
| 2001 | $1,715 +7.4% | $56,630 +3.2% |
| 2000 | $1,596 | $54,880 |
Find assessor info on the county website
Monthly payment
Est. payment
Payment breakdown
Explore the cost of this home by adjusting the details. Changes won't be saved.Climate risks
Neighborhood: 48306
- $267,7002 bd1 ba969 sqft391 Maplehill Rd, Rochester Hills, MI 48306Off Market
- $435,5003 bd2 ba2.3k sqft431 Maplehill Rd, Rochester Hills, MI 48306Off Market
- $275,3002 bd1 ba1.1k sqft451 Maplehill Rd, Rochester Hills, MI 48306Off Market
- $316,3003 bd1 ba960 sqft371 Maplehill Rd, Rochester Hills, MI 48306Off Market
Similar homes
- $439,0003 bd3 ba1.8k sqft6654 Orion Rd, Rochester Hills, MI 48306For Sale
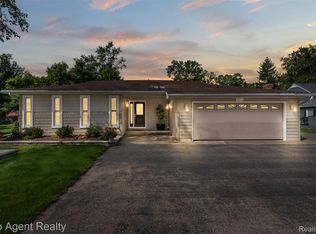
 MLS ID #20261070846, Laith Yousif, Top Agent Realty. Realcomp II
 - $365,0003 bd2 ba1.3k sqft207 W Tienken Rd, Rochester Hills, MI 48306For Sale
 MLS ID #20261051217, Rina Samman, Community Choice Realty Inc. Realcomp II
 - $474,9004 bd3 ba2k sqft1692 Ridgecrest, Rochester Hills, MI 48306For Sale
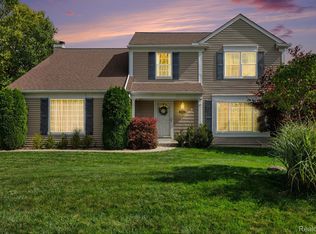 MLS ID #20261078889, Sue Thorn, Berkshire Hathaway HomeServices MIRE. Realcomp II
 - $349,9003 bd2 ba1.8k sqft1330 N Oak St, Rochester, MI 48307For Sale
 MLS ID #20261079773, Daniel T Kilger, Max Broock, REALTORS®-Birmingham. Realcomp II
 - $510,0004 bd3 ba2k sqft1171 Barneswood Ln, Rochester Hills, MI 48306For SaleMLS ID #20261078562, Patrick K Carolan, Coldwell Banker Professionals-Birm. Realcomp II
- $475,0004 bd3 ba2.8k sqft353 Broadleaf Dr, Rochester, MI 48306For SaleMLS ID #20261074615, Holly Hohnholt, Berkshire Hathaway HomeServices Kee Realty. Realcomp II
- $479,9004 bd2 ba2.4k sqft1372 New Life Ln, Rochester Hills, MI 48309For SaleMLS ID #20261075003, Frank Van Maele, Top Agent Realty. Realcomp II
- $369,9003 bd2 ba2.1k sqft5030 Stellar Rd, Shelby Township, MI 48316For SaleMLS ID #20261074798, Mathew Belanger, Keller Williams Paint Creek. Realcomp II
- $420,0003 bd2 ba2.1k sqft541 Curzon Rd, Rochester Hills, MI 48307For SaleMLS ID #20261059104, Gino Tozzi Jr, Real Estate One-Clinton Twp. Realcomp II
- $274,9004 bd3 ba2.6k sqft2109 Walton Blvd, Rochester Hills, MI 48309For SaleMLS ID #20261080028, John Graham, John Graham Realty, LLC. Realcomp II
- $397,9004 bd2 ba1.6k sqft22 Cloverport Ave, Rochester Hills, MI 48307For SaleMLS ID #20261073137, Michelle Parker, Keller Williams Premier. Realcomp II
- $425,0004 bd2 ba2.9k sqft1457 W Avon Rd, Rochester Hills, MI 48309For SaleMLS ID #20261043350, Holly A Pifer, Oakland Corners Realty LLC. Realcomp II
- $449,0004 bd2 ba2.3k sqft759 Kentucky Dr, Rochester Hills, MI 48307For SaleMLS ID #20261076526, Christina Kalfaian, Berkshire Hathaway HomeServices Kee Realty. Realcomp II
- $575,0004 bd3 ba3.1k sqft2356 Pleasant View Dr, Rochester Hills, MI 48306For Sale
 MLS ID #50223597, John F Zangara, RE/MAX First. MiRealSource
 - $499,0004 bd3 ba2.2k sqft1200 Priscilla Ln, Rochester Hills, MI 48309For SaleMLS ID #50223605, Jeffrey M. Carroll, W.C. Collins Realty. MiRealSource
- $500,0004 bd2 ba1.9k sqft1604 Northumberland Dr, Rochester Hills, MI 48309For SaleMLS ID #20261077347, Jim Shaffer, Good Company. Realcomp II
- $367,0003 bd1 ba1.4k sqft633 Rewold Dr, Rochester, MI 48307For SaleMLS ID #20261078765, Stacy Miletti, Real Estate One-Troy. Realcomp II
- $419,0003 bd3 ba1.8k sqft456 Farmridge Ct, Rochester Hills, MI 48307For SaleMLS ID #20261068832, Rajasekaran Mohan, eHomes Realty. Realcomp II
- $435,0003 bd3 ba2k sqft524 Kentucky Dr, Rochester Hills, MI 48307For SaleMLS ID #20261064254, Ryan MacDonald, Coldwell Banker Town & Country. Realcomp II
- $439,9002 bd4 ba2.1k sqft141 Ferndale Ave, Rochester, MI 48307For SaleMLS ID #20261011970, Derrick Kajbo, Brookstone, Realtors LLC. Realcomp II
