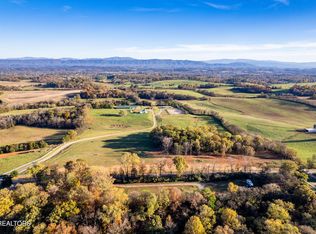
Welcome to an extraordinary showcase of craftsmanship, design, and East Tennessee beauty, where refined luxury meets breathtaking mountain and pastoral views. Perfectly positioned on a pristine .77 acre lot in Greenback, this nearly 3,500 square foot custom built residence offers a rare opportunity to experience elevated living just minutes from Maryville, Tellico Lake, and the Great Smoky Mountains.
From the moment you arrive, the home makes a lasting impression. A striking blend of natural stone, rich wood accents, and modern farmhouse architecture is complemented by soaring rooflines and a welcoming covered front porch, creating timeless curb appeal with a bold, upscale presence.
Inside, the attention to detail is undeniable. A grand, open concept design is anchored by soaring vaulted ceilings and an abundance of custom woodwork, delivering warmth, character, and architectural interest throughout the main living spaces. Natural light pours in, highlighting the seamless flow designed for both everyday comfort and upscale entertaining.
At the heart of the home lies a truly exceptional chef's kitchen, crafted to impress and built to perform. Featuring two expansive islands, beautifully designed custom cabinetry, under cabinet lighting, and premium finishes throughout, this space is as functional as it is stunning. A high end gas range elevates the cooking experience, while a spacious walk in pantry, complete with a built in wine fridge, adds both convenience and a touch of luxury. The kitchen sink is thoughtfully positioned to capture uninterrupted views of rolling farmland and the distant mountains, turning even the simplest moments into something special.
The adjoining living room is both grand and inviting, centered around a dramatic see through gas stone fireplace that elegantly connects to the primary suite, creating a unique architectural statement while enhancing the ambiance of both spaces.
The primary suite is a private sanctuary designed for relaxation. The spa inspired bathroom features a large walk in tile shower, a soaking tub perfect for unwinding, and an expansive walk in closet that conveniently connects directly to the laundry room, blending luxury with everyday practicality.
In addition to the primary suite, the home offers two additional well appointed bedrooms, each featuring spacious walk in closets, providing comfort and ample storage for family or guests. A centrally located half bath adds convenience for visitors and is thoughtfully positioned for easy access from the main living areas.
Upstairs, a beautifully designed loft offers a versatile and elevated space that can effortlessly serve as a home office, media lounge, or additional living area. Overlooking the main living space, it maintains the home's open, airy feel while providing flexibility to suit a variety of lifestyles.
Designed with both passion and practicality in mind, the impressive 5 plus car garage is a standout feature, complete with professionally finished acid stained floors and full heating and air for year round comfort. Whether you are a car enthusiast, need workshop space, or simply value exceptional storage, this space delivers unmatched versatility. Thoughtfully planned for future outdoor living, the property is already equipped with electrical in place for a swimming pool, offering endless potential to create your own private backyard retreat.
Step outside to experience a setting that truly sets this home apart. The covered back porch invites you to unwind while taking in sweeping mountain views paired with the tranquility of the surrounding farmland, an ideal backdrop for peaceful mornings or unforgettable evenings. With irrigation in place, a level and highly usable lot, and meticulous attention to detail throughout, every aspect of this property has been carefully curated. This is more than a home, it is a refined East Tennessee lifestyle offering the perfect balance of luxury, comfort, and natural beauty.
Closed
Zillow last checked:
Listing updated:
Bought with:
Tim Seay, 305730
CENTURY 21 Legacy
Source: East Tennessee Realtors,MLS#: 1335108
Price history
| Date | Event | Price |
|---|---|---|
| 7/7/2026 | Sold | $1,200,000-7.7%$352/sqft |
Source:  East Tennessee Realtors #1335108 Report a problem East Tennessee Realtors #1335108 Report a problem | ||
| 5/18/2026 | Pending sale | $1,299,900$381/sqft |
Source: East Tennessee Realtors #1335108 Report a problem | ||
| 4/2/2026 | Listed for sale | $1,299,900+939.9%$381/sqft |
Source: East Tennessee Realtors #1335108 Report a problem | ||
| 1/31/2025 | Sold | $125,000$37/sqft |
Source: East Tennessee Realtors #1284184 Report a problem | ||
| 12/28/2024 | Pending sale | $125,000$37/sqft |
Source: East Tennessee Realtors #1284184 Report a problem | ||
| 12/5/2024 | Listed for sale | $125,000$37/sqft |
Source: East Tennessee Realtors #1284184 Report a problem | ||


Get pre-qualified for a loan
At Zillow Home Loans, we can pre-qualify you in as little as 5 minutes with no impact to your credit score.An equal housing lender. NMLS #10287.
