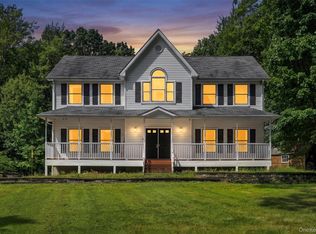
Space, privacy, and thoughtful design come together at this well-maintained 4-bedroom, 2.5-bath Colonial, built in 2005, offers 3,296 sq ft of living space on 11.7 private acres—giving you room to breathe while staying conveniently close to everything Middletown has to offer.
Step inside and you'll immediately notice the 9-foot ceilings that elevate every room with an airy, open feel. The main level features a bright living area centered around a cozy fireplace and a spacious custom built kitchen designed with the home chef in mind, complete with a pot filler over the stove, ample cabinetry, and a seamless connection to the formal dining area. Tray ceilings add an extra layer of architectural character throughout. Central air keeps the home comfortable in every season.
Upstairs, the primary suite provides a private retreat with a walk-in closet and en-suite bath with Jacuzzi tub while three additional generously sized bedrooms offer flexibility for guests, or a home office. A conveniently located second-floor laundry room makes everyday chores a breeze. The full, unfinished radiant heated basement offers excellent potential for future expansion, storage, or a workshop.
Step outside and the property truly shines. An oversized deck overlooks a tranquil pond with a waterfall and natural rock walls, creating a park-like setting perfect for entertaining or unwinding. There is an area to play basketball also. The 2-car attached garage features 10-foot ceilings, providing ample space for vehicles, tools, and storage. With 11.7 acres at your fingertips, the possibilities are endless—gardening, recreation, or simply enjoying your own private sanctuary.
Located with easy access to Route 17 and I-84, this home delivers the perfect balance of country living and commuter convenience.
Schedule your private tour today.
Above standard upgrades are 2X6 exterior walls, 10 Wide Poured Foundation
For sale
Price cut: $51K (8/24)
$799,000
411 Mt Joy Road, Middletown, NY 10941
4beds
3,296sqft
Single Family Residence, Residential
Built in 2005
11.7 Acres Lot
$-- Zestimate®
$242/sqft
$-- HOA
What's special
Cozy fireplaceCentral airOversized deckSecond-floor laundry roomArea to play basketballAmple cabinetryTray ceilings
- 114 days
- 679
- 50
Zillow last checked:
Listing updated:
Listed by:
KW Hudson Valley United 845-610-6065,
Donna A Reese 914-799-0768
Source: OneKey® MLS as distributed by MLS GRID,MLS#: 1018190
Facts & features
Interior
Bedrooms & bathrooms
- Bedrooms: 4
- Bathrooms: 3
- Full bathrooms: 2
- 1/2 bathrooms: 1
Primary bedroom
- Level: Second
Bedroom 2
- Level: Second
Bedroom 3
- Level: Second
Primary bathroom
- Level: Second
Bathroom 1
- Level: First
Bathroom 2
- Level: Second
Basement
- Description: 9 Ft Ceilings, radiant heat
- Level: Basement
Dining room
- Level: First
Family room
- Level: First
Kitchen
- Level: First
Laundry
- Level: Second
Living room
- Level: First
Office
- Level: First
Heating
- Baseboard, Hot Water, Oil, Radiant
Cooling
- Central Air
Appliances
- Included: Cooktop, Dishwasher, Electric Oven, ENERGY STAR Qualified Appliances, Gas Cooktop, Microwave, Oven, Stainless Steel Appliance(s), Oil Water Heater
- Laundry: Laundry Room
Features
- Ceiling Fan(s), Crown Molding, Eat-in Kitchen, Entrance Foyer, Formal Dining, Granite Counters, Open Kitchen, Pantry, Primary Bathroom, Recessed Lighting, Tray Ceiling(s), Walk-In Closet(s)
- Flooring: Carpet, Ceramic Tile, Combination, Hardwood
- Basement: Full,Unfinished
- Attic: Walkup
- Number of fireplaces: 1
- Fireplace features: Living Room, Wood Burning
Interior area
- Total structure area: 3,296
- Total interior livable area: 3,296 sqft
Property
Parking
- Total spaces: 2
- Parking features: Driveway, Garage
- Garage spaces: 2
- Has uncovered spaces: Yes
Features
- Patio & porch: Deck
- Exterior features: Basketball Court, Lighting, Mailbox
- Fencing: Partial
Lot
- Size: 11.7 Acres
- Features: Back Yard, Front Yard, Garden, Level, Private, Secluded, Stone/Brick Wall
- Residential vegetation: Partially Wooded
Details
- Additional structures: Shed(s)
- Parcel number: 3352000780000001031.2000000
- Special conditions: None
- Other equipment: Generator
Construction
Type & style
- Home type: SingleFamily
- Architectural style: Colonial
- Property subtype: Single Family Residence, Residential
Materials
- Frame
Condition
- Year built: 2005
Utilities & green energy
- Sewer: Septic Tank
- Water: Well
- Utilities for property: Cable Available, Cable Connected, Electricity Available, Electricity Connected, Propane, Trash Collection Private
Community & HOA
Community
- Security: Smoke Detector(s)
HOA
- Has HOA: No
Location
- Region: Middletown
Financial & listing details
- Price per square foot: $242/sqft
- Tax assessed value: $99,300
- Annual tax amount: $15,967
- Date on market: 6/27/2026
- Cumulative days on market: 142 days
- Listing agreement: Exclusive Right To Sell
- Electric utility on property: Yes
Estimated market value
Not available
Estimated sales range
Not available
Not available
Price history
| Date | Event | Price |
|---|---|---|
| 8/24/2026 | Price change | $799,000-6%$242/sqft |
Source:  OneKey® MLS as distributed by MLS GRID #1018190 Report a problem OneKey® MLS as distributed by MLS GRID #1018190 Report a problem | ||
| 8/1/2026 | Price change | $850,000-5%$258/sqft |
Source: OneKey® MLS as distributed by MLS GRID #1018190 Report a problem | ||
| 6/27/2026 | Listed for sale | $895,000$272/sqft |
Source: OneKey® MLS as distributed by MLS GRID #1018190 Report a problem | ||
| 6/22/2026 | Listing removed | $895,000$272/sqft |
Source: OneKey® MLS as distributed by MLS GRID #998261 Report a problem | ||
| 6/19/2026 | Price change | $895,000-5.7%$272/sqft |
Source: OneKey® MLS as distributed by MLS GRID #998261 Report a problem | ||
| 5/26/2026 | Listed for sale | $949,500+1799%$288/sqft |
Source: OneKey® MLS as distributed by MLS GRID #998261 Report a problem | ||
| 11/22/2002 | Sold | $50,000$15/sqft |
Source: Public Record Report a problem | ||
Public tax history
| Year | Property taxes | Tax assessment |
|---|---|---|
| 2025 | -- | $99,300 |
| 2024 | -- | $99,300 |
| 2023 | -- | $99,300 |
| 2022 | -- | $99,300 |
| 2021 | -- | $99,300 |
| 2020 | -- | $99,300 |
| 2019 | -- | $99,300 |
| 2018 | -- | $99,300 |
| 2017 | $15,327 | $99,300 |
| 2016 | -- | $99,300 |
| 2015 | -- | $99,300 |
| 2014 | -- | $99,300 |
| 2013 | -- | $99,300 |
| 2012 | -- | $99,300 |
| 2011 | -- | $99,300 |
| 2010 | -- | $99,300 |
| 2009 | -- | $99,300 |
| 2007 | -- | $99,300 |
| 2006 | -- | $99,300 +235.5% |
| 2005 | -- | $29,600 +68.2% |
| 2004 | -- | $17,600 -6.9% |
| 2002 | -- | $18,900 |
| 2001 | -- | $18,900 |
| 2000 | -- | $18,900 |
Find assessor info on the county website
Monthly payment
Climate risks
Neighborhood: Crystal Run
Nearby schools
Schools provided by the listing agent
- Elementary: William A Carter School
- Middle: Middletown Twin Towers Middle Sch
- High: Middletown High School
Source: OneKey® MLS as distributed by MLS GRID. This data may not be complete. We recommend contacting the local school district to confirm school assignments for this home.
Similar homes
- $680,0004 bd3 ba2.9k sqft512 County Route 49, Middletown, NY 10940For Sale

 MLS ID #1062924, Jonathon Z. Lee, Listing by: KW Hudson Valley United. OneKey® MLS as distributed by MLS GRID
 - $688,0004 bd3 ba2.6k sqft151 Bowser Road, Middletown, NY 10940For Sale
 MLS ID #1044102, Zhiheng Tang, Listing by: KW Hudson Valley United. OneKey® MLS as distributed by MLS GRID
 - $699,8994 bd3 ba2.5k sqft473 Ingrassia Road, Middletown, NY 10940For Sale
 MLS ID #1039298, John N Biasi, Listing by: Howard Hanna Rand Realty. OneKey® MLS as distributed by MLS GRID
 - $799,0004 bd3 ba2.5k sqft3 Garnett Hill Road, Chester, NY 10918For Sale
 MLS ID #1034771, Jacob Fried, Listing by: Keller Williams Realty. OneKey® MLS as distributed by MLS GRID
 - $775,0004 bd3 ba2.7k sqft5 Spruce Hill Lane, Goshen, NY 10924For SaleMLS ID #1043187, Daniel J. Di Dio, Listing by: Cronin & Company Real Estate. OneKey® MLS as distributed by MLS GRID
- $795,0005 bd3 ba2.9k sqft107 Moffat Road, Washingtonville, NY 10992For SaleMLS ID #1011382, Robin M Butler-Koschei, Listing by: Hanson Real Estate Partners. OneKey® MLS as distributed by MLS GRID
- $775,0004 bd3 ba3.2k sqft34 Stapleton Court, Middletown, NY 10940For SaleMLS ID #1017645, Ann Hansen, Listing by: Howard Hanna Rand Realty. OneKey® MLS as distributed by MLS GRID
- $724,0004 bd3 ba3.3k sqft27 Grosso Court, Montgomery, NY 12549For SaleMLS ID #1018110, Camelia A. Pena-Rivera, Listing by: RE/MAX Distinguished Hms.&Prop. OneKey® MLS as distributed by MLS GRID
- $779,9004 bd3 ba2.6k sqft1168 Craigville Road, Chester, NY 10918For SaleMLS ID #1050193, Amanda M Dnistrian, Listing by: ARC Realty 1 in Sales. OneKey® MLS as distributed by MLS GRID
- $799,0004 bd3 ba3k sqft197 Oxford Road, Chester, NY 10918For SaleMLS ID #1012284, Regina Carmel, Listing by: Howard Hanna Rand Realty. OneKey® MLS as distributed by MLS GRID
- $699,0004 bd4 ba3.3k sqft571 Route 17M, Middletown, NY 10940For SaleMLS ID #984442, Angela R. Murphy, Listing by: BHG Real Estate Green Team. OneKey® MLS as distributed by MLS GRID
- $749,0004 bd3 ba2.5k sqft121 Conklingtown Road, Chester, NY 10918For SaleMLS ID #1042913, Chaim Weiss, Listing by: MS Realty Group USA, Inc. OneKey® MLS as distributed by MLS GRID
- $795,0004 bd3 ba3.2k sqft40 Sandra Lane, Monroe, NY 10950For SaleMLS ID #1051940, Richard J Froehlich, Listing by: RE/MAX Benchmark Realty Group. OneKey® MLS as distributed by MLS GRID
- $539,9003 bd2 ba1.6k sqft181 Stony Ford Road, Middletown, NY 10941For SaleMLS ID #1016194, Rana Ali, Listing by: eXp Realty. OneKey® MLS as distributed by MLS GRID
- $760,0004 bd3 ba3.2k sqft214 W Mombasha Road, Monroe, NY 10950For SaleMLS ID #1033061, Laurel P Lustgarten, Listing by: Howard Hanna Rand Realty. OneKey® MLS as distributed by MLS GRID
- $825,0004 bd5 ba2.9k sqft9 Short Road, New Windsor, NY 12553For SaleMLS ID #1044044, Vanessa R. Wight, Listing by: BHG Real Estate Green Team. OneKey® MLS as distributed by MLS GRID
- $799,0004 bd3 ba3k sqft84 Mansion Ridge Boulevard, Monroe, NY 10950For SaleMLS ID #1058174, Martin T Remo, Listing by: RE/MAX Prime Properties. OneKey® MLS as distributed by MLS GRID
- $679,9004 bd3 ba2.5k sqft604 Ridgebury Road, Slate Hill, NY 10973For SaleMLS ID #1026551, Tom Pahucki, Listing by: Keller Williams Realty. OneKey® MLS as distributed by MLS GRID
- $799,9003 bd3 ba2.8k sqft42 Somerset Lane, Warwick, NY 10990For SaleMLS ID #1051262, Luisa Figlia, Listing by: Howard Hanna Rand Realty. OneKey® MLS as distributed by MLS GRID
- $579,0004 bd3 ba2.8k sqft1215 Route 211 W, Middletown, NY 10940For SaleMLS ID #1035791, Matthew W. Gibbs, Listing by: KW Hudson Valley United. OneKey® MLS as distributed by MLS GRID
