Skip main navigation
Sold for $1,837,000
  • $1,837,000

    411 New River Inlet Road, North Topsail Beach, NC 28460

    4beds
    3,653sqft
    Single Family Residence
    Built in 2026
    0.65 Acres Lot
    $1,833,300 Zestimate®
    $503/sqft
    $4,787 Estimated rent

    Home value

    $1,833,300

    $1.74M - $1.92M

    $4,787/mo

    Zestimate® history
    Loading
    Loading...

    Owner options

    List your home for rent

    $4,787/mo

    Rent Zestimate®

    Find your next renter with Zillow Rental Manager. Plus, with online applications, you can quickly screen prospective tenants – for free.

    Learn more

    $4,787/mo

    Rent Zestimate®

    Refinance and save

    $12,832/mo

    Est. payment

    Refinancing to a lower rate could help reduce your monthly payments and save thousands over the life of the loan.

    See today's rates

    $12,832/mo

    Est. payment

    Explore your selling options

    Work with a Zillow partner agent

    Leverage their expertise and Zillow's premium Showcase listings to get your home seen by more buyers.

    Get started

    List with your own agent

    Get your home in front of millions of buyers by listing it on Zillow.

    Learn how to do it

    Sell it yourself

    Take full control of how buyers see your home on Zillow by listing For Sale by Owner (FSBO).

    List your home

    What's special

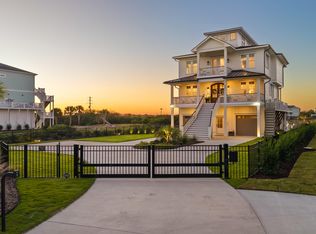
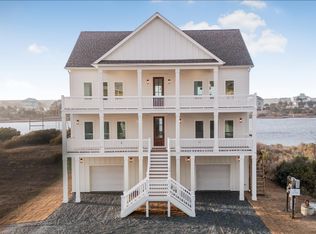
    Rare opportunity to own a brand-new, custom-crafted sound-front home in one of North Topsail Beach's most coveted communities -- Crystal Shores. 411 New River Inlet Road puts you at the intersection of everything Topsail Island has to offer: the Intracoastal Waterway at your back door, the Atlantic Ocean a short walk away, and a private community that gives you access to both. Currently under construction by Ballast Point Building Company, Inc., this 3,215 sq ft coastal home is built to a no-compromise specification on a generous .65-acre soundfront lot. The property features an existing pier with a CAMA permit in place for a boat lift and a second slip. Beyond your own private water access, Crystal Shores HOA provides an exclusive community dock with boat slips on the ICW and private beach access to the Atlantic Ocean -- making this one of the few properties on the island where you can walk to the ocean and pull your boat from your own backyard. Water and sewer service through ONWASA. This striking four-story design rises confidently on wrapped pilings, crowned by a cupola with 360-degree panoramic views of the Atlantic Ocean, the ICW, and the sound simultaneously. Multi-level Trex composite decking wraps front and rear. Fiber cement board siding, a custom wood handrail system, and an Architectural Certified Landmark Pro shingle roof complete the exterior. An elevator reaches the main living areas for effortless access across all levels. Inside, 9-foot ceilings and LVP flooring set an open, airy tone throughout. The chef's kitchen anchors the main living level with WayPoint semi-custom cabinetry with soft-close drawers, solid surface countertops, a Z-LINE dual-fuel range with LP gas cooktop, full stainless Z-LINE appliance package, and an apron-front farm sink. Crown molding flows through all common areas and every bedroom. Red oak stair treads and 8-foot interior doors bring warmth and craftsmanship to every floor. The spacious master suite features a walk-in closet and a spa-caliber bath with a freestanding soaking tub, walk-in tile shower, furniture-piece vanity, and Delta fixtures. All secondary baths are finished to the same standard -- full tile showers, recessed lighting, and Kohler comfort-height commodes throughout. Open-cell spray foam insulation in the cupola, ground level, and band joists, plus R-15 batt insulation on the 1st and 2nd levels and soundproofing batt around the master suite. LP gas tankless water heater and WiFi smart thermostats keep the home efficient year-round. The electrical package includes an EV outlet, centrally located On-Q structured wiring panel, and TV rough-in locations in all bedrooms and living areas. Full landscape package, irrigation system, and a large rear yard ready for a future pool. Electrical already run to the pier for future expansion. 4 bedrooms, 3 full baths, 1 half bath. Whether you are seeking a primary coastal residence, a high-performing vacation rental, or a legacy waterfront estate -- 411 New River Inlet Road is the complete Topsail Island package. Contact listing agent for estimated completion timeline and construction walkthrough availability.

    Zillow last checked:

    Listing updated:

    Listed by:

    Damien L Buchanan 910-338-7779,

    Cadence Realty Corporation

    Bought with:

    Damien L Buchanan, 276016

    Cadence Realty Corporation

    Source: Hive MLS,MLS#: 100571368MLS LogoOriginating MLS: Cape Fear Realtors MLS, Inc.

    Facts & features

    Interior

    Bedrooms & bathrooms
    • Bedrooms: 4
    • Bathrooms: 4
    • Full bathrooms: 3
    • 1/2 bathrooms: 1
    Rooms
    • Room types: Utility Room, Den, Bedroom 1, Laundry, Bedroom 2, Bedroom 3, Dining Room, Living Room, Master Bedroom, Other
    Primary bedroom
    • Level: Second
    • Dimensions: 17 x 14
    Bedroom 1
    • Level: First
    • Dimensions: 16 x 138
    Bedroom 2
    • Level: First
    • Dimensions: 13 x 13
    Bedroom 3
    • Level: First
    • Dimensions: 16 x 12
    Den
    • Level: First
    • Dimensions: 17 x 16
    Dining room
    • Level: Second
    • Dimensions: 11 x 13
    Kitchen
    • Level: Second
    • Dimensions: 17 x 13
    Laundry
    • Level: First
    • Dimensions: 10 x 6
    Living room
    • Level: Second
    • Dimensions: 17 x 22
    Other
    • Level: Third
    • Dimensions: 15 x 16
    Other
    • Level: Ground
    • Dimensions: 11 x 10
    Utility room
    • Level: Ground
    • Dimensions: 17 x 17
    Heating
    • Heat Pump, Electric, Forced Air
    Cooling
    • Central Air, Zoned, Ceiling Fan(s), Heat Pump
    Appliances
    • Included: Built-In Microwave, Refrigerator, Dishwasher, Tankless Water Heater, Gas Range
    • Laundry: Laundry Room
    Features
    • Walk-in Closet(s), High Ceilings, Entrance Foyer, Solid Surface, Kitchen Island, Elevator, Ceiling Fan(s), Reverse Floor Plan, Walk-in Shower, Built-in Features, Eat-in Kitchen, Gas Log, Smart Thermostat, Walk-In Closet(s)
    • Flooring: LVT/LVP, Ceramic Tile
    • Basement: None
    • Attic: Scuttle
    • Number of fireplaces: 1
    • Fireplace features: Gas Log
    Interior area
    • Total structure area: 3,653
    • Total interior livable area: 3,653 sqft

    Property

    Parking
    • Total spaces: 8
    • Parking features: Concrete, Off Street, Underhouse
    • Carport spaces: 4
    Accessibility
    • Accessibility features: Accessible Elevator Installed
    Features
    • Levels: Three Or More
    • Patio & porch: Open, Porch, Front Porch, Rear Porch
    • Exterior features: Outdoor Shower, See Remarks
    • Fencing: None
    • Has view: Yes
    • View description: ICW, Ocean, Sound
    • Has water view: Yes
    • Water view: Ocean,Sound
    • Waterfront features: Deeded Water Access, Deeded Water Rights, Waterfront, Second Row, Sound Front
    • Frontage type: Sound Front
    Lot
    • Size: 0.65 Acres
    • Features: Level, Boat Dock, Deeded Water Access, Deeded Water Rights, Deeded Waterfront, Second Row, Irregular Lot
    Details
    • Parcel number: 775b39
    • Zoning: R-20
    • Special conditions: Standard

    Construction

    Type & style
    • Home type: SingleFamily
    • Property subtype: Single Family Residence
    Materials
    • Fiber Cement, Wood Frame
    • Foundation: Other, Slab, Pilings
    • Roof: Architectural Shingle
    Condition
    • New Construction,Under Construction
    • New construction: Yes
    • Year built: 2026

    Utilities & green energy

    • Sewer: Public Sewer
    • Water: Public
    • Utilities for property: Sewer Connected, Water Connected
    Green energy
    • Energy efficient items: Thermostat

    Community & HOA

    Community
    • Subdivision: Crystal Shores
    HOA
    • Has HOA: Yes
    • Amenities included: Waterfront Community, Beach Access, Boat Dock, Boat Slip, Maintenance Common Areas
    • HOA fee: $650 annually
    • HOA name: Crystal Shores
    • HOA phone: 910-674-5028
    Location
    • Region: North Topsail Beach

    Financial & listing details

    • Price per square foot: $503/sqft
    • Tax assessed value: $336,690
    • Annual tax amount: $2,759
    • Date on market: 5/4/2026
    • Cumulative days on market: 52 days
    • Listing agreement: Exclusive Right To Sell
    • Listing terms: Cash,Conventional

    Price history

    DateEventPrice
    10/15/2026Sold$1,837,000-3.3%$503/sqft
    Source: Hive MLS #100571368 Report a problem
    6/25/2026Contingent$1,900,000$520/sqft
    Source: Hive MLS #100571368 Report a problem
    5/4/2026Listed for sale$1,900,000+276.2%$520/sqft
    Source: Hive MLS #100571368 Report a problem
    11/14/2025Sold$505,000+405%$138/sqft
    Source: Public Record Report a problem
    2/11/2011Sold$100,000$27/sqft
    Source: Public Record Report a problem

    Public tax history

    YearProperty taxesTax assessment
    2025$2,759 $254,340
    2024$2,759 +0%$254,340
    2023$2,758 -0.1%$254,340
    2022$2,760 +118.8%$254,340 +134.9%
    2021$1,261 +4.5%$108,270
    2020$1,207 $108,270
    2019$1,207 +6.3%$108,270
    2018$1,135 -35.5%$108,270 -34.3%
    2017$1,760 +9.8%$164,770 +9.8%
    2016$1,603 $150,100
    2015$1,603 $150,100
    Find assessor info on the county website

    Neighborhood: 28460

    Nearby schools

    GreatSchools rating
    Schools provided by the listing agent
    • Elementary: Dixon
    • Middle: Dixon
    • High: Dixon

    Source: Hive MLS. This data may not be complete. We recommend contacting the local school district to confirm school assignments for this home.

    Get a cash offer in 3 minutes
    Find out how much your home could sell for in as little as 3 minutes with a no-obligation cash offer.
    Estimated market value
    $1,833,300
    Get a cash offer in 3 minutes
    Find out how much your home could sell for in as little as 3 minutes with a no-obligation cash offer.
    Estimated market value
    $1,833,300