Price improvement: This spacious renovated split-level ranch, updated in 2008, is perfectly situated on a generous corner lot at the end of Strawberry Hill, just a few blocks from both the ocean and the bay. The main level offers an inviting open-concept kitchen and dining area, a spacious living room with a fireplace, and sliding doors that open to the deck. This level also includes a convenient half bath, central air and a generously sized primary suite with a walk-in closet. The lower level features a second fireplace family room, a private office, laundry space, full bathroom, and two well-proportioned bedrooms. Outside, the deck overlooks a beautiful in-ground Gunite pool, multiple seating areas, and lush perennial gardens—creating an ideal setting for relaxing or entertaining throughout the seasons. A circular driveway provides ample off-street parking, and the landscaped front gardens add to this home’s curb appeal. Great location with easy access to beaches, stores and many restaurants. Convenient Ferry service to Boston nearby on public transportation line. Dont miss out!
For sale
Price cut: $50K (10/6)
$729,000
411 Newport Rd, Hull, MA 02045
3beds
2,295sqft
Single Family Residence
Built in 1974
9,396 Square Feet Lot
$714,500 Zestimate®
$318/sqft
$-- HOA
What's special
Second fireplace family roomGenerous corner lotPrivate officeTwo well-proportioned bedroomsLush perennial gardensMultiple seating areas
- 18 days
- 1,027
- 33
Likely to sell faster than
Zillow last checked:
Listing updated:
Listed by:
Angela Bergin 617-584-3253,
William Raveis R.E. & Home Services 617-322-3933
Source: MLS PIN,MLS#: 73580953
Facts & features
Interior
Bedrooms & bathrooms
- Bedrooms: 3
- Bathrooms: 3
- Full bathrooms: 2
- 1/2 bathrooms: 1
Primary bedroom
- Features: Bathroom - Full, Walk-In Closet(s), Flooring - Hardwood
- Level: Second
Bedroom 2
- Features: Closet, Flooring - Wall to Wall Carpet
- Level: First
Bedroom 3
- Features: Closet, Flooring - Wall to Wall Carpet
- Level: First
Primary bathroom
- Features: Yes
Bathroom 1
- Features: Bathroom - Half
- Level: Second
Bathroom 2
- Features: Bathroom - Full, Bathroom - With Tub & Shower
- Level: Second
Bathroom 3
- Features: Bathroom - Full
- Level: First
Dining room
- Features: Flooring - Hardwood
- Level: Second
Family room
- Level: First
Kitchen
- Features: Dining Area, Countertops - Stone/Granite/Solid, Breakfast Bar / Nook, Recessed Lighting, Slider
- Level: Second
Living room
- Features: Flooring - Hardwood, Remodeled, Slider
- Level: Second
Office
- Features: Closet, Flooring - Stone/Ceramic Tile
- Level: First
Heating
- Baseboard, Natural Gas
Cooling
- Central Air
Appliances
- Included: Range, Dishwasher, Refrigerator, Washer, Dryer
- Laundry: First Floor
Features
- Closet, Home Office
- Flooring: Hardwood, Flooring - Stone/Ceramic Tile
- Has basement: No
- Number of fireplaces: 2
- Fireplace features: Living Room
Interior area
- Total structure area: 2,295
- Total interior livable area: 2,295 sqft
- Finished area above ground: 2,295
Video & virtual tour
Property
Parking
- Total spaces: 6
- Parking features: Paved Drive, Off Street, Driveway, Paved
- Uncovered spaces: 6
Features
- Patio & porch: Deck - Vinyl
- Exterior features: Deck - Vinyl, Pool - Inground, Storage, Fenced Yard
- Has private pool: Yes
- Pool features: In Ground
- Fencing: Fenced/Enclosed,Fenced
- Waterfront features: Bay, Ocean, 3/10 to 1/2 Mile To Beach, Beach Ownership(Public)
Lot
- Size: 9,396 Square Feet
- Features: Corner Lot
Details
- Foundation area: 999
- Parcel number: 1043274
- Zoning: SFB
Construction
Type & style
- Home type: SingleFamily
- Architectural style: Split Entry,Shingle
- Property subtype: Single Family Residence
Materials
- Frame
- Foundation: Concrete Perimeter
- Roof: Shingle
Condition
- Year built: 1974
Utilities & green energy
- Electric: Circuit Breakers
- Sewer: Public Sewer
- Water: Public
Community & HOA
Community
- Features: Public Transportation, Shopping, Park, Walk/Jog Trails
HOA
- Has HOA: No
Location
- Region: Hull
Financial & listing details
- Price per square foot: $318/sqft
- Tax assessed value: $694,900
- Annual tax amount: $7,512
- Date on market: 9/22/2026
Estimated market value
$714,500
$679,000 - $750,000
$3,735/mo
Price history
| Date | Event | Price |
|---|---|---|
| 10/6/2026 | Price change | $729,000-6.4%$318/sqft |
Source: MLS PIN #73580953 Report a problem | ||
| 9/22/2026 | Listed for sale | $779,000+152.1%$339/sqft |
Source: MLS PIN #73580953 Report a problem | ||
| 3/24/2021 | Listing removed | -- |
Source: Owner Report a problem | ||
| 3/28/2008 | Sold | $309,000-35.6%$135/sqft |
Source: Public Record Report a problem | ||
| 10/6/2007 | Listing removed | $480,000$209/sqft |
Source: Owner Report a problem | ||
| 1/23/2007 | Listed for sale | $480,000+111.5%$209/sqft |
Source: Owner Report a problem | ||
| 11/12/1999 | Sold | $227,000$99/sqft |
Source: Public Record Report a problem | ||
Public tax history
| Year | Property taxes | Tax assessment |
|---|---|---|
| 2025 | $7,265 +0.2% | $648,700 +4.2% |
| 2024 | $7,254 +4.4% | $622,700 +9.1% |
| 2023 | $6,945 +1.1% | $570,700 +4.2% |
| 2022 | $6,867 +3.6% | $547,600 +4.7% |
| 2021 | $6,629 +9.4% | $522,800 +10.6% |
| 2020 | $6,059 +1.9% | $472,600 +3.7% |
| 2019 | $5,946 -1.6% | $455,600 +1.2% |
| 2018 | $6,043 +7.7% | $450,300 +10.1% |
| 2017 | $5,613 +4.5% | $409,100 +2.7% |
| 2016 | $5,372 -0.8% | $398,500 +2.6% |
| 2015 | $5,413 +3.8% | $388,300 +3.3% |
| 2014 | $5,214 +3% | $375,900 |
| 2013 | $5,063 -0.3% | $375,900 -3.3% |
| 2012 | $5,079 +3.8% | $388,900 -1.8% |
| 2011 | $4,892 +5.5% | $396,100 -2% |
| 2010 | $4,637 +15.7% | $404,300 +5.8% |
| 2009 | $4,007 +3.2% | $382,000 -3.2% |
| 2008 | $3,881 -1.8% | $394,800 -2.6% |
| 2007 | $3,953 +7.2% | $405,400 +2.2% |
| 2006 | $3,687 -2% | $396,500 +5.9% |
| 2005 | $3,764 +13.5% | $374,500 +13.7% |
| 2004 | $3,317 +0.2% | $329,400 +8.2% |
| 2003 | $3,312 +7.1% | $304,400 +42.5% |
| 2001 | $3,093 +14% | $213,600 +35.4% |
| 2000 | $2,714 | $157,700 |
Find assessor info on the county website
Monthly payment
Est. payment
Payment breakdown
Explore the cost of this home by adjusting the details. Changes won't be saved.Climate risks
Neighborhood: 02045
Nearby schools
Schools provided by the listing agent
- Elementary: Lillian M Jacobs
- Middle: Hull Memorial
- High: Hull High
Source: MLS PIN. This data may not be complete. We recommend contacting the local school district to confirm school assignments for this home.
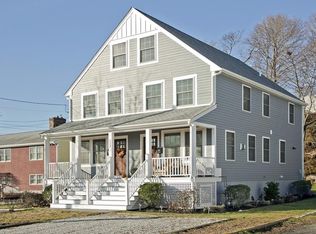
Similar homes
- $739,0003 bd2 ba1.3k sqft12 L St, Hull, MA 02045For Sale
 MLS ID #73587286, Mary Beth McGillicuddy, Engel & Volkers, South Shore. MLS PIN
 - $585,0003 bd2 ba1.9k sqft567 Nantasket Ave, Hull, MA 02045For Sale
 MLS ID #73589178, Steven DeFrancesco, Silverstone Realty Group. MLS PIN
 - $729,0003 bd2 ba1.9k sqft16 Andrew Ave, Hull, MA 02045For Sale
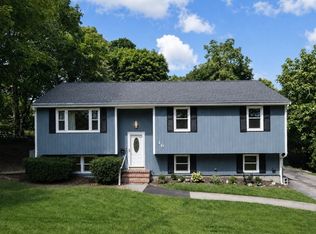 MLS ID #73571205, Andrea Cohen, Charisma Realty, Inc.. MLS PIN
 - $754,9904 bd2 ba2.2k sqft15 D St, Hull, MA 02045For Sale
 MLS ID #73524260, Brian S. McCarthy, McCarthy & Gratta RE. MLS PIN
