Skip main navigation
Active
  • $239,900

    411 Patio Rd, Easley, SC 29642

    3beds
    1,215sqft
    : Get pre-qualified
    Single Family Residence
    Built in 1997
    0.48 Acres Lot
    $234,100 Zestimate®
    $197/sqft
    $-- HOA

    What's special

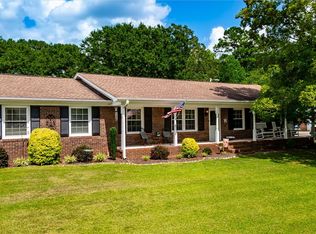
    Welcome to 411 Patio Road! Discover the charm and convenience of this well-appointed 3-bedroom, 2-bathroom home nestled on a desirable corner lot in the sought-after Ashbury Glen community in Easley, South Carolina. From the moment you arrive, the side-load oversized two-car garage lends exceptional curb appeal, giving the home a clean, polished exterior with standout street presence. Inside, you'll find a thoughtfully designed floor plan that balances open living spaces with comfortable, private retreats. The bedrooms are generously sized, and the two full bathrooms are conveniently appointed to serve both everyday living and guests with ease. Out back, two storage sheds provide ample room for lawn equipment, tools, hobby space, or seasonal storage — a rare and practical bonus that keeps your garage free for what matters most. The corner lot setting offers extra breathing room, additional green space, and a sense of openness that is hard to find in today's market. Located in Pickens County School District, families will appreciate access to quality schools while enjoying the friendly, established feel of the Ashbury Glen neighborhood. Just minutes from downtown Easley's shops, restaurants, and the beloved Doodle Trail, with easy access to Greenville, Clemson, and Lake Keowee — this location truly has it all. Whether you're a first-time buyer, a growing family, or someone looking to right-size without sacrificing space and storage, 411 Patio Road checks every box. Schedule your private showing today — this one won't last long!
    27 days
    |
    2,306
    |
    149
    |

    Likely to sell faster than

    Zillow last checked:

    Listing updated:

    Listing Provided by:

    Robert Ouzts robert@ouztsrealty.com,

    Ouzts Realty Company, LLC

    Source: Canopy MLS as distributed by MLS GRID,MLS#: 4377596MLS Logo

    Tour with a local agent

      Facts & features

      Interior

      Bedrooms & bathrooms
      • Bedrooms: 3
      • Bathrooms: 2
      • Full bathrooms: 2
      • Main level bedrooms: 3
      Primary bedroom
      • Level: Main
      Bedroom s
      • Level: Main
      Bedroom s
      • Level: Main
      Bathroom full
      • Level: Main
      Bathroom full
      • Level: Main
      Kitchen
      • Level: Main
      Laundry
      • Level: Main
      Heating
      • Central, Forced Air
      Cooling
      • Central Air
      Appliances
      • Included: Dishwasher, Electric Range, Gas Water Heater, Microwave
      • Laundry: Laundry Room
      Features
      • Flooring: Carpet, Wood
      • Doors: Storm Door(s)
      • Has basement: No
      • Attic: Pull Down Stairs
      • Fireplace features: Great Room
      Interior area
      • Total structure area: 1,215
      • Total interior livable area: 1,215 sqft
      • Finished area above ground: 1,215
      • Finished area below ground: 0

      Property

      Parking
      • Total spaces: 4
      • Parking features: Driveway, Attached Garage, Garage Faces Side, Garage on Main Level
      • Attached garage spaces: 2
      • Carport spaces: 2
      • Covered spaces: 4
      • Has uncovered spaces: Yes
      Features
      • Levels: One
      • Stories: 1
      • Patio & porch: Deck
      Lot
      • Size: 0.48 Acres
      • Features: Corner Lot
      Details
      • Additional structures: Shed(s)
      • Parcel number: R0076863
      • Zoning: AF2
      • Special conditions: Notice Of Default

      Construction

      Type & style
      • Home type: SingleFamily
      • Architectural style: Ranch
      • Property subtype: Single Family Residence
      Materials
      • Vinyl
      • Foundation: Crawl Space
      Condition
      • New construction: No
      • Year built: 1997

      Utilities & green energy

      • Sewer: Public Sewer
      • Water: Public
      • Utilities for property: Underground Utilities

      Community & HOA

      Community
      • Subdivision: None
      Location
      • Region: Easley

      Financial & listing details

      • Price per square foot: $197/sqft
      • Tax assessed value: $172,900
      • Annual tax amount: $874
      • Date on market: 5/1/2026
      • Cumulative days on market: 27 days
      • Listing terms: Cash,Conventional
      • Road surface type: Concrete, Paved
      Get pre-qualifiedBe ready to make an offer.
      Connect with an agentGet info on this home, tour, and more.
      Calculate monthly paymentSee if you can afford this home.

        Estimated market value

        $234,100

        $222,000 - $246,000

        $1,782/mo

        Price history

        DateEventPrice
        10/2/2011Listing removed$139,000$114/sqft
        Source: Keller Williams Realty #1220003 Report a problem
        3/17/2011Listed for sale$139,000+612.8%$114/sqft
        Source: Keller Williams Realty #1220003 Report a problem
        8/29/2006Sold$19,500$16/sqft
        Source: Public Record Report a problem

        Public tax history

        YearProperty taxesTax assessment
        2025$874 +18.9%$6,920 +15.1%
        2024$735 +4%$6,010
        2023$707 -1.4%$6,010
        2022$717 +1.3%$6,010
        2021$707 +1.9%$6,010 0%
        2020$695 $6,012 +0%
        2019$695 +58.6%$6,010 +11.9%
        2018$438 +7.4%$5,370
        2017$408 $5,370
        2015$408 -5.5%$5,370 +6.5%
        2008$431 $5,040
        2007-- $5,040 +13.5%
        2006-- $4,440 +20.8%
        2002-- $3,676

        Find assessor info on the county website

        Monthly payment

        Est. payment

          Payment breakdown

          Explore the cost of this home by adjusting the details. Changes won't be saved.
          All calculations are estimates and provided by Zillow, Inc. for informational purposes only. Actual amounts may vary.
          HOA fees may include property taxes on listings classified as Co-Ops. Contact the listing agent and/or owner for fee details.
          Mortgage interest rates are dependent on a number of factors, including credit score, down payment, and repayment length. Interest rate data provided by Zillow Group Marketplace, Inc. as of 1/1/1970 from various mortgage lenders with which we have lead or other similar arrangements; the Estimated Payment is an average of those rates.
          See how much you could borrow to make a competitive offer.

          Climate risks

          Neighborhood: 29642

          Getting around

          14 / 100
          Car-Dependent
          13 / 100
          Somewhat Bikeable

          Nearby schools

          GreatSchools rating
          Schools provided by the listing agent
          • Elementary: West End
          • Middle: R.H. Gettys
          • High: Easley

          Source: Canopy MLS as distributed by MLS GRID. This data may not be complete. We recommend contacting the local school district to confirm school assignments for this home.

          A local agent can set up tours, give advice and negotiate with sellers.

          A local lender can help you make sure your offer is ready when you are.

          Browse local experts

          Similar homes

          Skip to the end of the carouselSkip to the beginning of the carousel