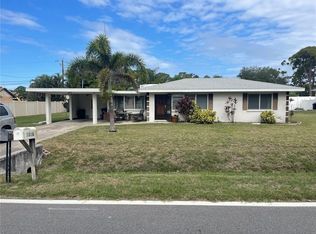
Under contract-accepting backup offers. Florida Living at Its Best! Just minutes from the beautiful Gulf beaches, this charming 2-bedroom, 2-bathroom, 1-car garage home offers the flexibility of a potential third bedroom. The spacious owner's suite features a PRIVATE ADJOINING ROOM that can easily serve as a THIRD BEDROOM, home office, nursery, or sitting area, along with a large WALK-IN-CLOSET and private en-suite bathroom. The SPLIT-BEDROOM FLOOR PLAN provides added privacy, with the second bedroom and full bath located on the opposite side of the home. What truly sets this property apart is its versatile living space. In addition to the living and dining rooms adjacent to the kitchen, you'll find a SEPARATE FAMILY ROOM or sitting area with a convenient kitchen pass-through. A SCREENED LANAI awaits, offering the perfect spot for relaxing and entertaining. Step outside to enjoy the private backyard, partially fenced and enhanced by mature hedges for added seclusion. And for Peace of Mind, recent updates include: •New interior and exterior paint •Brand-new A/C (2026) •Water heater (2025) •Electrical panel (2021) •Roof (2013) Best of all, there's no HOA! Residents also have the option to pay a nominal annual fee for access to a private boat ramp and ferry service to a private island, a rare and unique amenity. Conveniently located near outstanding restaurants, shopping, and the stunning Gulf Coast beaches, this home offers the perfect opportunity to embrace the Florida lifestyle you've been dreaming of. Don't miss your chance to live the Florida dream!
Accepting backups
Price cut: $5.1K (9/21)
$279,900
411 PLANTATION ROAD, VENICE, FL 34293
3beds
1,547sqft
Single Family Residence
Built in 1975
8,000 Square Feet Lot
$270,500 Zestimate®
$181/sqft
$-- HOA
What's special
Screened lanaiPrivate adjoining roomPrivate en-suite bathroomPrivate backyardSplit-bedroom floor planConvenient kitchen pass-through
- 46 days
- 1,084
- 87
Likely to sell faster than
Zillow last checked:
Listing updated:
Listed by:
Casey Gibson, P.A. 239-826-8268,
SIGNATURE REALTY ASSOCIATES 813-689-3115
Source: Stellar MLS,MLS#: TB8543710 Originating MLS: Suncoast Tampa
Originating MLS: Suncoast Tampa
Facts & features
Interior
Bedrooms & bathrooms
- Bedrooms: 3
- Bathrooms: 2
- Full bathrooms: 2
Rooms
- Room types: Family Room, Florida Room
Primary bedroom
- Features: Walk-In Closet(s)
- Level: First
- Area: 168 Square Feet
- Dimensions: 12x14
Bedroom 2
- Features: Walk-In Closet(s)
- Level: First
- Area: 216 Square Feet
- Dimensions: 18x12
Primary bathroom
- Features: Tub With Shower
- Level: First
- Area: 60 Square Feet
- Dimensions: 12x5
Bathroom 2
- Level: First
- Area: 50 Square Feet
- Dimensions: 10x5
Dining room
- Level: First
- Area: 88 Square Feet
- Dimensions: 11x8
Family room
- Level: First
- Area: 228 Square Feet
- Dimensions: 19x12
Kitchen
- Features: Built-in Closet
- Level: First
- Area: 102 Square Feet
- Dimensions: 12x8.5
Living room
- Level: First
- Area: 252 Square Feet
- Dimensions: 18x14
Office
- Features: No Closet
- Level: First
- Area: 144 Square Feet
- Dimensions: 12x12
Heating
- Central, Electric
Cooling
- Central Air
Appliances
- Included: Dishwasher, Disposal, Dryer, Electric Water Heater, Microwave, Range, Refrigerator, Washer, Water Filtration System, Water Softener
- Laundry: Inside
Features
- Ceiling Fan(s), Walk-In Closet(s)
- Flooring: Carpet, Ceramic Tile
- Windows: Window Treatments
- Has fireplace: No
Interior area
- Total structure area: 2,259
- Total interior livable area: 1,547 sqft
Video & virtual tour
Property
Parking
- Total spaces: 1
- Parking features: Boat, RV Access/Parking
- Attached garage spaces: 1
Features
- Levels: One
- Stories: 1
- Patio & porch: Rear Porch, Screened
- Exterior features: Rain Gutters, Storage
- Fencing: Wood
- Has view: Yes
- View description: Trees/Woods
- Waterfront features: Beach Access, Beach - Access Deeded, Gulf/Ocean Access, Boat Ramp - Private
- Body of water: INTRACOASTAL WATERWAY
Lot
- Size: 8,000 Square Feet
- Dimensions: 80 x 100
Details
- Additional structures: Shed(s)
- Parcel number: 0458030131
- Zoning: RSF3
- Special conditions: None
Construction
Type & style
- Home type: SingleFamily
- Architectural style: Ranch
- Property subtype: Single Family Residence
Materials
- Block
- Foundation: Block, Slab
- Roof: Shingle
Condition
- New construction: No
- Year built: 1975
Utilities & green energy
- Sewer: Septic Tank
- Water: Well
- Utilities for property: BB/HS Internet Available, Cable Available, Electricity Connected
Community & HOA
Community
- Features: Intracoastal Waterway, Private Boat Ramp, Water Access
- Pet fee: $0 monthly
- Subdivision: SOUTH VENICE
HOA
- Has HOA: No
Location
- Region: Venice
Financial & listing details
- Price per square foot: $181/sqft
- Tax assessed value: $195,000
- Annual tax amount: $2,893
- Date on market: 8/29/2026
- Cumulative days on market: 46 days
- Listing terms: Cash,Conventional,FHA,VA Loan
- Ownership: Fee Simple
- Total actual rent: 0
- Electric utility on property: Yes
- Road surface type: Asphalt
Estimated market value
$270,500
$257,000 - $284,000
$2,212/mo
Price history
| Date | Event | Price |
|---|---|---|
| 9/21/2026 | Price change | $279,900-1.8%$181/sqft |
Source:  Stellar MLS #TB8543710 Report a problem Stellar MLS #TB8543710 Report a problem | ||
| 8/29/2026 | Listed for sale | $285,000+139.5%$184/sqft |
Source: Stellar MLS #TB8543710 Report a problem | ||
| 10/4/2013 | Listing removed | $119,000$77/sqft |
Source: Exit King Realty #N5781436 Report a problem | ||
| 8/23/2013 | Listed for sale | $119,000$77/sqft |
Source: Exit King Realty #N5781436 Report a problem | ||
Public tax history
| Year | Property taxes | Tax assessment |
|---|---|---|
| 2025 | $2,894 +2% | $190,772 +10% |
| 2024 | $2,838 +12.8% | $173,429 +10% |
| 2023 | $2,516 +12.5% | $157,663 +10% |
| 2022 | $2,236 +6.4% | $143,330 +10% |
| 2021 | $2,102 +6.8% | $130,300 +9.7% |
| 2020 | $1,969 +1.9% | $118,800 +7.3% |
| 2019 | $1,933 | $110,739 -11.2% |
| 2018 | $1,933 +4.6% | $124,700 +36.3% |
| 2017 | $1,848 +21.2% | $91,520 -12.3% |
| 2016 | $1,524 -8.1% | $104,300 +15.1% |
| 2015 | $1,659 +8.8% | $90,600 +57.5% |
| 2014 | $1,524 +24.7% | $57,530 |
| 2013 | $1,222 +9% | $57,530 +10% |
| 2012 | $1,121 -10.8% | $52,300 -17.4% |
| 2011 | $1,257 -12.2% | $63,300 -14.7% |
| 2010 | $1,432 -22.6% | $74,200 -11% |
| 2009 | $1,849 | $83,400 -25.9% |
| 2008 | $1,849 -20.5% | $112,500 -24% |
| 2007 | $2,327 | $148,000 -1.4% |
| 2006 | -- | $150,100 +32.9% |
| 2005 | -- | $112,900 +70.5% |
| 2004 | $1,028 -3.6% | $66,209 +1.9% |
| 2003 | $1,067 +5.5% | $64,974 +8.2% |
| 2002 | $1,011 +7.1% | $60,033 +1.6% |
| 2001 | $944 +4.2% | $59,088 +3% |
| 2000 | $906 | $57,367 |
Find assessor info on the county website
Monthly payment
Est. payment
Payment breakdown
Explore the cost of this home by adjusting the details. Changes won't be saved.Climate risks
Neighborhood: 34293
Nearby schools
Schools provided by the listing agent
- Elementary: Taylor Ranch Elementary
- Middle: Venice Area Middle
- High: Venice Senior High
Source: Stellar MLS. This data may not be complete. We recommend contacting the local school district to confirm school assignments for this home.
Similar homes
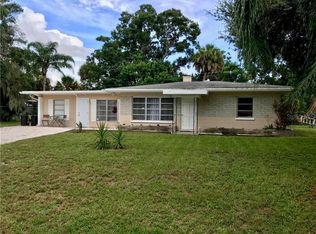
- $250,0003 bd2 ba1.3k sqft82 CIRCLEWOOD DRIVE #A3-4, VENICE, FL 34293For Sale
 MLS ID #N6145908, Lisa Kinney, COLDWELL BANKER REALTY. Stellar MLS
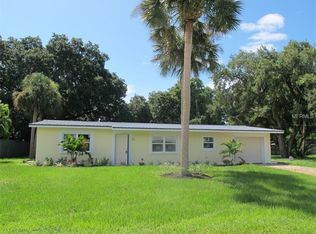
 - $264,9003 bd2 ba1k sqft2830 SIESTA DRIVE, VENICE, FL 34293For Sale
 MLS ID #N6144564, Jim Clausen, CENTURY 21 SCHMIDT REAL ESTATE. Stellar MLS
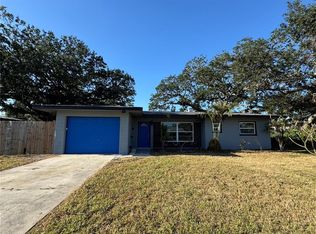
 - $265,0002 bd2 ba1.5k sqft57 SANDSTONE CIRCLE, VENICE, FL 34293For Sale
 MLS ID #N6145550, Kevin Hanley, KELLER WILLIAMS ISLAND LIFE REAL ESTATE. Stellar MLS
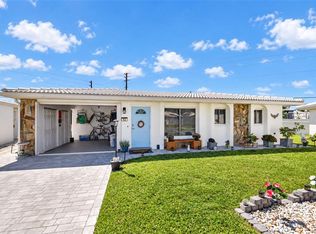
 - $288,9002 bd1 ba1.4k sqft1509 BANYAN DRIVE, VENICE, FL 34293For Sale
 MLS ID #A4704192, Susan Beaver, LLC, LPT REALTY, LLC. Stellar MLS
 - $319,0003 bd2 ba1.3k sqft3035 SHAMROCK DRIVE, VENICE, FL 34293For SaleMLS ID #A4682132, Brian Partie, PA, DOUGLAS ELLIMAN. Stellar MLS
- $346,0004 bd2 ba1.3k sqft979 KIMBALL ROAD, VENICE, FL 34293For SaleMLS ID #N6144459, Jim Clausen, CENTURY 21 SCHMIDT REAL ESTATE. Stellar MLS
- $315,0002 bd2 ba1.4k sqft4 CURACAO CIRCLE #40, ENGLEWOOD, FL 34223For SaleMLS ID #D6149155, Karin Dubbs, RE/MAX ALLIANCE GROUP. Stellar MLS
- $410,0002 bd2 ba1.4k sqft3135 NOCTURNE ROAD, VENICE, FL 34293For SaleMLS ID #C7530855, Christopher Grant, GRANT TEAM REAL ESTATE, LLC. Stellar MLS
- $347,9002 bd2 ba1.4k sqft2631 FIESTA DRIVE, VENICE, FL 34293For SaleMLS ID #D6147732, Debbie Jones, RE/MAX ALLIANCE GROUP. Stellar MLS
- $210,0002 bd2 ba1.3k sqft52 CIRCLEWOOD DRIVE #A1-2, VENICE, FL 34293For SaleMLS ID #N6141084, Michael Hertel, NEXTHOME EXCELLENCE. Stellar MLS
- $200,0002 bd2 ba1.4k sqft231 SOUTHAMPTON LANE #277, VENICE, FL 34293For SaleMLS ID #A4698122, Janice Litke, MEDWAY REALTY. Stellar MLS
- $329,0003 bd2 ba1.6k sqft1458 STRADA D ARGENTO, VENICE, FL 34292For SaleMLS ID #N6144952, Lore Miller, RESULTS REALTY GROUP LLC. Stellar MLS
- $289,9993 bd2 ba1.2k sqft5948 JAVA COURT, NORTH PORT, FL 34287For SaleMLS ID #A4703265, Britany Huebner, RIVER HILLS PROPERTIES, LLC B. Stellar MLS
- $199,0002 bd2 ba1k sqft446 CIRCLEWOOD DRIVE #L2, VENICE, FL 34293For SaleMLS ID #N6140910, Dorene Fitzgerald, EXIT KING REALTY. Stellar MLS
- $270,0003 bd2 ba1.6k sqft6703 ELECTRA AVENUE, NORTH PORT, FL 34287For SaleMLS ID #A4686182, Colby Lengel, COMPASS FLORIDA LLC. Stellar MLS
- $280,0002 bd2 ba1.1k sqft249 FOUNTAIN STREET, PORT CHARLOTTE, FL 33953For SaleMLS ID #A4706738, Melvin Ortiz, LA ROSA REALTY LLC. Stellar MLS
- $299,0002 bd2 ba1.3k sqft8876 SAN PABLO AVENUE, NORTH PORT, FL 34287For SaleMLS ID #N6145422, Caleb Frick, SHARK TOOTH REALTY. Stellar MLS
- $294,9003 bd2 ba912 sqft603 CHURCH STREET, NOKOMIS, FL 34275For SaleMLS ID #A4680645, Lee Brewer, RE/MAX ALLIANCE GROUP. Stellar MLS
- $264,9002 bd2 ba1.1k sqft6315 JORDAN STREET, NORTH PORT, FL 34287For SaleMLS ID #N6145452, Scott Swonger, HOMESMART. Stellar MLS
- $239,9993 bd1 ba1.3k sqft8381 FAY AVENUE, NORTH PORT, FL 34287For SaleMLS ID #A4703020, Britany Huebner, RIVER HILLS PROPERTIES, LLC B. Stellar MLS
