Breathtaking panoramic river views from the bluffs of the St. Croix Valley with a 1/5th interest in an almost 15-acre island! Surrounded by mature trees and close to the Standing Cedars hiking trails, this property offers privacy and a true connection to nature. It has been lovingly maintained and thoughtfully updated. Features include beautiful maple flooring, stainless steel appliances, 2 gas fireplaces with inviting stone walls, multiple walk-in closets, and a separate shower and jetted tub in the primary ensuite. The lower level has a bedroom with glass sliding doors, a full bathroom, and a large family room. This home is an entertaining paradise, with a welcoming porch and foyer in the front, and a screened in porch, spacious deck, and fire pit all surrounded by profession landscaping and facing the river in the back. The home has a hard-wired security system and the attached 3 car garage includes a built-in dog kennel that extends just off the back of the garage. The bunk house, built in 2014, provides privacy for your guests or possibly rental income with an upper level that has a kitchen, living room, full bath, wet bar, and classic oak flooring, and a lower level heated garage that has an epoxy coating, in-floor heating, and provides space for up to 3 1/2 cars or any toys that you may have. Imagine yourself working from home and taking a break to take in the eagles, trumpeter swans and other wildlife. Only 1.5 miles from downtown Osceola and 25 minutes to Stillwater.
Closed
$640,000
411 Ridge Rd #C, Osceola, WI 54020
4beds
3,914sqft
Single Family
Built in 2004
0.69 Acres Lot
$688,700 Zestimate®
$164/sqft
$4,215 Estimated rent
Home value
$688,700
$551,000 - $861,000
$4,215/mo
Zestimate® history
Owner options
List your home for rent
$4,215/mo
Rent Zestimate®
Find your next renter with Zillow Rental Manager. Plus, with online applications, you can quickly screen prospective tenants – for free.
$4,215/mo
Rent Zestimate®
Refinance and save
$4,391/mo
Est. payment
Refinancing to a lower rate could help reduce your monthly payments and save thousands over the life of the loan.
$4,391/mo
Est. payment
Explore your selling options
Work with a Zillow partner agent
Leverage their expertise and Zillow's premium Showcase listings to get your home seen by more buyers.
Get startedList with your own agent
Get your home in front of millions of buyers by listing it on Zillow.
Learn how to do itSell it yourself
Take full control of how buyers see your home on Zillow by listing For Sale by Owner (FSBO).
List your homeWhat's special
Zillow last checked:
Listing updated:
Listed by:
Sheri M Rude 651-271-0679,
Edina Realty, Inc.
Bought with:
Mic Klin
Edina Realty, Inc.
Source: NorthstarMLS as distributed by MLS GRID,MLS#: 6708700
Facts & features
Interior
Bedrooms & bathrooms
- Bedrooms: 4
- Bathrooms: 5
- Full bathrooms: 3
- 3/4 bathrooms: 1
- 1/2 bathrooms: 1
Bedroom
- Level: Upper
- Area: 238 Square Feet
- Dimensions: 14x17
Bedroom 2
- Level: Upper
- Area: 132 Square Feet
- Dimensions: 11x12
Bedroom 3
- Level: Upper
- Area: 120 Square Feet
- Dimensions: 10x12
Bedroom 4
- Level: Lower
- Area: 143 Square Feet
- Dimensions: 11x13
Deck
- Level: Main
- Area: 160 Square Feet
- Dimensions: 10x16
Dining room
- Level: Main
- Area: 168 Square Feet
- Dimensions: 12x14
Family room
- Level: Lower
- Area: 364 Square Feet
- Dimensions: 13x28
Kitchen
- Level: Main
- Area: 121 Square Feet
- Dimensions: 11x11
Office
- Level: Main
- Area: 156 Square Feet
- Dimensions: 12x13
Screened porch
- Level: Main
- Area: 340 Square Feet
- Dimensions: 17x20
Utility room
- Level: Lower
- Area: 266 Square Feet
- Dimensions: 14x19
Heating
- Boiler, Forced Air, Fireplace(s), In-Floor Heating
Cooling
- Central Air
Appliances
- Included: Dishwasher, Dryer, Exhaust Fan, Gas Water Heater, Microwave, Range, Refrigerator, Tankless Water Heater, Washer, Water Softener Owned
- Laundry: Electric Dryer Hookup, Laundry Room, Main Level, Washer Hookup
Features
- Basement: Daylight,Egress Window(s),Finished,Full,Concrete
- Number of fireplaces: 2
- Fireplace features: Gas, Living Room
Interior area
- Total structure area: 4,180
- Total interior livable area: 3,914 sqft
- Finished area above ground: 3,122
- Finished area below ground: 792
Property
Parking
- Total spaces: 6.5
- Parking features: Attached, Detached Garage, Asphalt, Heated Garage, Insulated Garage
- Attached garage spaces: 6.5
Accessibility
- Accessibility features: None
Features
- Levels: Two
- Stories: 2
- Patio & porch: Deck, Porch
- Exterior features: Kennel/Dog Run
- Fencing: Partial,Privacy,Wood
- Has view: Yes
- View description: Panoramic, River, West
- Has water view: Yes
- Water view: River
- Waterfront features: Deeded Access, River Front, Waterfront Elevation(40+)
- Frontage length: Water Frontage: 110
Lot
- Size: 0.69 Acres
- Dimensions: 110 x 270
- Features: Irregular Lot, Tree Coverage - Medium
Details
- Additional structures: Bunk House
- Foundation area: 2922
- Additional parcels included: 165007220000
- Parcel number: 165007230300
- Zoning description: Residential-Single Family
- Other equipment: Fuel Tank - Rented
Construction
Type & style
- Home type: SingleFamily
- Property subtype: Single Family
Materials
- Roof: Age Over 8 Years,Asphalt,Pitched
Condition
- New construction: No
- Year built: 2004
Utilities & green energy
- Electric: 200+ Amp Service
- Gas: Propane
- Sewer: Holding Tank, Mound Septic, Private Sewer, Septic System Compliant - Yes
- Water: Drilled, Private, Well
Community & HOA
Community
- Subdivision: Carsons Cliff
HOA
- Has HOA: No
Location
- Region: Osceola
Financial & listing details
- Price per square foot: $164/sqft
- Annual tax amount: $7,898
- Date on market: 6/5/2025
- Cumulative days on market: 50 days
- Road surface type: Paved
Price history
| Date | Event | Price |
|---|---|---|
| 7/25/2025 | Sold | $640,000$164/sqft |
Source:  NorthstarMLS as distributed by MLS GRID #6708700 Report a problem NorthstarMLS as distributed by MLS GRID #6708700 Report a problem | ||
| 6/5/2025 | Listed for sale | $640,000$164/sqft |
Source: NorthstarMLS as distributed by MLS GRID #6708700 Report a problem | ||
Public tax history
Tax history is unavailable.
Neighborhood: 54020
Nearby homes
- $640,0004 bd5 ba3.9k sqft411C Ridge Rd, Osceola, WI 54020Sold
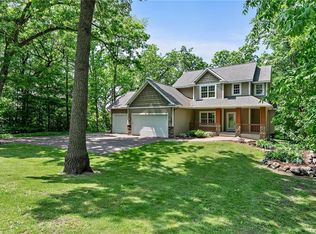
- $550,0004 bd3 ba3.9k sqft411 Ridge Rd #B, Osceola, WI 54020Sold
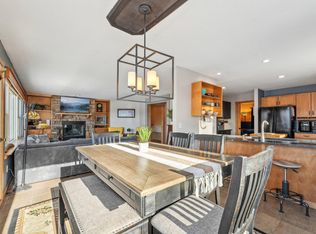
- $613,800-- bd-- ba-- sqft411 Ridge Rd, Osceola, WI 54020Off Market
- $550,0004 bd3 ba2.8k sqft411B Ridge Rd, Osceola, WI 54020Sold
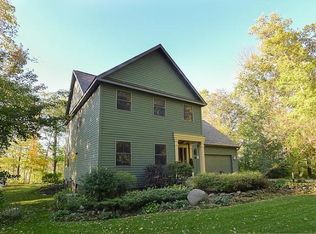
- $241,9002 bd1 ba1k sqft3478 280th Ave, Sterling Twp, WI 54020Off Market
- $495,3003 bd1 ba2.1k sqft411D Ridge Rd, Osceola, WI 54020Off Market
- $538,0004 bd4 ba1.8k sqft409 Ridge Rd, Osceola, WI 54020Off Market
- $554,900-- bd-- ba-- sqft674 Ridge Rd, Osceola, WI 54020Off Market
Nearby schools
GreatSchools rating
- NAOsceola Elementary SchoolGrades: PK-1Distance: 2 mi
- 9/10Osceola Middle SchoolGrades: 5-8Distance: 2.3 mi
- 5/10Osceola High SchoolGrades: 9-12Distance: 2.5 mi
Get a cash offer in 3 minutes
Find out how much your home could sell for in as little as 3 minutes with a no-obligation cash offer.
Estimated market value
$688,700
Get a cash offer in 3 minutes
Find out how much your home could sell for in as little as 3 minutes with a no-obligation cash offer.
Estimated market value
$688,700
- Wisconsin
- Polk County
- Osceola
- 54020
- 411 Ridge Rd Unit C
