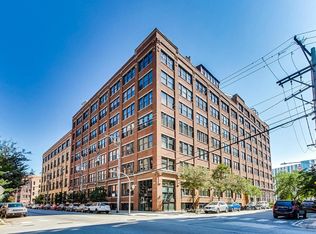
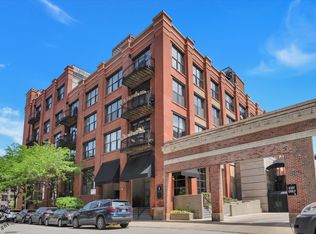
Welcome home to Sangamon Lofts, a 3 bed, 2 bath delivering the quintessential Chicago loft experience with the perfect floor plan. Perched high on the 7th floor, Unit 7D perfectly blends rugged industrial character with refined, high-end modern finishes, boasting expansive space and incredible natural light. From the moment you step into the grand foyer, the home expands into a massive, extra-wide living and dining area. Soaring 11-foot timber ceilings, exposed brick walls, and custom built-ins anchor the room, while a wall of oversized windows bathes the entire space in forever Southern exposure. The gourmet chef's kitchen is a powerhouse featuring stainless steel appliances, double oven, work station sink, and slick gray quartz countertops and high end cabinetry. Retreat to a resort-like primary suite designed for ultimate relaxation. This sprawling sanctuary features a huge, custom-organized walk-in closet and a spa-caliber, all-marble ensuite bath equipped with a double vanity and a massive double shower. Two additional generously sized bedrooms offer true versatility. A beautifully updated second full bathroom and an in-unit washer/dryer complete the layout. Situated off a beautifully landscaped, quiet cul-de-sac courtyard, 411 S Sangamon offers a quiet oasis right in the middle of West Loop. The location is a walker's paradise, steps away from the world-class dining on Randolph Street and Fulton Market, and blocks from Target, Whole Foods, and Mariano's. The UIC-Halsted Blue Line station is practically outside your door, with Union Station, Ogilvie Transportation Center, and the I-90/94 expressway just minutes away.
New
$624,900
411 S Sangamon St APT 7D, Chicago, IL 60607
3beds
2,000sqft
Est.: Get pre-qualified
Condominium, Apartment, Single Family Residence
Built in 1914
-- sqft lot
$614,300 Zestimate®
$312/sqft
$835/mo HOA
What's special
Refined high-end modern finishesRugged industrial characterIncredible natural lightForever southern exposureWall of oversized windowsExposed brick wallsDouble oven
- 1 hour |
- 155 |
- 20 |
Zillow last checked:
Listing updated:
Listing courtesy of:
Zach Kennedy 773-466-7150,
Compass,
Kathleen Malone,
Compass
Source: MRED as distributed by MLS GRID,MLS#: 12656293
Tour with a local agent
Facts & features
Interior
Bedrooms & bathrooms
- Bedrooms: 3
- Bathrooms: 2
- Full bathrooms: 2
Rooms
- Room types: Den, Foyer, Walk In Closet
Primary bedroom
- Features: Flooring (Hardwood), Window Treatments (Blinds), Bathroom (Full)
- Level: Main
- Area: 272 Square Feet
- Dimensions: 17X16
Bedroom 2
- Features: Flooring (Hardwood)
- Level: Main
- Area: 192 Square Feet
- Dimensions: 16X12
Bedroom 3
- Level: Main
- Area: 180 Square Feet
- Dimensions: 12X15
Den
- Features: Flooring (Hardwood), Window Treatments (Blinds)
- Level: Main
- Area: 100 Square Feet
- Dimensions: 10X10
Dining room
- Features: Flooring (Hardwood)
- Level: Main
- Dimensions: COMBO
Foyer
- Features: Flooring (Hardwood)
- Level: Main
- Area: 210 Square Feet
- Dimensions: 21X10
Kitchen
- Features: Flooring (Ceramic Tile)
- Level: Main
- Area: 140 Square Feet
- Dimensions: 14X10
Laundry
- Level: Main
- Area: 72 Square Feet
- Dimensions: 9X8
Living room
- Features: Flooring (Hardwood), Window Treatments (Blinds)
- Level: Main
- Area: 630 Square Feet
- Dimensions: 30X21
Walk in closet
- Level: Main
- Area: 49 Square Feet
- Dimensions: 7X7
Heating
- Natural Gas
Cooling
- Central Air
Appliances
- Included: Range, Dishwasher, Refrigerator, Washer, Dryer
- Laundry: Washer Hookup, In Unit, Laundry Closet
Features
- Elevator, Storage, Built-in Features, Walk-In Closet(s), Separate Dining Room, Quartz Counters
- Flooring: Hardwood
- Windows: Screens
- Basement: None
- Common walls with other units/homes: End Unit
Interior area
- Total structure area: 0
- Total interior livable area: 2,000 sqft
Property
Accessibility
- Accessibility features: No Disability Access
Details
- Parcel number: 17172360131028
- Special conditions: None
- Other equipment: TV-Cable, Ceiling Fan(s)
Construction
Type & style
- Home type: Condo
- Property subtype: Condominium, Apartment, Single Family Residence
Materials
- Brick
Condition
- New construction: No
- Year built: 1914
- Major remodel year: 2013
Utilities & green energy
- Sewer: Public Sewer
- Water: Lake Michigan
Community & HOA
Community
- Security: Fire Sprinkler System
HOA
- Has HOA: Yes
- Amenities included: Elevator in Residence, Storage, Security Door Lock(s), Service Elevator(s)
- Services included: Water, Insurance, Cable TV, Lawn Care, Snow Removal, Internet
- HOA fee: $835 monthly
Location
- Region: Chicago
Financial & listing details
- Price per square foot: $312/sqft
- Tax assessed value: $522,290
- Annual tax amount: $10,740
- Date on market: 5/27/2026
- Ownership: Condo
Estimated market value
$614,300
$584,000 - $645,000
$4,412/mo
Price history
| Date | Event | Price |
|---|---|---|
| 5/27/2026 | Listed for sale | $624,900+70.3%$312/sqft |
Source:  MRED as distributed by MLS GRID #12656293 Report a problem MRED as distributed by MLS GRID #12656293 Report a problem | ||
| 4/27/2021 | Listing removed | -- |
Source: Zillow Rental Manager Report a problem | ||
| 4/5/2021 | Listed for rent | $3,800+8.6%$2/sqft |
Source: Zillow Rental Manager Report a problem | ||
| 1/23/2018 | Listing removed | $3,500$2/sqft |
Source: Fulton Grace Realty Report a problem | ||
| 12/28/2017 | Price change | $3,500-2.8%$2/sqft |
Source: Fulton Grace Realty Report a problem | ||
| 12/16/2017 | Listed for rent | $3,600$2/sqft |
Source: Keene Chicago Homes Report a problem | ||
| 11/8/2017 | Listing removed | $3,600$2/sqft |
Source: Fulton Grace Realty #09795672 Report a problem | ||
| 11/4/2017 | Listed for rent | $3,600$2/sqft |
Source: Keene Chicago Homes Report a problem | ||
| 9/12/2015 | Listing removed | $3,600$2/sqft |
Source: KoenigRubloff Realty Group #09019772 Report a problem | ||
| 8/25/2015 | Listed for rent | $3,600$2/sqft |
Source: KoenigRubloff Realty Group #09019772 Report a problem | ||
| 6/14/2013 | Sold | $367,000-0.8%$184/sqft |
Source: MRED as distributed by MLS GRID #08273941 Report a problem | ||
| 10/12/2007 | Sold | $370,000+31.4%$185/sqft |
Source: MRED as distributed by MLS GRID #06515071 Report a problem | ||
| 10/25/2002 | Sold | $281,500+39.4%$141/sqft |
Source: Public Record Report a problem | ||
| 5/7/1999 | Sold | $202,000$101/sqft |
Source: Public Record Report a problem | ||
Public tax history
| Year | Property taxes | Tax assessment |
|---|---|---|
| 2023 | $10,356 +2.8% | $52,229 |
| 2022 | $10,073 +2.1% | $52,229 |
| 2021 | $9,865 +8.8% | $52,229 +19.6% |
| 2020 | $9,070 +1.4% | $43,681 -8.6% |
| 2019 | $8,945 +1.7% | $47,805 |
| 2018 | $8,793 +31.3% | $47,805 +39.1% |
| 2017 | $6,697 +4.9% | $34,378 |
| 2016 | $6,385 +9.7% | $34,378 |
| 2015 | $5,819 +1.4% | $34,378 +2.7% |
| 2014 | $5,737 -5.8% | $33,489 |
| 2013 | $6,091 +1.4% | $33,489 |
| 2012 | $6,009 -4.5% | $33,489 -13.8% |
| 2011 | $6,296 -0.4% | $38,852 |
| 2010 | $6,322 +4.4% | $38,852 |
| 2009 | $6,058 +4.4% | $38,852 -3.9% |
| 2008 | $5,802 +1% | $40,449 |
| 2007 | $5,745 -1.1% | $40,449 |
| 2006 | $5,807 -1.3% | $40,449 +12.3% |
| 2005 | $5,884 +1% | $36,008 |
| 2004 | $5,824 +2.2% | $36,008 |
| 2003 | $5,698 +69.6% | $36,008 +92.6% |
| 2002 | $3,359 +16.3% | $18,696 |
| 2001 | $2,887 -5.2% | $18,696 |
| 2000 | $3,045 -0.3% | $18,696 +4.7% |
| 1999 | $3,054 | $17,853 |
Find assessor info on the county website
Monthly payment
Est. payment$--/mo
Payment breakdown
Explore the cost of this home by adjusting the details. Changes won't be saved.
All calculations are estimates and provided by Zillow, Inc. for informational purposes only. Actual amounts may vary.
HOA fees may include property taxes on listings classified as Co-Ops. Contact the listing agent and/or owner for fee details.
Mortgage interest rates are dependent on a number of factors, including credit score, down payment, and repayment length. Interest rate data provided by Zillow Group Marketplace, Inc. as of 1/1/1970 from various mortgage lenders with which we have lead or other similar arrangements; the Estimated Payment is an average of those rates.
See how much you could borrow to make a competitive offer.
Climate risks
Neighborhood: Near West Side
Nearby schools
GreatSchools rating
- 8/10Skinner Elementary SchoolGrades: PK-8Distance: 0.5 mi
- 1/10Wells Community Academy High SchoolGrades: 9-12Distance: 1.8 mi
Schools provided by the listing agent
- Elementary: Skinner Elementary School
- Middle: Skinner Elementary School
- High: Wells Community Academy Senior H
- District: 299
Source: MRED as distributed by MLS GRID. This data may not be complete. We recommend contacting the local school district to confirm school assignments for this home.

A local agent can set up tours, give advice and negotiate with sellers.
A local lender can help you make sure your offer is ready when you are.
- Illinois
- Cook County
- Chicago
- 60607
- Near West Side
- 411 S Sangamon St Apartment 7D
Nearby cities
Nearby neighborhoods
Nearby zip codes
Other Chicago Topics
