Fully fenced corner lot, no HOA, no covenants, and a new furnace, A/C, and water heater installed in 2024 in Fountain Crest Estates. This tri-level delivers comfortable, flexible living in the Fountain-Fort Carson school district at a price point that is hard to beat. Luxury vinyl flows through the entry and main living areas, where abundant natural light fills the living room and kitchen featuring a breakfast bar. The layout spreads living across three distinct levels, giving each space its own purpose and feel. Three upper-level bedrooms include a primary suite with an adjoining 3/4 bath, while a full bath serves the remaining bedrooms. All three bedrooms are tucked away from the main living areas, providing privacy and quiet. The lower level adds a family room with a wood-burning stove that creates a cozy and energy-efficient secondary gathering space, along with a dedicated office and lower-level laundry. The partially finished basement round out the footprint with additional flexible space. Central air, ceiling fans, and a one-car attached garage complete this well-maintained home. The fully fenced lot with sits on a corner with easy I-25 access and everything Fountain has to offer just minutes away.
For sale
$325,000
411 Shield Rd, Fountain, CO 80817
3beds
1,656sqft
Single Family Residence
Built in 1971
6,568 Square Feet Lot
$-- Zestimate®
$196/sqft
$-- HOA
What's special
Fully fenced corner lotLower-level laundryThree distinct levelsOne-car attached garageAbundant natural lightCentral airDedicated office
- 25 days
- 842
- 148
Likely to sell faster than
Zillow last checked:
Listing updated:
Listed by:
Susan Henry PSA 719-205-5169,
Exp Realty LLC
Source: elevateMLS,MLS#: 8829970
Facts & features
Interior
Bedrooms & bathrooms
- Bedrooms: 3
- Bathrooms: 2
- Full bathrooms: 1
- 3/4 bathrooms: 1
Other
- Level: Upper
Heating
- Forced Air, Natural Gas
Cooling
- Ceiling Fan(s), Central Air
Appliances
- Included: Dishwasher, Dryer, Oven, Refrigerator, Washer
- Laundry: Electric Hook-up, Lower Level
Features
- Breakfast Bar, High Speed Internet
- Flooring: Carpet, Luxury Vinyl
- Basement: Partially Finished
- Number of fireplaces: 1
- Fireplace features: Basement, One
Interior area
- Total structure area: 1,656
- Total interior livable area: 1,656 sqft
- Finished area above ground: 1,117
- Finished area below ground: 539
Video & virtual tour
Property
Parking
- Total spaces: 1
- Parking features: Attached, Concrete Driveway
- Attached garage spaces: 1
Features
- Levels: Tri-Level
- Fencing: Full
Lot
- Size: 6,568 Square Feet
- Features: Corner Lot, Level, Landscaped
Details
- Parcel number: 5607109006
Construction
Type & style
- Home type: SingleFamily
- Property subtype: Single Family Residence
Materials
- Brick, Masonite, Frame
- Foundation: Crawl Space
- Roof: Composite Shingle
Condition
- Existing Home
- New construction: No
- Year built: 1971
Utilities & green energy
- Water: Municipal
- Utilities for property: Electricity Connected
Community & HOA
Location
- Region: Fountain
Financial & listing details
- Price per square foot: $196/sqft
- Tax assessed value: $327,292
- Annual tax amount: $1,338
- Date on market: 8/20/2026
- Listing terms: Cash,Conventional,FHA,VA Loan
- Electric utility on property: Yes
Estimated market value
Not available
Estimated sales range
Not available
Not available
Price history
| Date | Event | Price |
|---|---|---|
| 8/20/2026 | Listed for sale | $325,000-4.4%$196/sqft |
Source:  elevateMLS #8829970 Report a problem elevateMLS #8829970 Report a problem | ||
| 5/22/2024 | Sold | $340,000+9.7%$205/sqft |
Source: elevateMLS #5647614 Report a problem | ||
| 4/26/2024 | Pending sale | $310,000$187/sqft |
Source:  REcolorado as distributed by MLS GRID #1989425 Report a problem REcolorado as distributed by MLS GRID #1989425 Report a problem | ||
| 4/25/2024 | Listed for sale | $310,000+264.7%$187/sqft |
Source: REcolorado as distributed by MLS GRID #1989425 Report a problem | ||
| 4/30/1997 | Sold | $85,000$51/sqft |
Source: Public Record Report a problem | ||
Public tax history
| Year | Property taxes | Tax assessment |
|---|---|---|
| 2025 | $1,194 +14% | $23,070 -2.2% |
| 2024 | $1,047 +7.3% | $23,580 |
| 2023 | $976 +8.6% | $23,580 +42.5% |
| 2022 | $899 | $16,550 -2.8% |
| 2021 | -- | $17,020 +43.3% |
| 2020 | $640 +1.9% | $11,880 |
| 2019 | $628 +18.2% | $11,880 +20.9% |
| 2018 | $531 -1.2% | $9,830 |
| 2017 | $537 +1.2% | $9,830 -1% |
| 2016 | $531 -1.1% | $9,930 |
| 2015 | $537 +11.6% | $9,930 +11.2% |
| 2014 | $481 | $8,930 |
| 2013 | -- | -- |
| 2012 | -- | $8,920 |
| 2011 | $516 | $8,920 -10.4% |
| 2010 | -- | $9,960 |
| 2009 | -- | $9,960 +1.9% |
| 2008 | -- | $9,770 |
| 2006 | -- | $9,770 +14.9% |
| 2004 | -- | $8,500 |
| 2003 | $534 +1.9% | $8,500 -12.3% |
| 2002 | $524 -0.3% | $9,690 +9.4% |
| 2001 | $526 | $8,860 |
Find assessor info on the county website
Monthly payment
Est. payment
Payment breakdown
Explore the cost of this home by adjusting the details. Changes won't be saved.Climate risks
Neighborhood: 80817
Nearby schools
Schools provided by the listing agent
- Elementary: Penrose
- Middle: Fountain
- High: Fountain/Ft Carson
- District: Ftn/Ft Carson 8
Source: elevateMLS. This data may not be complete. We recommend contacting the local school district to confirm school assignments for this home.
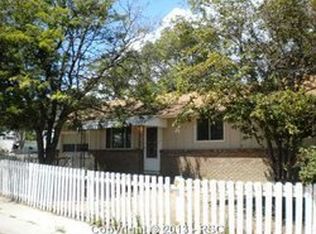
Similar homes
- $325,0004 bd2 ba1.6k sqft551 Corte Sol, Fountain, CO 80817For Sale

 MLS ID #1464809, Jeff Ryder, Keller Williams Premier Realty. elevateMLS
 - $--4 bd2 ba1.9k sqft108 Mojave Way, Fountain, CO 80817Auction
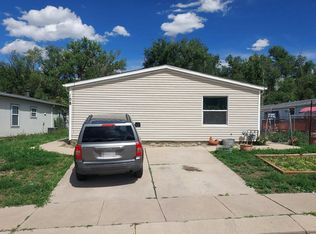 Auction.com 2
 - $349,9003 bd2 ba1.6k sqft403 Shield Rd, Fountain, CO 80817For Sale
 MLS ID #6635776, Jennifer Koslowsky ABR MRP SRES SRS , Coldwell Banker Realty. elevateMLS
 - $--3 bd2 ba975 sqft926 Candlestar Loop S, Fountain, CO 80817AuctionAuction.com 2
- $340,0003 bd2 ba1.2k sqft121 W Missouri Ave, Fountain, CO 80817For SaleMLS ID #5065354, Jason Kutz, Keller Williams Partners. elevateMLS
- $325,0003 bd1 ba1.1k sqft600 Del Norte St, Fountain, CO 80817For SaleMLS ID #9908886, William Hammill, Ranger Real Estate LLC. elevateMLS
- $300,0004 bd3 ba1.3k sqft7230 Medicine Bow Ave, Fountain, CO 80817For SaleMLS ID #1605638, Monica Breckenridge ABR CDPE CLHMS GRI MRP PSA RSPS SFR SRES , Pink Realty Inc. elevateMLS
- $369,9004 bd2 ba1.7k sqft11224 Berry Farm Rd, Fountain, CO 80817For SaleMLS ID #3125813, Antoinne Glover, DBA The Saucedo Real Estate Group. elevateMLS
- $374,0003 bd2 ba1.2k sqft7608 Barn Owl Dr, Fountain, CO 80817For SaleMLS ID #1390881, Charla Lloyd, Homesmart Realty. elevateMLS
- $330,0003 bd1 ba1.3k sqft7186 Killington St, Fountain, CO 80817For SaleMLS ID #4225948, Maggie Porter, Keller Williams Partners. elevateMLS
- $309,0003 bd1 ba976 sqft417 Linda Vista Dr, Fountain, CO 80817For SaleMLS ID #3278732, Frank Griffin SRS SRES SFR RSPS RENE PSA MRP GRI EPRO CRETS AHWD ABR , Flat Rate Realty Group LLC. elevateMLS
- $340,0003 bd1 ba1.1k sqft585 Blossom Field Rd, Fountain, CO 80817For SaleMLS ID #1875030, Olga Tsuber, Exp Realty LLC. elevateMLS
- $344,0005 bd2 ba1.9k sqft342 Mount View Ln, Fountain, CO 80817For SaleMLS ID #9924164, James Brown, Exp Realty LLC. elevateMLS
- $334,0003 bd2 ba975 sqft1810 Bonita Dr, Fountain, CO 80817For SaleMLS ID #9215912, Dillon Lanzl, Dillon Lanzl. elevateMLS
- $369,9003 bd2 ba1.2k sqft10864 Traders Pkwy, Fountain, CO 80817For SaleMLS ID #9783931, Crystal Carroll, Sage Dream Homes. elevateMLS
- $365,0004 bd2 ba1.6k sqft490 Calle Entrada, Fountain, CO 80817For SaleMLS ID #7567224, Richard Gingras REOS , Keller Williams Partners. elevateMLS
- $315,0002 bd2 ba1.1k sqft11280 Feliz Way, Fountain, CO 80817For SaleMLS ID #3831464, Dawn Frates, Keller Williams Partners. elevateMLS
- $375,0004 bd3 ba1.9k sqft7406 Alatna Pl, Fountain, CO 80817For SaleMLS ID #5839532, Marisa Lindsay, The Cutting Edge. elevateMLS
