Welcome to 411 Spring Street Hawley, PA! Where timeless character meets modern updates and exceptional outdoor living! This beautifully maintained 3-bedroom, 2-full-bath home is filled with charm, showcasing stunning original stained wood trim, custom woodwork, and beautifully detailed hardwood floors throughout. The fully remodeled kitchen and two updated bathrooms offer modern style and convenience while preserving the home's original character. Relax on the inviting front porch featuring gorgeous wood flooring, or step outside to your very own backyard oasis! Designed with entertaining in mind, this outdoor retreat features a swimming pool, multiple decks, a hot tub, and a cozy custom built fire pit creating the perfect setting for summer gatherings, weekend barbecues, or peaceful evenings under the stars. A paved driveway adds everyday convenience. From the craftsmanship inside to the incredible outdoor entertaining spaces, this home offers the perfect blend of historic charm, modern comfort, and resort-style relaxation. A true entertainer's paradise, inside and out!
For sale
$449,000
411 Spring St, Hawley, PA 18428
3beds
1,769sqft
Single Family Residence
Built in 1929
0.31 Acres Lot
$236,100 Zestimate®
$254/sqft
$-- HOA
What's special
Timeless characterBackyard oasisSwimming poolTwo updated bathroomsModern updatesCustom woodworkHot tub
- 1 day
- 444
- 25
Likely to sell faster than
Zillow last checked:
Listing updated:
Listed by:
Megan Gustafson 570-280-0377,
Iron Valley R E Innovate 570-390-1500
Source: PWAR as distributed by MLS GRID,MLS#: PW263522
Facts & features
Interior
Bedrooms & bathrooms
- Bedrooms: 3
- Bathrooms: 2
- Full bathrooms: 2
Bedroom 1
- Area: 154
- Dimensions: 14 x 11
Bedroom 2
- Area: 108
- Dimensions: 9 x 12
Bedroom 3
- Area: 121
- Dimensions: 11 x 11
Bathroom 1
- Area: 48
- Dimensions: 8 x 6
Bathroom 2
- Area: 63
- Dimensions: 7 x 9
Other
- Area: 72
- Dimensions: 8 x 9
Bonus room
- Area: 252
- Dimensions: 21 x 12
Dining room
- Area: 108
- Dimensions: 9 x 12
Kitchen
- Area: 192
- Dimensions: 12 x 16
Laundry
- Area: 180
- Dimensions: 15 x 12
Living room
- Area: 168
- Dimensions: 12 x 14
Office
- Area: 55
- Dimensions: 11 x 5
Heating
- Hot Water, Radiant, Natural Gas
Cooling
- Ductless, Heat Pump
Appliances
- Included: Built-In Electric Oven, Microwave, Refrigerator, Gas Range, Dishwasher
- Laundry: Laundry Room
Features
- Breakfast Bar, Walk-In Closet(s), Storage, Smart Thermostat, Pantry, Kitchen Island, High Speed Internet, Granite Counters, Entrance Foyer, Eat-in Kitchen
- Flooring: Tile, Wood
- Basement: Concrete,Walk-Out Access,Storage Space,Interior Entry,Full
- Attic: Pull Down Stairs
- Has fireplace: No
Interior area
- Total structure area: 2,673
- Total interior livable area: 1,769 sqft
- Finished area above ground: 1,769
- Finished area below ground: 0
Property
Parking
- Total spaces: 2.5
- Parking features: Additional Parking, Private, RV Access/Parking, Paved, Garage, Direct Access, Driveway, Asphalt
- Garage spaces: 2.5
- Has uncovered spaces: Yes
Features
- Levels: Two
- Stories: 2
- Patio & porch: Deck, Side Porch, Patio, Front Porch
- Exterior features: Awning(s), Storage, Rain Gutters, Private Yard, Private Entrance, Outdoor Shower, Fire Pit
- Has private pool: Yes
- Pool features: Above Ground, Solar Cover, Outdoor Pool, Private, Pool Sweep, Pool Cover, Gas Heat, Liner, Heated
- Fencing: Back Yard,Vinyl,Privacy
- Has view: Yes
- View description: Downtown
- Body of water: None
Lot
- Size: 0.31 Acres
- Features: Back Yard, Near Public Transit, Paved, Landscaped, Level, Garden, Front Yard, Few Trees, Cleared
Details
- Additional structures: Garage(s), Storage, Shed(s), Pool House, Outbuilding, Gazebo
- Parcel number: 10000040150
Construction
Type & style
- Home type: SingleFamily
- Architectural style: Craftsman
- Property subtype: Single Family Residence
Materials
- Brick
- Roof: Shingle
Condition
- Updated/Remodeled
- New construction: No
- Year built: 1929
Utilities & green energy
- Electric: 200+ Amp Service
- Sewer: Public Sewer
- Water: Public
- Utilities for property: Cable Available, Water Connected, Sewer Connected, Natural Gas Connected
Community & HOA
Community
- Security: See Remarks
- Subdivision: None
HOA
- Has HOA: No
Location
- Region: Hawley
Financial & listing details
- Price per square foot: $254/sqft
- Tax assessed value: $163,700
- Annual tax amount: $3,059
- Date on market: 10/8/2026
- Cumulative days on market: 2 days
- Road surface type: Asphalt
Estimated market value
$236,100
$201,000 - $267,000
$2,400/mo
Price history
| Date | Event | Price |
|---|---|---|
| 10/8/2026 | Listed for sale | $449,000+253.5%$254/sqft |
Source:  PWAR as distributed by MLS GRID #PW263522 Report a problem PWAR as distributed by MLS GRID #PW263522 Report a problem | ||
| 7/30/2014 | Sold | $127,000-14.8%$72/sqft |
Source: PWAR as distributed by MLS GRID #135515 Report a problem | ||
| 6/10/2014 | Listed for sale | $149,000-6.8%$84/sqft |
Source: CENTURY 21 Select Group #13-5515 Report a problem | ||
| 12/12/2013 | Listed for sale | $159,900$90/sqft |
Source: Listhub #13-5515 Report a problem | ||
Public tax history
| Year | Property taxes | Tax assessment |
|---|---|---|
| 2025 | $2,802 +3.1% | $163,700 |
| 2024 | $2,717 | $163,700 |
| 2023 | $2,717 -3.8% | $163,700 +52.8% |
| 2022 | $2,823 +0.6% | $107,100 |
| 2021 | $2,807 +1.9% | $107,100 |
| 2020 | $2,753 +4.3% | $107,100 |
| 2019 | $2,639 +2.9% | $107,100 |
| 2018 | $2,564 +166.4% | $107,100 |
| 2017 | $962 -35.3% | $107,100 |
| 2016 | $1,487 | $107,100 |
| 2014 | $1,487 | $107,100 |
| 2013 | -- | $107,100 |
| 2012 | -- | $107,100 |
| 2011 | -- | $107,100 |
| 2010 | -- | $107,100 |
| 2007 | -- | $107,100 |
Find assessor info on the county website
Monthly payment
Est. payment
Payment breakdown
Explore the cost of this home by adjusting the details. Changes won't be saved.Climate risks
Neighborhood: 18428
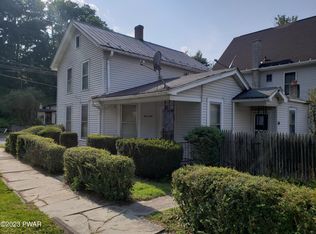
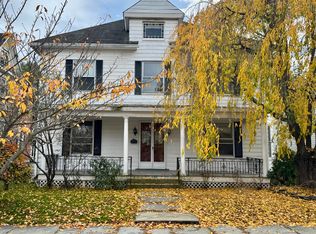
Similar homes
- $499,0003 bd1 ba1.7k sqft240 W Shore Dr, Hawley, PA 18428For Sale
 MLS ID #26-5225, Kristen Joyce Hopkins, Christian Saunders Real Estate. Luzerne County AOR
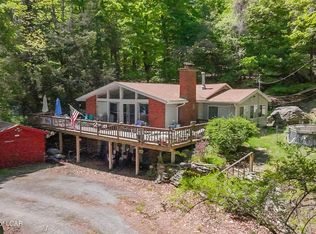
 - $469,0003 bd3 ba2.5k sqft9 N Star Ct, Hawley, PA 18428For Sale

 MLS ID #PW262975, Lorraine Collins, Associate Broker, Davis R. Chant - Lake Wallenpaupack. PWAR as distributed by MLS GRID
 - $--3 bd2 ba1.5k sqft104 Grey Cliff Ln, Hawley, PA 18428Auction
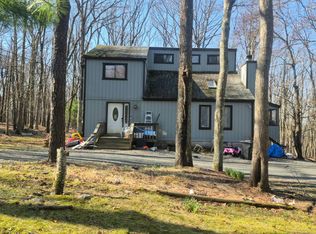 Auction.com 1
 - $439,0003 bd2 ba2.4k sqft9 Pine Tree Ln, Hawley, PA 18428For Sale
 MLS ID #PW263308, Caleb Vogler, Iron Valley R E Innovate. PWAR as distributed by MLS GRID
 - $469,9004 bd2 ba2k sqft288 Gumbletown Rd, Paupack, PA 18451For SaleMLS ID #PW263510, Madison McGlone, Davis R. Chant - Lake Wallenpaupack. PWAR as distributed by MLS GRID
- $359,0003 bd2 ba1.7k sqft327 Garfield Ave, Hawley, PA 18428For SaleMLS ID #PW261641, Patti Steimling, Davis R. Chant - Lake Wallenpaupack. PWAR as distributed by MLS GRID
- $399,0003 bd3 ba2.1k sqft880 Long Ridge Rd, Hawley, PA 18428For SaleMLS ID #PW262671, Bill O'Neill, RE/MAX WAYNE. PWAR as distributed by MLS GRID
- $656,0003 bd2 ba1.4k sqft156 Lower Lakeview Dr, Hawley, PA 18428For SaleMLS ID #PW263478, Kris Nistad, Wallenpaupack Realty. PWAR as distributed by MLS GRID
- $430,0004 bd2 ba2.1k sqft185 Laurel Cir, Hawley, PA 18428For SaleMLS ID #PW263025, Linda Hanf, Lake Homes Realty, LLC. PWAR as distributed by MLS GRID
- $374,0003 bd3 ba1.9k sqft115 Loveland Dr, Tafton, PA 18464For SaleMLS ID #PW263516, Beth Derrick, Keller Williams RE Hawley. PWAR as distributed by MLS GRID
- $339,0004 bd3 ba1.5k sqft306 Columbus Ave, Hawley, PA 18428For SaleMLS ID #PW263087, Maxwell Stevens, Berkshire Hathaway HomeServices Pocono Real Estate Hawley. PWAR as distributed by MLS GRID
- $399,9003 bd2 ba1.7k sqft121 Ledgewood Dr, Hawley, PA 18428For Sale
 MLS ID #PAWN2000862, Alexander Schwartz, RE/MAX Preferred - Cherry Hill. Bright MLS
 - $359,0003 bd2 ba2k sqft30 Juniper Way, Hawley, PA 18428For SaleMLS ID #PW262292, Melissa Gonzalez, Berkshire Hathaway HomeServices Pocono Real Estate Milford. PWAR as distributed by MLS GRID
- $259,0004 bd2 ba1.4k sqft111 Pike St, Hawley, PA 18428For SaleMLS ID #PW263326, Beth Derrick, Keller Williams RE Hawley. PWAR as distributed by MLS GRID
- $425,0004 bd3 ba2.6k sqft1202 Commanche Cir, Lake Ariel, PA 18436For SaleMLS ID #PW263520, Johnnie William Jones, III, CENTURY 21 Country Lake Homes - Lords Valley. PWAR as distributed by MLS GRID
- $450,0003 bd2 ba1.6k sqft154 Schoolhouse Rd, Honesdale, PA 18431For SaleMLS ID #PW263441, Tim Meagher, RE/MAX WAYNE. PWAR as distributed by MLS GRID
- $365,0003 bd1 ba1.9k sqft120 Tiffany Rd, Hawley, PA 18428For SaleMLS ID #PW263294, Teresa Valente, Century 21 Geba Realty. PWAR as distributed by MLS GRID
