Welcome to 411 Springwell Lane, a charming and well-maintained home nestled in the desirable Chilson Hills community. Thoughtfully designed landscaping and a spacious covered front porch create an inviting first impression and the perfect place to relax and enjoy the neighborhood's welcoming atmosphere. Inside, you'll find a bright and functional open-concept main level that seamlessly connects the living, dining, and kitchen spaces. The layout flows effortlessly to the rear deck, making it ideal for entertaining, outdoor dining, and everyday living. The versatile lower level features a full bathroom and large closet, offering endless possibilities to suit your lifestyle. Whether you need a third bedroom, family room, home office, recreation space, or guest suite, this flexible area can easily adapt to your needs. Upstairs, two generously sized bedrooms and a full bathroom provide comfortable accommodations, while abundant natural light throughout the home enhances its warm and inviting feel. Step outside to enjoy the thoughtfully landscaped backyard, complete with mature trees, a spacious deck, and a fire pit area. The setting offers a sense of privacy and tranquility while remaining conveniently located near everything you need. Chilson Hills is known for its unique character, charming streetscape, and small-town appeal. Enjoy a peaceful neighborhood setting just minutes from downtown Howell, shopping, dining, parks, and major expressways for an easy commute. Affordable, inviting, and full of character, this lovingly cared-for home offers the perfect blend of comfort, convenience, and charm.
Pending
$299,900
411 Springwell Ln, Howell, MI 48843
3beds
1,308sqft
:
Get pre-qualified$1,970/mo
Single Family Residence
Built in 1996
6,969 Square Feet Lot
$304,300 Zestimate®
$229/sqft
$42/mo HOA
What's special
- 20 days |
- 85 |
- 0 |
Likely to sell faster than
Zillow last checked:
Listing updated:
Listed by:
Alexis Clock 810-227-1111,
Coldwell Banker Town & Country 810-227-1111
Source: Realcomp II,MLS#: 20261045953
Facts & features
Interior
Bedrooms & bathrooms
- Bedrooms: 3
- Bathrooms: 2
- Full bathrooms: 2
Primary bedroom
- Level: Second
- Area: 180
- Dimensions: 15 X 12
Bedroom
- Level: Second
- Area: 120
- Dimensions: 12 X 10
Bedroom
- Level: Lower
- Area: 375
- Dimensions: 25 X 15
Other
- Level: Second
Other
- Level: Lower
Heating
- Forced Air, Natural Gas
Cooling
- Ceiling Fans, Central Air
Appliances
- Included: Dishwasher, Free Standing Electric Oven, Free Standing Refrigerator, Microwave
Features
- Has basement: No
- Has fireplace: No
Interior area
- Total interior livable area: 1,308 sqft
- Finished area above ground: 1,308
Video & virtual tour
Property
Parking
- Total spaces: 2
- Parking features: Two Car Garage, Detached
- Garage spaces: 2
Features
- Levels: Tri Level
- Entry location: GroundLevelwSteps
- Pool features: None
Lot
- Size: 6,969 Square Feet
- Dimensions: 95 x 108 x 38 x 102
Details
- Parcel number: 1106202016
- Special conditions: Short Sale No,Standard
Construction
Type & style
- Home type: SingleFamily
- Architectural style: Split Level
- Property subtype: Single Family Residence
Materials
- Vinyl Siding
- Foundation: Crawl Space, Slab
Condition
- New construction: No
- Year built: 1996
Utilities & green energy
- Sewer: Public Sewer
- Water: Public
Community & HOA
Community
- Subdivision: CHILSON HILLS
HOA
- Has HOA: Yes
- Services included: Maintenance Grounds, Snow Removal
- HOA fee: $500 annually
- HOA phone: 810-593-8005
Location
- Region: Howell
Financial & listing details
- Price per square foot: $229/sqft
- Tax assessed value: $102,069
- Annual tax amount: $2,521
- Date on market: 6/18/2026
- Cumulative days on market: 21 days
- Listing agreement: Exclusive Right To Sell
- Listing terms: Cash,Conventional,FHA,FHA 203K,Usda Loan,Va Loan
- Exclusions: Exclusion(s) Do Not Exist
Estimated market value
$304,300
$289,000 - $320,000
$2,181/mo
Price history
| Date | Event | Price |
|---|---|---|
| 6/22/2026 | Pending sale | $299,900$229/sqft |
Source:  Realcomp II #20261045953 Report a problem Realcomp II #20261045953 Report a problem | ||
| 6/18/2026 | Listed for sale | $299,900+106.8%$229/sqft |
Source: Realcomp II #20261045953 Report a problem | ||
| 2/3/2017 | Sold | $145,000-1.3%$111/sqft |
Source: Public Record Report a problem | ||
| 12/26/2016 | Listed for sale | $146,900+65.8%$112/sqft |
Source: Key Properties Real Estate PLC #216118254 Report a problem | ||
| 4/6/2011 | Sold | $88,580-40.6%$68/sqft |
Source: Public Record Report a problem | ||
| 7/11/2000 | Sold | $149,000$114/sqft |
Source: Public Record Report a problem | ||
Public tax history
| Year | Property taxes | Tax assessment |
|---|---|---|
| 2025 | -- | $136,100 +8.5% |
| 2024 | -- | $125,400 +12.2% |
| 2023 | -- | $111,800 +11.4% |
| 2022 | -- | $100,400 +8.2% |
| 2021 | -- | $92,800 +2.9% |
| 2020 | -- | $90,200 +6.6% |
| 2019 | $2,090 +195.3% | $84,600 +5.8% |
| 2018 | $708 | $80,000 +9% |
| 2017 | -- | $73,400 +11% |
| 2016 | -- | $66,100 +25.7% |
| 2014 | -- | $52,600 +4.4% |
| 2012 | $1,310 | $50,400 -4% |
| 2011 | -- | $52,500 -10.3% |
| 2010 | -- | $58,500 -6.1% |
| 2009 | -- | $62,300 -15.7% |
| 2008 | -- | $73,900 |
| 2007 | $1,118 +7.9% | -- |
| 2006 | $1,036 +8.3% | $82,000 +2.6% |
| 2005 | $957 -4.1% | $79,900 +2.8% |
| 2003 | $998 | $77,700 +4.9% |
| 2002 | -- | $74,100 +15.8% |
| 2001 | $997 +57.8% | $64,000 +14.3% |
| 2000 | $632 | $56,000 |
Find assessor info on the county website
Monthly payment
Est. payment
Payment breakdown
Explore the cost of this home by adjusting the details. Changes won't be saved.Climate risks
Neighborhood: 48843
Nearby schools
GreatSchools rating
- 6/10Parker Middle SchoolGrades: K-8Distance: 2.3 mi
- 7/10Howell High SchoolGrades: 9-12Distance: 2.8 mi
- 7/10Three Fires ElementaryGrades: K-5Distance: 2.9 mi
- $210,1003 bd2 ba940 sqft411 Springwell, Genoa, MI 48843Off Market
- $298,3003 bd2 ba1.2k sqft419 Springwell Ln, Howell, MI 48843Off Market
- $290,1003 bd1 ba1.1k sqft379 Springwell Ln, Howell, MI 48843Off Market
- $300,1003 bd2 ba1.1k sqft400 Chalmers Ln, Howell, MI 48843Off Market
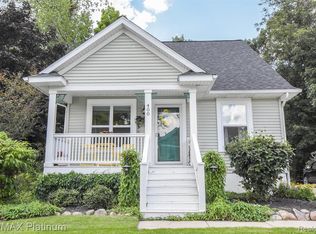
- $310,4003 bd2 ba1.1k sqft392 Chalmers Ln, Howell, MI 48843Off Market
- $300,8003 bd2 ba1.1k sqft371 Springwell Ln, Howell, MI 48843Off Market
- $313,2003 bd2 ba1.2k sqft414 Springwell Ln, Howell, MI 48843Off Market
- $296,8003 bd2 ba1.2k sqft384 Chalmers Ln, Howell, MI 48843Off Market
A local agent can set up tours, give advice and negotiate with sellers.
Similar homes
- $289,9004 bd1 ba1.5k sqft121 Livingston St, Howell, MI 48843For Sale

 MLS ID #20261056904, Kristi R Roberts, KNE Realty 360, Inc. Realcomp II
 - $349,9003 bd3 ba1.8k sqft3632 Snowden Ln, Howell, MI 48843For Sale
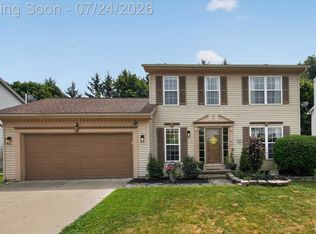 MLS ID #20261054588, Jennifer Petersen, KW Realty Livingston. Realcomp II
 - $300,0003 bd3 ba1.4k sqft410 S Center St, Howell, MI 48843For Sale
 MLS ID #20261047076, William Maniaci, KW Realty Livingston. Realcomp II
 - $375,0003 bd2 ba1.9k sqft2093 Webster Park Dr, Howell, MI 48843For Sale
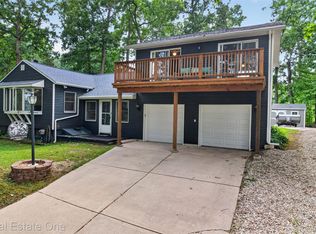 MLS ID #20261056604, Derek R Bauer, Real Estate One-Brighton. Realcomp II
 - $324,9953 bd2 ba1.1k sqft515 W Clinton St, Howell, MI 48843For SaleMLS ID #20261024899, Chris Stefanopoulos, Max Broock, REALTORS®-Bloomfield Hills. Realcomp II
- $314,9994 bd3 ba1.8k sqft409 Fleming St, Howell, MI 48843For SaleMLS ID #20261030527, Michael Luce, KW Realty Livingston. Realcomp II
- $335,0004 bd2 ba1.9k sqft516 W Washington St, Howell, MI 48843For SaleMLS ID #20261030009, Tina M Peterson, Real Estate One. Realcomp II
- $379,9004 bd3 ba1.8k sqft515 S Michigan Ave, Howell, MI 48843For SaleMLS ID #20261036263, Lisa Rozmarniewicz, Real Estate One-Brighton. Realcomp II
- $350,0003 bd1 ba1.4k sqft1210 Sunrise Park St, Howell, MI 48843For SaleMLS ID #20261030369, Laura L Toms, Century 21 Affiliated. Realcomp II
- $339,9003 bd3 ba1.7k sqft551 Indian Oaks Dr, Howell, MI 48843For SaleMLS ID #20261045251, Katie A Wright, Keller Williams Premier. Realcomp II
- $375,0003 bd1 ba1k sqft4539 Parker Dr, Howell, MI 48843For SaleMLS ID #20261054640, Christopher M Vish, LPT Realty, LLC. Realcomp II
- $279,0003 bd1 ba1.2k sqft6280 Beth, Brighton, MI 48116For SaleMLS ID #20261054093, Andrew McManamon, Signature Sotheby's International Realty Nvl. Realcomp II
- $255,5002 bd3 ba1.5k sqft4371 Aster Blvd, Howell, MI 48843For SaleMLS ID #20261033899, Patricia M Spangenburgh, National Realty Centers, Inc. Realcomp II
- $285,0003 bd2 ba1.3k sqft2871 Au Gres River Dr, Fowlerville, MI 48836For SaleMLS ID #20261056522, Chelsea Connolly, KW Realty Livingston. Realcomp II
- $250,0002 bd2 ba1.2k sqft4324 Hampton Ridge Blvd, Howell, MI 48843For Sale
 MLS ID #26019088, Kelly Neaton, Remerica United Realty. MichRIC
 - $349,9003 bd3 ba1.6k sqft(Undisclosed Address), Howell, MI 48843New ConstructionMLS ID #20261055960, Donny J Orlando, @properties Christie's Int'l RE Northville. Realcomp II
- $349,9003 bd3 ba1.6k sqft757 Nelsons Rdg #2, Howell, MI 48843New ConstructionMLS ID #20261056023, Donny J Orlando, @properties Christie's Int'l RE Northville. Realcomp II
- $319,9002 bd2 ba1.4k sqft403 Main St, Gregory, MI 48137For SaleMLS ID #20261056640, Jody Thompson, 3DX Real Estate-Brighton. Realcomp II
- $380,0003 bd3 ba1.6k sqft606 Kimball St, Howell, MI 48855For SaleMLS ID #20261048069, Don Von, RE/MAX Platinum. Realcomp II
- $370,0003 bd3 ba1.7k sqft755 Nelsons Rdg #1, Howell, MI 48843For SaleMLS ID #20261056982, Cheryl R McKinnon, Century 21 Curran & Oberski. Realcomp II
