Skip main navigation
Active
  • $305,000

    411 Staples Rd, Osceola, WI 54020

    2beds
    1,185sqft
    : 
    $1,941/mo
    Get pre-qualified
    Single Family
    Built in 2021
    6,969 Square Feet Lot
    $304,100 Zestimate®
    $257/sqft
    $-- HOA

    What's special

    Private outdoor space
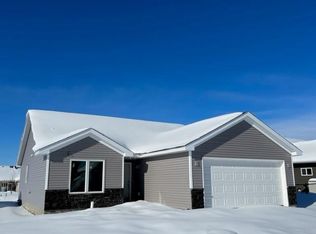
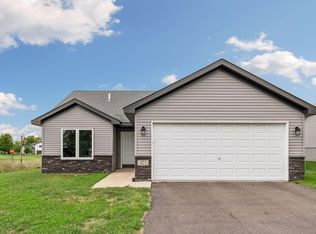
    Welcome home to easy, move-in-ready and main level living in Osceola! Built in 2021, this 2-bedroom, 2-bath home offers the feel and peace of mind of newer construction without the wait. The thoughtfully designed layout makes excellent use of the manageable size including a spacious primary suite with its own private full bath. New carpet installed just two years ago to replace the original builder-grade quality. The washer and dryer are also new, and with the home, roof, appliances, mechanicals and major components all approximately five years old, there’s little left to do but move in and enjoy! Outside you can enjoy a fully fenced backyard with a patio—perfect for relaxing, entertaining, pets, or simply enjoying your own private outdoor space. Located in the charming St. Croix Valley community of Osceola, you'll enjoy small-town living surrounded by some of western Wisconsin's best outdoor recreation, including nearby trails, parks and the St. Croix River. Whether you're looking to downsize and simplify, purchase your first home, or simply want something newer and truly move-in ready, this one hits the mark! Come see how easy homeownership can be! Professional photos coming next week.
    19 hours
    |
    81
    |
    1
    |

    Zillow last checked:

    Listing updated:

    Listed by:

    Jamie Fahrenkrug 715-497-5903,

    EXP Realty, LLC

    Source: NorthstarMLS as distributed by MLS GRID,MLS#: 7126847MLS Logo

      Facts & features

      Interior

      Bedrooms & bathrooms
      • Bedrooms: 2
      • Bathrooms: 2
      • Full bathrooms: 1
      • 3/4 bathrooms: 1
      Bedroom
      • Level: Main
      • Area: 168 Square Feet
      • Dimensions: 12x14
      Bedroom 2
      • Level: Main
      • Area: 100 Square Feet
      • Dimensions: 10x10
      Informal dining room
      • Level: Main
      • Area: 81 Square Feet
      • Dimensions: 9x9
      Kitchen
      • Level: Main
      • Area: 156 Square Feet
      • Dimensions: 12x13
      Laundry
      • Level: Main
      Living room
      • Level: Main
      • Area: 182 Square Feet
      • Dimensions: 13x14
      Heating
      • Forced Air
      Cooling
      • Central Air
      Appliances
      • Included: Dishwasher, Dryer, Microwave, Range, Refrigerator, Washer
      • Laundry: Laundry Room
      Features
      • Basement: None
      • Has fireplace: No
      Interior area
      • Total structure area: 1,185
      • Total interior livable area: 1,185 sqft
      • Finished area above ground: 1,185
      • Finished area below ground: 0

      Property

      Parking
      • Total spaces: 2
      • Parking features: Attached, Asphalt
      • Attached garage spaces: 2
      • Details: Garage Dimensions (20x21)
      Accessibility
      • Accessibility features: No Stairs External, No Stairs Internal
      Features
      • Levels: One
      • Stories: 1
      • Patio & porch: Patio
      • Fencing: Chain Link,Full
      Lot
      • Size: 6,969 Square Feet
      • Dimensions: 73 x 107 x 55 x 107
      Details
      • Foundation area: 1185
      • Parcel number: 165008440102
      • Zoning description: Residential-Single Family

      Construction

      Type & style
      • Home type: SingleFamily
      • Property subtype: Single Family
      Materials
      • Roof: Age 8 Years or Less
      Condition
      • New construction: No
      • Year built: 2021

      Utilities & green energy

      • Gas: Natural Gas
      • Sewer: City Sewer/Connected
      • Water: City Water/Connected

      Community & HOA

      Community
      • Subdivision: Gateway Meadows
      HOA
      • Has HOA: No
      Location
      • Region: Osceola

      Financial & listing details

      • Price per square foot: $257/sqft
      • Tax assessed value: $288,400
      • Annual tax amount: $3,725
      • Date on market: 8/14/2026

        Estimated market value

        $304,100

        $289,000 - $319,000

        $1,865/mo

        Price history

        DateEventPrice
        8/14/2026Listed for sale$305,000+24.5%$257/sqft
        Source: NorthstarMLS as distributed by MLS GRID #7126847 Report a problem
        10/1/2024Listing removed$245,000-2.8%$207/sqft
        Source: WIREX MLS #5713394 Report a problem
        5/3/2023Listing removed--
        Source: WIREX MLS #5713394 Report a problem
        9/30/2021Sold$251,974+2.8%$213/sqft
        Source: NorthstarMLS as distributed by MLS GRID #5713394 Report a problem
        9/30/2021Pending sale$245,000$207/sqft
        Source: WIREX MLS #5713394 Report a problem
        9/20/2021Contingent$245,000$207/sqft
        Source: WIREX MLS #1550614 Report a problem
        5/24/2021Pending sale$245,000+2350%$207/sqft
        Source: RE/MAX International #1550614 Report a problem
        4/6/2021Sold$10,000-95.9%$8/sqft
        Source: Public Record Report a problem
        4/6/2021Price change$245,000+1%$207/sqft
        Source: NorthstarMLS as distributed by MLS GRID #5713394 Report a problem
        3/13/2021Price change$242,500+2.1%$205/sqft
        Source: NorthstarMLS as distributed by MLS GRID #5713394 Report a problem
        3/2/2021Price change$237,500+3.3%$200/sqft
        Source: NorthstarMLS as distributed by MLS GRID #5713394 Report a problem
        2/17/2021Listed for sale$230,000$194/sqft
        Source: NorthstarMLS as distributed by MLS GRID #5713394 Report a problem

        Public tax history

        YearProperty taxesTax assessment
        2025$3,536 +9.9%$232,000
        2024$3,217 -1.9%$232,000
        2023$3,279 -3.2%$232,000
        2022$3,387 +1894.7%$232,000 +3167.6%
        2021$170 +90.8%$7,100
        2020$89 +7.2%--
        2019$83 -44.5%--
        2018$149 +3.1%$7,100
        2017$145 +1.8%$7,100
        2016$142 +11.4%$7,100 +2.9%
        2015$128 -25.2%$6,900 -22.5%
        2013$171 -0.5%$8,900
        2012$172 -3%$8,900
        2011$177 +0.3%$8,900
        2010$177 -32.2%$8,900 -34.6%
        2009$261 $13,600
        Find assessor info on the county website

        Monthly payment

        Est. payment

        Payment breakdown

        Explore the cost of this home by adjusting the details. Changes won't be saved.
        All calculations are estimates and provided by Zillow, Inc. for informational purposes only. Actual amounts may vary.
        HOA fees may include property taxes on listings classified as Co-Ops. Contact the listing agent and/or owner for fee details.
        See how much you could borrow to make a competitive offer.

        Climate risks

        Neighborhood: 54020

        Getting around

        1 / 100
        Car-Dependent
        34 / 100
        Somewhat Bikeable

        Nearby schools

        GreatSchools rating

        A local agent can set up tours, give advice and negotiate with sellers.

        Browse local experts

        Similar homes