Skip main navigation
Sold for $725,000
Street View
  • $725,000

    411 Sugartown Rd, Wayne, PA 19087

    3beds
    1,584sqft
    Single Family Residence
    Built in 1941
    0.3 Acres Lot
    $724,300 Zestimate®
    $458/sqft
    $4,585 Estimated rent

    Home value

    $724,300

    $666,000 - $789,000

    $4,585/mo

    Zestimate® history
    Loading
    Loading...

    Owner options

    List your home for rent

    $4,585/mo

    Rent Zestimate®

    Find your next renter with Zillow Rental Manager. Plus, with online applications, you can quickly screen prospective tenants – for free.

    Learn more

    $4,585/mo

    Rent Zestimate®

    Refinance and save

    $4,970/mo

    Est. payment

    Refinancing to a lower rate could help reduce your monthly payments and save thousands over the life of the loan.

    See today's rates

    $4,970/mo

    Est. payment

    Explore your selling options

    Work with a Zillow partner agent

    Leverage their expertise and Zillow's premium Showcase listings to get your home seen by more buyers.

    Get started

    List with your own agent

    Get your home in front of millions of buyers by listing it on Zillow.

    Learn how to do it

    Sell it yourself

    Take full control of how buyers see your home on Zillow by listing For Sale by Owner (FSBO).

    List your home

    What's special

    Storage shedBright updated hall bathroomWelcoming entryVersatile flex spaceSidewalk-lined streetUpdated brass lightingPrivate fully fenced backyard
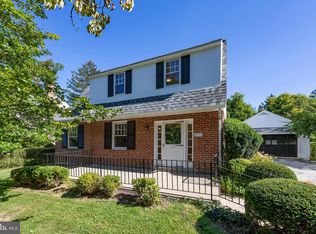
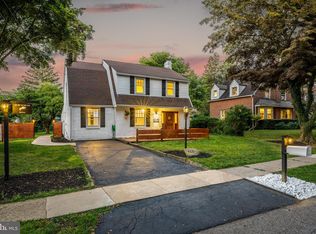
    Welcome to this beautifully updated brick Colonial on a sidewalk-lined street in Radnor Township. Combining timeless character with thoughtful modern updates, this move-in ready home offers an exceptional opportunity in an unbeatable location just minutes from Wayne and Devon! A welcoming entry sets the tone as you step inside. Freshly painted throughout in neutral tones, the home is filled with natural light and warm hardwood floors. The spacious living room flows seamlessly into the dining room, highlighted by updated brass lighting. The bright, neutral kitchen features classic cabinetry, subway tile backsplash, abundant storage, and a functional layout that opens to a versatile flex space. Currently used as a laundry/mudroom, this bonus area could easily serve as a home office, playroom, or homework station. An updated powder room completes the main level. Out back a private, fully fenced backyard awaits, offering the perfect setting for summer barbecues, gardening, or simply relaxing on the patio. A storage shed provides additional convenience, while gated access to South Valley Forge Road allows for easy guest parking and accessibility. Upstairs, you'll find three generously sized bedrooms, each offering ample closet space and natural light, along with a bright updated hall bathroom. The unfinished lower level provides excellent storage space and includes Bilco doors for direct access to the backyard. This home has been meticulously maintained and extensively improved, including an exterior renovation featuring new roofing, siding, trim, gutters and shutters in 2023. The location truly sets this home apart. Enjoy easy access to downtown Wayne and Devon's restaurants, boutiques, parks, trails, train stations, and everyday conveniences, all while benefiting from the highly acclaimed Radnor Township School District. Offering charm, updates, and an exceptional location, this is a property you'll be proud to call home.

    Zillow last checked:

    Listing updated:

    Listed by:

    Leah Davey 610-761-5252,

    BHHS Fox & Roach-Rosemont

    Bought with:

    Megan McGowan, RS275508

    BHHS Fox & Roach Wayne-Devon

    Source: Bright MLS,MLS#: PADE2117176MLS Logo

    Facts & features

    Interior

    Bedrooms & bathrooms
    • Bedrooms: 3
    • Bathrooms: 2
    • Full bathrooms: 1
    • 1/2 bathrooms: 1
    • Main level bathrooms: 1
    Rooms
    • Room types: Living Room, Dining Room, Primary Bedroom, Bedroom 2, Kitchen, Bedroom 1, Other, Attic
    Primary bedroom
    • Level: Upper
    • Area: 0 Square Feet
    • Dimensions: 0 X 0
    Primary bedroom
    • Level: Unspecified
    Bedroom 1
    • Level: Upper
    • Area: 0 Square Feet
    • Dimensions: 0 X 0
    Bedroom 2
    • Level: Upper
    • Area: 0 Square Feet
    • Dimensions: 0 X 0
    Other
    • Features: Attic - Pull-Down Stairs, Attic - Floored
    • Level: Unspecified
    Dining room
    • Level: Main
    • Area: 0 Square Feet
    • Dimensions: 0 X 0
    Kitchen
    • Features: Kitchen - Gas Cooking, Pantry
    • Level: Main
    • Area: 0 Square Feet
    • Dimensions: 0 X 0
    Living room
    • Level: Main
    • Area: 0 Square Feet
    • Dimensions: 0 X 0
    Other
    • Description: MUD ROOM
    • Level: Main
    • Area: 0 Square Feet
    • Dimensions: 0 X 0
    Heating
    • Forced Air, Natural Gas
    Cooling
    • Central Air, Electric
    Appliances
    • Included: Self Cleaning Oven, Dishwasher, Disposal, Microwave, Gas Water Heater
    • Laundry: Main Level
    Features
    • Flooring: Wood
    • Basement: Full
    • Has fireplace: No
    Interior area
    • Total structure area: 1,584
    • Total interior livable area: 1,584 sqft
    • Finished area above ground: 1,584
    • Finished area below ground: 0

    Property

    Parking
    • Total spaces: 2
    • Parking features: Driveway
    • Uncovered spaces: 2
    Accessibility
    • Accessibility features: None
    Features
    • Levels: Two
    • Stories: 2
    • Patio & porch: Patio
    • Exterior features: Sidewalks, Street Lights
    • Pool features: None
    Lot
    • Size: 0.3 Acres
    • Dimensions: 115.00 x 114.00
    • Features: Corner Lot, Front Yard, Rear Yard, SideYard(s)
    Details
    • Additional structures: Above Grade, Below Grade
    • Parcel number: 36060393800
    • Zoning: RES
    • Special conditions: Standard

    Construction

    Type & style
    • Home type: SingleFamily
    • Architectural style: Colonial
    • Property subtype: Single Family Residence
    Materials
    • Brick
    • Foundation: Stone
    • Roof: Pitched,Shingle
    Condition
    • New construction: No
    • Year built: 1941

    Utilities & green energy

    • Sewer: Public Sewer
    • Water: Public
    • Utilities for property: Cable Connected

    Community & HOA

    Community
    • Subdivision: None Available
    HOA
    • Has HOA: No
    Location
    • Region: Wayne
    • Municipality: RADNOR TWP

    Financial & listing details

    • Price per square foot: $458/sqft
    • Tax assessed value: $410,510
    • Annual tax amount: $9,489
    • Date on market: 6/11/2026
    • Listing agreement: Exclusive Right To Sell
    • Inclusions: All Kitchen Appliances In "as-is" Condition For No Monetary Value
    • Exclusions: Kitchen Island And Storage Units In Laundry Room (negotiable)
    • Ownership: Fee Simple

    Price history

    DateEventPrice
    7/24/2026Sold$725,000+4.3%$458/sqft
    Source: Bright MLS #PADE2117176 Report a problem
    6/23/2026Pending sale$695,000$439/sqft
    Source: Bright MLS #PADE2117176 Report a problem
    6/16/2026Contingent$695,000$439/sqft
    Source: Bright MLS #PADE2117176 Report a problem
    6/11/2026Listed for sale$695,000+26.4%$439/sqft
    Source: Bright MLS #PADE2117176 Report a problem
    9/28/2022Sold$550,000+0%$347/sqft
    Source: Bright MLS #PADE2031082 Report a problem
    8/23/2022Pending sale$549,900$347/sqft
    Source: Bright MLS #PADE2031082 Report a problem
    8/11/2022Contingent$549,900$347/sqft
    Source: Bright MLS #PADE2031082 Report a problem
    7/30/2022Listed for sale$549,900+25%$347/sqft
    Source: Bright MLS #PADE2031082 Report a problem
    6/3/2015Listing removed$439,900$278/sqft
    Source: BHHS Fox & Roach #6536348 Report a problem
    4/15/2015Price change$439,900-2.2%$278/sqft
    Source: BHHS Fox & Roach #6536348 Report a problem
    3/18/2015Listed for sale$449,900$284/sqft
    Source: BHHS Fox & Roach #6536348 Report a problem
    2/3/2015Listing removed$449,900$284/sqft
    Source: Berkshire Hathaway HomeServices Fox & Roach, Realtors #6488986 Report a problem
    11/22/2014Listed for sale$449,900+50%$284/sqft
    Source: Berkshire Hathaway HomeServices Fox & Roach, Realtors #6488986 Report a problem
    6/9/2014Sold$300,000-7.7%$189/sqft
    Source: Public Record Report a problem
    4/25/2014Price change$325,000-4.1%$205/sqft
    Source: Berkshire Hathaway HomeServices Fox & Roach, Realtors #6355367 Report a problem
    3/21/2014Listed for sale$339,000+0.3%$214/sqft
    Source: BHHS Fox & Roach-Wayne #6355367 Report a problem
    7/3/2010Listing removed$338,000$213/sqft
    Source: Keller Williams Real Estate #5551435 Report a problem
    3/21/2010Price change$338,000-0.3%$213/sqft
    Source: Keller Williams Real Estate #5551435 Report a problem
    9/21/2009Price change$339,000-2.6%$214/sqft
    Source: Keller Williams Real Estate #5551435 Report a problem
    7/31/2009Price change$348,000-3.3%$220/sqft
    Source: Keller Williams Real Estate #5551435 Report a problem
    6/28/2009Listed for sale$359,900+47.5%$227/sqft
    Source: Keller Williams Real Estate #5551435 Report a problem
    10/22/2001Sold$244,000$154/sqft
    Source: Public Record Report a problem

    Public tax history

    YearProperty taxesTax assessment
    2026$9,489 +10.1%$410,510
    2025$8,617 +3.8%$410,510
    2024$8,300 +4.1%$410,510
    2023$7,971 +1.1%$410,510
    2022$7,884 $410,510
    2021$7,884 +765.7%$410,510 +146.2%
    2020$911 -83.8%$166,760
    2019$5,637 +2%$166,760
    2018$5,528 +504%$166,760
    2017$915 $166,760
    2016$915 $166,760
    2015$915 $166,760
    2014$915 +2.8%$166,760
    2013$891 +2.8%$166,760
    2012$866 +0.3%$166,760
    2011$864 +2%$166,760
    2010$847 +7.5%$166,760
    2009$788 $166,760
    2008$788 +8.3%$166,760
    2007$727 $166,760
    2006$727 -2%$166,760
    2005$742 $166,760
    2004$742 +8.5%$166,760
    2003$684 +7.9%$166,760
    2002$634 $166,760
    2000$634 $166,760
    Find assessor info on the county website

    Neighborhood: West Wayne

    Nearby schools

    GreatSchools rating
    Schools provided by the listing agent
    • Elementary: Wayne
    • Middle: Radnor M
    • High: Radnor
    • District: Radnor Township

    Source: Bright MLS. This data may not be complete. We recommend contacting the local school district to confirm school assignments for this home.

    Get a cash offer in 3 minutes
    Find out how much your home could sell for in as little as 3 minutes with a no-obligation cash offer.
    Estimated market value
    $724,300
    Get a cash offer in 3 minutes
    Find out how much your home could sell for in as little as 3 minutes with a no-obligation cash offer.
    Estimated market value
    $724,300