411 Valley Spring Rd in Camdenton offers approximately 2.25 acres, comfortable main-level living, and exceptional flexibility just minutes from Lake of the Ozarks. One of the property's biggest highlights is the detached garage with shop space and a separate apartment, creating options for guests, extended family, hobbies, workspace, or rental income. The 3-bedroom, 2-bath home features an inviting living area and functional kitchen, while outdoor living takes center stage with a large screened-in deck overlooking the backyard and an open deck ready for entertaining, dining, or adding a future pool or trampoline. An RV hookup, carport, ample parking, mature trees, and room to spread out add even more versatility. If you've been searching for a Camdenton home with acreage, a shop, additional living space, and easy access to Lake of the Ozarks marinas, dining, and attractions, this property deserves a closer look.
For sale
Price cut: $10.9K (9/1)
$369,000
411 Valley Spring Rd, Camdenton, MO 65020
3beds
1,850sqft
Single Family Residence
Built in 2005
2.25 Acres Lot
$364,700 Zestimate®
$199/sqft
$-- HOA
What's special
- 173 days
- 307
- 18
Zillow last checked:
Listing updated:
Listed by:
BARBARA ANN WEBER (573)348-9898,
Keller Williams L.O. Realty
Source: Bagnell Dam AOR,MLS#: 3584686Originating MLS: Bagnell Dam Association Of Realtors
Facts & features
Interior
Bedrooms & bathrooms
- Bedrooms: 3
- Bathrooms: 2
- Full bathrooms: 2
Bedroom
- Level: Main
Bedroom
- Level: Main
Bathroom
- Level: Main
Other
- Level: Main
Dining room
- Level: Main
Kitchen
- Level: Main
Living room
- Level: Main
Heating
- Electric, Forced Air
Cooling
- Central Air
Appliances
- Included: Dryer, Dishwasher, Range, Refrigerator, Stove, Washer
Features
- Bidet, Ceiling Fan(s), Fireplace, Partially Furnished, Walk-In Closet(s)
- Flooring: Hardwood
- Basement: None
- Number of fireplaces: 1
- Fireplace features: One
Interior area
- Total structure area: 1,850
- Total interior livable area: 1,850 sqft
Video & virtual tour
Property
Parking
- Total spaces: 2
- Parking features: Carport, Detached, Garage, Garage Door Opener, RV Hook-Ups, Workshop in Garage, Water Available
- Garage spaces: 2
- Has carport: Yes
Features
- Levels: One
- Stories: 1
- Patio & porch: Porch, Screened
- Exterior features: Enclosed Porch, Garden, Gravel Driveway, Workshop
Lot
- Size: 2.25 Acres
- Features: Acreage, Outside City Limits, Sloped, Wooded
Details
- Parcel number: 18501600000001012000
- Zoning description: Residential
Construction
Type & style
- Home type: SingleFamily
- Architectural style: One Story
- Property subtype: Single Family Residence
Materials
- Metal Siding, Vinyl Siding
- Foundation: Slab
- Roof: Metal
Condition
- Year built: 2005
Utilities & green energy
- Sewer: Septic Tank
- Water: Shared Well
Community & HOA
Community
- Features: None
- Subdivision: None
HOA
- Services included: None
Location
- Region: Camdenton
Financial & listing details
- Price per square foot: $199/sqft
- Annual tax amount: $1,139
- Date on market: 4/22/2026
- Cumulative days on market: 211 days
- Inclusions: Main House: Fridge, washer, dryer, gas stove, tall cabinet, 2 patio heaters, sheds, mivrowave, dishwasher; Apt: Fridge, stove, microwave, washer, dryer, dishwasher, BR set
- Exclusions: Personal Belongings, Allergy equipment attached to ceiling in living room, Decorations, Any furniture not listed as included
- Ownership: Fee Simple,
- Road surface type: Gravel
Estimated market value
$364,700
$346,000 - $383,000
$1,627/mo
Price history
| Date | Event | Price |
|---|---|---|
| 9/1/2026 | Price change | $369,000-2.9%$199/sqft |
Source: Bagnell Dam AOR #3584686 Report a problem | ||
| 4/27/2026 | Price change | $379,900-5%$205/sqft |
Source:  LOBR #3584686 Report a problem LOBR #3584686 Report a problem | ||
| 3/16/2026 | Listed for sale | $399,900-1.4%$216/sqft |
Source: LOBR #3584686 Report a problem | ||
| 3/9/2026 | Listing removed | $405,500$219/sqft |
Source: LOBR #3580230 Report a problem | ||
| 1/14/2026 | Price change | $405,500-2.3%$219/sqft |
Source: LOBR #3580230 Report a problem | ||
| 10/12/2025 | Price change | $415,000-4.6%$224/sqft |
Source: LOBR #3580230 Report a problem | ||
| 9/10/2025 | Listed for sale | $435,000+19.2%$235/sqft |
Source: LOBR #3580230 Report a problem | ||
| 10/13/2023 | Listing removed | -- |
Source: LOBR #3555152 Report a problem | ||
| 7/3/2023 | Listed for sale | $365,000$197/sqft |
Source: LOBR #3555152 Report a problem | ||
Public tax history
Tax history is unavailable.
Monthly payment
Est. payment
Payment breakdown
Explore the cost of this home by adjusting the details. Changes won't be saved.Climate risks
Neighborhood: 65020
Nearby schools
Schools provided by the listing agent
- District: Camdenton
Source: Bagnell Dam AOR. This data may not be complete. We recommend contacting the local school district to confirm school assignments for this home.
Similar homes
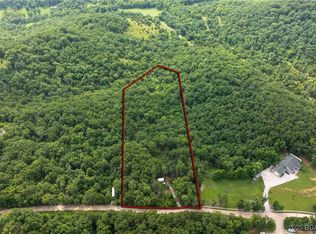
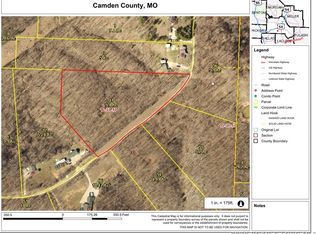
- $249,0003 bd2 ba1.4k sqft401 Valley Spring Rd, Camdenton, MO 65020For Sale
 MLS ID #3584685, BARBARA ANN WEBER, Keller Williams L.O. Realty. Bagnell Dam AOR
 - $389,0003 bd2 ba1.7k sqft38 Dove Dr, Camdenton, MO 65020For Sale
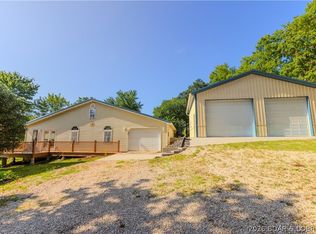 MLS ID #3588393, Kayla Shore, eXp Realty LLC (LOBR). LOBR
 - $339,9004 bd3 ba2.4k sqft132 Hunters Ridge Rd, Osage Beach, MO 65020For Sale
 MLS ID #3587493, SHERRY STEVENS TEAM, Keller Williams L.O. Realty. Bagnell Dam AOR
 - $315,0003 bd2 ba1.1k sqft73 Cliff House Acres Cir, Camdenton, MO 65020For Sale
 MLS ID #3588238, WINTERS SHELTON REAL ESTATE GROUP, LLC, RE/MAX Lake of the Ozarks. Bagnell Dam AOR
