Walk to Conestoga High School, T/E Middle School, and the Berwyn SEPTA Station from this rare first-floor 3BR/2BA end-unit condo in sought-after Devon Green.
Tucked away in the top-ranked Tredyffrin-Easttown School District (zoned for Hillside Elementary), this private ground-level residence lives like a single-family home offering a private exterior entrance, fewer shared walls, and peaceful views overlooking mature trees and open green space.
Why You'll Love Living Here:
Unbeatable Walkability: Skip the morning carpool and station parking hassles walk directly to T/E Middle School, Conestoga High School, and the Berwyn Regional Rail stop (Paoli/Thorndale Line) for an effortless commute to Center City or the Main Line.
Cozy, Bright Living Spaces: The expansive L-shaped living and dining room centers around a real wood-burning fireplace (ideal for winter evenings) and oversized windows that flood the home with natural light.
Private Outdoor Retreat: Step directly from your living space onto a secluded ground-level patio overlooking lush lawn perfect for morning coffee or summer dining.
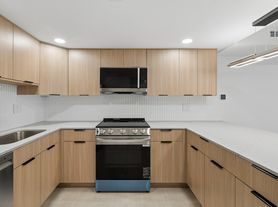
Updated Kitchen & Baths: Enjoy rich hardwood flooring throughout, fresh neutral paint, refreshed bathrooms, a new dishwasher, and a double wall oven for easy cooking and entertaining.
Space to Spread Out: The oversized primary suite features dual closets plus dedicated linen storage, while two additional generously sized bedrooms easily accommodate family, guests, or a quiet work-from-home setup.
Effortless Everyday Convenience: Full-size in-unit washer and dryer, abundant closet storage, and a reserved parking spot right outside your front door (no hauling groceries up stairs or across icy lots).
Hassle-Free Winter & Year-Round Maintenance:
Snow removal, lawn care, and landscaping are all included meaning zero shoveling this winter and low-maintenance living all year long.
Prime Main Line Access:
Minutes from Trader Joe's, Whole Foods, Target, Devon Yard, Wayne dining, Route 202, King of Prussia, Wilson Farm Park, Valley Forge National Historical Park, and the Chester Valley Trail.
Available January [Insert Date] | Flexible 12- or 18-Month Lease Terms Available (Optional include if you're open to a spring/summer 2028 lease end)
Rarely do first-floor, three-bedroom end units in Devon Green come on the market. Message today to schedule a private in-person or video tour!
12 month term, reserved parking spot included, pets allowed for a fee, renter is responsible for electric.
Apartment for rent
Apartment
Available Fri Jan 15 2027
Cats, dogs OK
Air conditioner, central air
In unit laundry
Off street parking
Fireplace, forced air
What's special
Real wood-burning fireplaceNew dishwasherDouble wall ovenRich hardwood flooring throughoutAbundant closet storageGenerously sized bedroomsUpdated kitchen and baths
- 4 days |
- -- |
- -- |
Zillow last checked:
Listing updated:
Learn more about the building:
Travel times
Facts & features
Interior
Bedrooms & bathrooms
- Bedrooms: 3
- Bathrooms: 2
- Full bathrooms: 2
Heating
- Fireplace, Forced Air
Cooling
- Air Conditioner, Central Air
Appliances
- Included: Dishwasher, Dryer, Freezer, Oven, Refrigerator, Washer
- Laundry: In Unit
Features
- Flooring: Hardwood
- Has fireplace: Yes
Interior area
- Total interior livable area: 1,439 sqft
Property
Parking
- Parking features: Off Street
- Details: Contact manager
Accessibility
- Accessibility features: Disabled Access
Features
- Patio & porch: Patio
Details
- Parcel number: 5502H00520100
Construction
Type & style
- Home type: Apartment
- Property subtype: Apartment
Building
Management
- Pets allowed: Yes
Community & HOA
Location
- Region: Devon
Financial & listing details
- Lease term: 1 Year
Nearby apartments for rent


Price history
| Date | Event | Price |
|---|---|---|
| 11/10/2026 | Listed for rent | $3,100+10.7%$2/sqft |
Source: Zillow Rentals Report a problem | ||
| 5/13/2025 | Listing removed | $2,800$2/sqft |
Source: Zillow Rentals Report a problem | ||
| 3/15/2025 | Listed for rent | $2,800+40%$2/sqft |
Source: Zillow Rentals Report a problem | ||
| 8/25/2019 | Listing removed | $2,000$1/sqft |
Source: BHHS Fox & Roach-Devon #PACT486432 Report a problem | ||
| 8/13/2019 | Listed for rent | $2,000$1/sqft |
Source: BHHS Fox & Roach-Devon #PACT486432 Report a problem | ||
| 9/29/2016 | Sold | $275,000$191/sqft |
Source: Public Record Report a problem | ||


