Skip main navigation
Sold for $595,000
  • $595,000

    411 Winding Stream Rd, Spring City, PA 19475

    4beds
    2,252sqft
    Single Family Residence
    Built in 1999
    10,200 Square Feet Lot
    $595,200 Zestimate®
    $264/sqft
    $3,406 Estimated rent

    Home value

    $595,200

    $565,000 - $625,000

    $3,406/mo

    Zestimate® history
    Loading
    Loading...

    Owner options

    List your home for rent

    $3,406/mo

    Rent Zestimate®

    Find your next renter with Zillow Rental Manager. Plus, with online applications, you can quickly screen prospective tenants – for free.

    Learn more

    $3,406/mo

    Rent Zestimate®

    Refinance and save

    $4,518/mo

    Est. payment

    Refinancing to a lower rate could help reduce your monthly payments and save thousands over the life of the loan.

    See today's rates

    $4,518/mo

    Est. payment

    Explore your selling options

    Work with a Zillow partner agent

    Leverage their expertise and Zillow's premium Showcase listings to get your home seen by more buyers.

    Get started

    List with your own agent

    Get your home in front of millions of buyers by listing it on Zillow.

    Learn how to do it

    Sell it yourself

    Take full control of how buyers see your home on Zillow by listing For Sale by Owner (FSBO).

    List your home

    What's special

    Sun-filled additionPrivate settingCustom additionFinished basementMostly newer windowsStylish powder roomSurrounded by windows
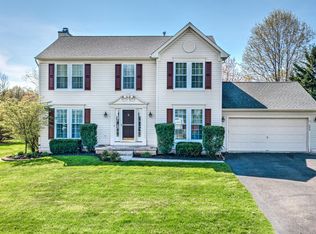
    This stylish 4-bedroom, 2.5-bath home in East Vincent is one of the largest in the neighborhood, offering an impressive amount of living space with a sun-filled addition, finished basement and inviting outdoor entertaining area—perfect for both everyday living and gathering with family and friends. Step inside, where gorgeous hardwood floors welcome you into the bright foyer and continue through the spacious formal living and dining rooms. A stylish powder room is tucked conveniently off the main living space. At the heart of the home is the sprawling kitchen, featuring stainless steel appliances, abundant workspace and a center island with butcher-block countertop. Just beyond the kitchen, the generous family room features brand-new carpet and flows seamlessly into the sun-filled custom morning room addition. Surrounded by windows, this inviting space adds even more room to gather, dine and entertain. Step outside to the inviting patio and fire pit, a private setting made for crisp fall evenings, weekend get-togethers or simply relaxing at home. Upstairs, brand-new carpet continues throughout the entire second floor. The spacious primary suite features a beautifully remodeled en-suite bath, while three additional bedrooms offer plenty of room, including two that are notably oversized thanks to the home’s addition. A full hall bath and generous closet space round out the second floor. The finished basement provides even more room to spread out, with brand-new carpet and multiple flexible spaces ready for a home office, playroom, gym, hobbies or movie nights. The unfinished laundry and utility area completes the lower level. Major updates have already been taken care of, including a new roof in 2024, hot water heater in 2025 and mostly newer windows, making this a home you can move into and start enjoying right away. The neighborhood adds to the fun with community events throughout the year, including holiday parades and egg hunts. When you’re ready to venture out, Routes 422 and 724 make commuting easy, while the Schuylkill River Trail, parks, farmers markets, shopping, restaurants and the vibrant downtown areas of Royersford and Phoenixville are all just minutes away. With its spacious floor plan, custom addition, finished basement and inviting outdoor space, this home offers room to live, gather and grow. Don’t miss your opportunity to make it yours!

    Zillow last checked:

    Listing updated:

    Listed by:

    Theresa Stewart 610-324-7217,

    Styer Real Estate

    Bought with:

    Meredith Jacks, RM423640

    Styer Real Estate

    Source: Bright MLS,MLS#: PACT2136260MLS Logo

    Facts & features

    Interior

    Bedrooms & bathrooms
    • Bedrooms: 4
    • Bathrooms: 3
    • Full bathrooms: 2
    • 1/2 bathrooms: 1
    • Main level bathrooms: 3
    • Main level bedrooms: 4
    Basement
    • Area: 0
    Heating
    • Central, Forced Air, Natural Gas
    Cooling
    • Central Air, Electric
    Appliances
    • Included: Microwave, Dishwasher, Gas Water Heater
    • Laundry: In Basement
    Features
    • Bathroom - Walk-In Shower, Breakfast Area, Family Room Off Kitchen, Kitchen Island, Recessed Lighting
    • Flooring: Hardwood, Carpet
    • Basement: Full,Finished
    • Has fireplace: No
    Interior area
    • Total structure area: 2,252
    • Total interior livable area: 2,252 sqft
    • Finished area above ground: 2,252
    • Finished area below ground: 0

    Property

    Parking
    • Total spaces: 4
    • Parking features: Garage Faces Front, Garage Door Opener, Inside Entrance, Attached, Driveway, On Street
    • Attached garage spaces: 2
    • Uncovered spaces: 2
    Accessibility
    • Accessibility features: None
    Features
    • Levels: Two
    • Stories: 2
    • Patio & porch: Patio, Porch
    • Exterior features: Sidewalks
    • Pool features: None
    Lot
    • Size: 10,200 Square Feet
    Details
    • Additional structures: Above Grade, Below Grade
    • Parcel number: 2106 0148
    • Zoning: R4
    • Zoning description: R4
    • Special conditions: Standard

    Construction

    Type & style
    • Home type: SingleFamily
    • Architectural style: Colonial
    • Property subtype: Single Family Residence
    Materials
    • Vinyl Siding
    • Foundation: Concrete Perimeter
    • Roof: Architectural Shingle
    Condition
    • Very Good
    • New construction: No
    • Year built: 1999

    Utilities & green energy

    • Sewer: Public Sewer
    • Water: Public

    Community & HOA

    Community
    • Subdivision: Stoney Run
    HOA
    • Has HOA: Yes
    • Services included: Trash, Common Area Maintenance
    • HOA fee: $635 annually
    • HOA name: DIAMOND COMMUNITY SERVICES
    Location
    • Region: Spring City
    • Municipality: EAST VINCENT TWP

    Financial & listing details

    • Price per square foot: $264/sqft
    • Tax assessed value: $179,710
    • Annual tax amount: $8,017
    • Date on market: 9/25/2026
    • Listing agreement: Exclusive Right To Sell
    • Listing terms: Cash,Conventional,FHA,VA Loan
    • Inclusions: Washer, Dryer, Refrigerator - All In "as-is" Condition For No Monetary Value
    • Exclusions: All Wooden Decor Shelves And Plant Hangers
    • Ownership: Fee Simple

    Price history

    DateEventPrice
    11/6/2026Sold$595,000+8.4%$264/sqft
    Source: Bright MLS #PACT2136260 Report a problem
    9/26/2026Pending sale$549,000$244/sqft
    Source: Bright MLS #PACT2136260 Report a problem
    9/25/2026Listed for sale$549,000+205.7%$244/sqft
    Source: Bright MLS #PACT2136260 Report a problem
    2/10/2000Sold$179,562$80/sqft
    Source: Public Record Report a problem

    Public tax history

    YearProperty taxesTax assessment
    2026$7,822 +2.1%$179,710
    2025$7,662 +1.5%$179,710
    2024$7,552 +2.3%$179,710
    2023$7,382 +1.5%$179,710
    2022$7,275 +2.2%$179,710
    2021$7,121 +142.1%$179,710
    2020$2,942 -56.6%$179,710
    2019$6,776 +2%$179,710
    2018$6,645 +9899.3%$179,710
    2017$66 -98.8%$179,710
    2016$5,374 $179,710
    2015$5,374 $179,710
    2014$5,374 $179,710
    2013-- $179,710
    2012-- $179,710
    2011-- $179,710
    2010-- $179,710
    2009-- $179,710
    2008-- $179,710 +10.1%
    2007-- $163,210
    2006-- $163,210
    2005-- $163,210
    2004-- $163,210
    2003-- $163,210 +0.3%
    2000-- $162,690
    Find assessor info on the county website

    Neighborhood: 19475

    Nearby schools

    GreatSchools rating
    Schools provided by the listing agent
    • Elementary: East Vincent
    • District: Owen J Roberts

    Source: Bright MLS. This data may not be complete. We recommend contacting the local school district to confirm school assignments for this home.

    Get a cash offer in 3 minutes
    Find out how much your home could sell for in as little as 3 minutes with a no-obligation cash offer.
    Estimated market value

    $595,200

    Get a cash offer in 3 minutes
    Find out how much your home could sell for in as little as 3 minutes with a no-obligation cash offer.
    Estimated market value

    $595,200