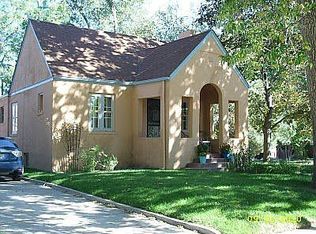
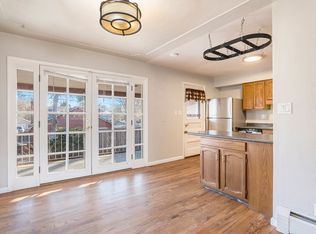
This storybook tudor is a must see! Located on a charming tree-lined street in the desirable Sunnyside neighborhood, it's adorable curb appeal, sweet green door and quaint front porch welcome you. Updated and open, the warm hardwood floors and natural sunlight carry you through the home. The living room features, custom paint, a fireplace and plenty of windows to highlight the space. The kitchen and dining room flow seamlessly, perfect for entertaining. You'll love the subway tile, farmhouse sink, stainless steel appliances, gas range and storage space - with pantry area. The primary suite is located on the main level, ample in size and can easily fit a king-sized bed. Modern renovation encapsulates vintage charm in the primary including a walk-in closet and primary bath with marble flooring, custom Amish vanity with dual sinks, spacious shower with glass shower door - a rarity for this style of home. A second bedroom and full bath complete the main floor. In the basement, you'll find ample office space, guest bedroom and bath, dedicated laundry space and a spacious family room for watching the game and relaxing at home. Significant storage has been added for all of your Colorado gear. The backyard is private with covered porch and a one-car garage. As an added plus, you have a dedicated driveway which can easily fit two vehicles. Peace of mind updates included newer Air conditioner (2020), Furnace (2020), hot water heater (2024), Backyard underground sprinkler system (replaced 2020). Newer gas range (2024) and newer clothes dryer (2024). Roof was replaced in 2017. Easy access to I-70, downtown, Lohi, Tennyson and all the Sunnyside restaurants, shops and parks, are just blocks away. This adorable home is the perfect place to call home!
Sold for $875,000
Zillow last checked:
Listing updated:
Bought with:
Jacqueline Norton, 100097309
Your Castle Real Estate Inc
Source: REcolorado as distributed by MLS GRID,MLS#: 7778274
Price history
| Date | Event | Price |
|---|---|---|
| 4/14/2025 | Sold | $875,000+1.2%$442/sqft |
Source:  REcolorado as distributed by MLS GRID #7778274 Report a problem REcolorado as distributed by MLS GRID #7778274 Report a problem | ||
| 3/16/2025 | Pending sale | $865,000$437/sqft |
Source: REcolorado as distributed by MLS GRID #7778274 Report a problem | ||
| 3/13/2025 | Listed for sale | $865,000+37.3%$437/sqft |
Source: REcolorado as distributed by MLS GRID #7778274 Report a problem | ||
| 12/2/2019 | Sold | $630,000-1.2%$319/sqft |
Source: HomeSmart Intl Solds #8678474_80211 Report a problem | ||
| 10/18/2019 | Price change | $637,400-0.4%$322/sqft |
Source: HomeSmart #8678474 Report a problem | ||
| 9/28/2019 | Price change | $639,900-1.6%$324/sqft |
Source: HomeSmart Cherry Creek #8678474 Report a problem | ||
| 9/20/2019 | Price change | $650,000-3.7%$329/sqft |
Source: HomeSmart Cherry Creek #8678474 Report a problem | ||
| 9/1/2019 | Listed for sale | $675,000+13.4%$341/sqft |
Source: HomeSmart Cherry Creek #8678474 Report a problem | ||
| 6/10/2017 | Sold | $595,000$301/sqft |
Source: Public Record Report a problem | ||
| 4/29/2017 | Pending sale | $595,000$301/sqft |
Source: RE/MAX SOUTHEAST #3836593 Report a problem | ||
| 4/17/2017 | Price change | $595,000-3.3%$301/sqft |
Source: RE/MAX SOUTHEAST #3836593 Report a problem | ||
| 4/12/2017 | Listed for sale | $615,000+108.5%$311/sqft |
Source: RE/MAX SOUTHEAST #3836593 Report a problem | ||
| 10/27/2009 | Sold | $295,000-1.6%$149/sqft |
Source: Public Record Report a problem | ||
| 8/26/2009 | Price change | $299,900-4.8%$152/sqft |
Source: Real Estate of the Rockies, LLC #803470 Report a problem | ||
| 7/18/2009 | Listed for sale | $315,000$159/sqft |
Source: Real Estate of the Rockies, LLC #803470 Report a problem | ||
Get a cash offer in 3 minutes
Find out how much your home could sell for in as little as 3 minutes with a no-obligation cash offer.
Estimated market value
$839,300
