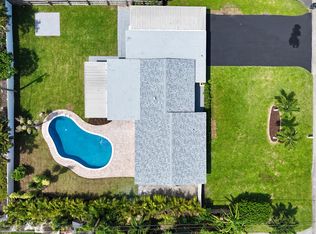
Welcome to this beautifully maintained 4-bedroom, 3-bath home offering comfort, space, and an ideal South Florida lifestyle. This full home features hurricane impact windows and a hurricane-rated garage door, providing peace of mind and durability. Inside, you'll find a functional and spacious layout perfect for both everyday living and entertaining. The home includes a two-car garage and sits on a 0.33 of an acre with a huge fenced-in backyard-perfect for outdoor gatherings, gardening, or even future additions. Standout feature is the expansive circular driveway, offering parking for approximately 10 vehicles-ideal for guests, events, or multi-car households. Conveniently located just 15 minutes from vibrant Downtown Delray Beach and only 10 minutes to Mizner Park. Easy access to I-95.
Pending
$1,295,000
4110 NW 3rd Avenue, Boca Raton, FL 33431
4beds
2,986sqft
Single Family Residence
Built in 1981
0.33 Acres Lot
$1,270,200 Zestimate®
$434/sqft
$-- HOA
What's special
Two-car garageHurricane impact windowsFunctional and spacious layoutHurricane-rated garage doorHuge fenced-in backyard
- 34 days
- 177
- 0
Likely to sell faster than
Zillow last checked:
Listing updated:
Listed by:
Steven LoPiccolo 561-414-9927,
LoKation
Source: BeachesMLS,MLS#: B26068032 Originating MLS: BeachesMLS
Originating MLS: BeachesMLSFacts & features
Interior
Bedrooms & bathrooms
- Bedrooms: 4
- Bathrooms: 3
- Full bathrooms: 3
- Main level bathrooms: 3
- Main level bedrooms: 4
Heating
- Central
Cooling
- Central Air, Ceiling Fan(s)
Appliances
- Included: Cooktop, Dryer, Dishwasher, Electric Cooktop, Electric Water Heater, Disposal, Ice Maker, Oven, Range, Refrigerator, Vented Exhaust Fan, Water Heater, Washer
- Laundry: Inside, Laundry Room, Laundry Tub, Sink
Features
- Bidet, Breakfast Area, Dining Area, Separate/Formal Dining Room, Dual Sinks, Family/Dining Room, Kitchen Island, Kitchen/Dining Combo, Living/Dining Room, Split Bedrooms, Tub Shower, Walk-In Closet(s)
- Flooring: Terrazzo, Tile, Vinyl, Wood
- Doors: French Doors
- Windows: Blinds, Drapes, Plantation Shutters, Storm Window(s)
- Has fireplace: No
Interior area
- Total structure area: 3,463
- Total interior livable area: 2,986 sqft
Video & virtual tour
Property
Parking
- Total spaces: 10
- Parking features: Attached, Circular Driveway, Concrete, Driveway, Garage, Garage Door Opener
- Attached garage spaces: 2
- Has uncovered spaces: Yes
Accessibility
- Accessibility features: Accessible Washer/Dryer, None
Features
- Levels: One
- Stories: 1
- Patio & porch: Patio
- Exterior features: Lighting
- Has private pool: Yes
- Pool features: Fenced, In Ground, Private
- Fencing: Back Yard,Fenced,Front Yard,Vinyl
- Has view: Yes
- View description: Pool
- Waterfront features: None
Lot
- Size: 0.33 Acres
- Dimensions: 90 x 160
- Features: Fruit Trees, Oversized Lot, 1/4 to 1/2 Acre Lot, Sprinklers Automatic
Details
- Parcel number: 06434707020300130
- Zoning: R1D (city)
- Special conditions: Standard,Listed As-Is
- Other equipment: Irrigation Equipment, Satellite Dish
Construction
Type & style
- Home type: SingleFamily
- Architectural style: Ranch,Spanish/Mediterranean
- Property subtype: Single Family Residence
Materials
- Block, Concrete, Stucco
- Foundation: Slab
- Roof: Barrel
Condition
- Resale
- New construction: No
- Year built: 1981
Utilities & green energy
- Electric: Circuit Breakers
- Sewer: Public Sewer
- Water: Public
- Utilities for property: Cable Connected, Electricity Connected, Phone Available, Sewer Connected, Underground Utilities, Water Available
Green energy
- Energy efficient items: HVAC, Windows
Community & HOA
Community
- Features: Sidewalks
- Security: Security System Owned, Security System, Fire Alarm, Motion Detectors, Smoke Detector(s)
- Subdivision: BOCA RATON HILLS SEC 3
HOA
- Has HOA: No
Location
- Region: Boca Raton
Financial & listing details
- Price per square foot: $434/sqft
- Tax assessed value: $276,171
- Annual tax amount: $4,355
- Date on market: 8/24/2026
- Cumulative days on market: 5 days
- Listing terms: Cash,Conventional,FHA,VA Loan
- Electric utility on property: Yes
- Road surface type: Asphalt
Estimated market value
$1,270,200
$1.21M - $1.33M
$4,985/mo
Price history
| Date | Event | Price |
|---|---|---|
| 8/28/2026 | Pending sale | $1,295,000$434/sqft |
Source:  BeachesMLS #B26068032 Report a problem BeachesMLS #B26068032 Report a problem | ||
| 8/24/2026 | Listed for sale | $1,295,000$434/sqft |
Source: BeachesMLS #B26068032 Report a problem | ||
Public tax history
| Year | Property taxes | Tax assessment |
|---|---|---|
| 2025 | $4,355 +3.2% | $276,171 +2.9% |
| 2024 | $4,222 +2.6% | $268,388 +3% |
| 2023 | $4,117 +1.3% | $260,571 +3% |
| 2022 | $4,066 +1% | $252,982 +3% |
| 2021 | $4,027 +1.6% | $245,614 +1.4% |
| 2020 | $3,964 +1.2% | $242,223 +2.3% |
| 2019 | $3,918 | $236,777 +1.9% |
| 2018 | $3,918 +5.5% | $232,362 +2.1% |
| 2017 | $3,712 +1.1% | $227,583 +2.1% |
| 2016 | $3,671 +0.5% | $222,902 +0.7% |
| 2015 | $3,654 -2.4% | $221,353 +0.8% |
| 2014 | $3,743 +1.4% | $219,596 +1.5% |
| 2013 | $3,691 +0.4% | $216,351 +1.7% |
| 2012 | $3,676 +2.3% | $212,735 +3% |
| 2011 | $3,595 +2.3% | $206,539 +1.5% |
| 2010 | $3,515 +8.1% | $203,487 +2.7% |
| 2009 | $3,252 +9.4% | $198,137 +0.1% |
| 2008 | $2,972 -3.9% | $197,939 +3% |
| 2007 | $3,093 -5.3% | $192,174 +2.5% |
| 2006 | $3,266 | $187,487 +3% |
| 2005 | -- | $182,026 +3% |
| 2004 | $1,687 +1522.4% | $176,724 +1.9% |
| 2003 | $104 -96.6% | $173,429 +2.4% |
| 2002 | $3,085 +0.1% | $169,364 +1.6% |
| 2001 | $3,082 +3.7% | $166,697 +3% |
| 2000 | $2,971 +9.8% | $161,842 -0.1% |
| 1999 | $2,706 | $161,965 |
Find assessor info on the county website
Monthly payment
Est. payment
Payment breakdown
Explore the cost of this home by adjusting the details. Changes won't be saved.Climate risks
Neighborhood: Boca Raton Hills
Nearby schools
Schools provided by the listing agent
- Elementary: J. C. Mitchell
- Middle: Boca Raton Community
- High: Boca Raton
Source: BeachesMLS. This data may not be complete. We recommend contacting the local school district to confirm school assignments for this home.
Similar homes
- $1,299,0006 bd4 ba2.5k sqft1200 NW 4th Avenue, Boca Raton, FL 33432For Sale
 MLS ID #B26049934, Delia Caridad Velez, Cardinal Group Enterprise INC. BeachesMLS
 - $795,0003 bd2 ba1.5k sqft470 NE 45TH Street, Boca Raton, FL 33431For Sale
 MLS ID #B26074481, Geoffrey Barton, Keyes Company. BeachesMLS
 - $699,0004 bd3 ba2k sqft2233 NW 3rd Avenue, Boca Raton, FL 33431For Sale
 MLS ID #B26056468, Zhuoming - Mindy Li, LoKation. BeachesMLS
 - $1,165,0004 bd3 ba2.7k sqft3699 Lakeview Blvd, Delray Beach, FL 33445For Sale By Owner

- $1,495,0004 bd6 ba3.5k sqft202 Palm Court, Delray Beach, FL 33444For SaleMLS ID #B26079687, Nicholas Arsali, Nextera Realty. BeachesMLS
- $899,0003 bd2 ba2.9k sqft5688 WIND DRIFT Lane, Boca Raton, FL 33433For SaleMLS ID #B26064091, Patricia Magno, Coldwell Banker Realty. BeachesMLS
- $1,365,0004 bd3 ba2.9k sqft11330 Timberlodge Terrace, Boca Raton, FL 33428For SaleMLS ID #R11158381, Sergio Uliana Jr, United Realty Group, Inc. BeachesMLS
- $1,225,0004 bd3 ba2.4k sqft813 SE 10th Terrace Terrace, Deerfield Beach, FL 33441For SaleMLS ID #R11155826, Jeffrey Davidowitz, Kroll Realty. BeachesMLS
- $1,100,0003 bd2 ba1.5k sqft7300 NW 44TH Terrace, Fort Lauderdale, FL 33073For SaleMLS ID #B26079388, David Horine, Plum Tree Realty. BeachesMLS
- $1,300,0003 bd3 ba2k sqft634 W Lakewoode Circle, Delray Beach, FL 33445For SaleMLS ID #R11127678, Barbara Lilley, True Blue Realty Inc. BeachesMLS
- $858,5004 bd2 ba1.7k sqft3244 NW 25th Way, Boca Raton, FL 33434For SaleMLS ID #R11168518, Mark A Doring, VantaSure Realty LLC. BeachesMLS
- $1,099,0004 bd2 ba1.9k sqft7011 San Sebastian Circle, Boca Raton, FL 33433For SaleMLS ID #B26013237, Daniel Karp, Keller Williams Realty Boca Ra. BeachesMLS
- $1,299,5004 bd3 ba2.6k sqft9613 Highland Pointe Pass, Delray Beach, FL 33446For SaleMLS ID #B26044106, Elizabeth Maria Bastos Lages, Agent Plus Realty. BeachesMLS
- $1,275,0005 bd3 ba2.2k sqft4800 NE 26TH Avenue, Fort Lauderdale, FL 33308For SaleMLS ID #B26068692, John R O'Flaherty, Compass Florida, LLC. BeachesMLS
- $778,9004 bd3 ba2.7k sqft18343 Coral Sands Way, Boca Raton, FL 33498For SaleMLS ID #B26071448, Monica Nolasco, CGI Realty. BeachesMLS
- $1,875,0004 bd4 ba2.7k sqft370 SE 14TH Avenue, Pompano Beach, FL 33060For SaleMLS ID #B26080217, Michael S Grossman, LoKation. BeachesMLS
- $1,485,0004 bd3 ba3.4k sqft7510 E Cypresshead Drive, Parkland, FL 33067For SaleMLS ID #B26040437, Glenn A Marks, Millennium Real Estate Invest. BeachesMLS
- $1,099,0003 bd2 ba2k sqft925 Foxpointe Circle, Delray Beach, FL 33445For SaleMLS ID #B26000078, William Hunt, United Realty Group Inc.. BeachesMLS
- $978,0004 bd3 ba2.9k sqft6300 NW 60th Way, Parkland, FL 33067For SaleMLS ID #B26043670, Chacko Varughese, United Realty Group, Inc. BeachesMLS
- $1,050,0003 bd2 ba1.8k sqftSnug Harbor Sec Four, Pompano Beach, FL 33060For Sale
 MLS ID #A12095230, Elia Perez, Empowered Realty Consultants INC. MIAMI
