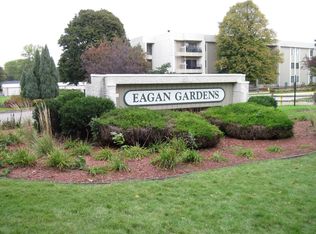

EAGAN GARDENS CONDOMINIUMS,
BETWEEN CEDAR (HWY 77) & 35E JUST SOUTH OF DIFFLEY
This 700 sq ft 1 bedroom condominium is on the top(3rd) floor. It features an open floorplan, hardwood laminate flooring throughout the kitchen, dining and living room area. Bedroom is carpeted; bathroom is tiled. Kitchen features stainless appliances including new range and microwave, a breakfast bar with granite-look top, and maple pass-through glass cabinetry. There's an informal dining area with mirrored closet that can be used as a pantry, and additional space for an office/workstation. Living room has sliding doors that open to a large balcony. New Paint. Primary picture represents neutral light gray walls with white doors and base. Entire condo will be this color. Rent includes designated garage stall, plenty of off street parking for guests, and all utilities except electric and internet. Laundry is on on each floor of the building. Other shared amenities include fitness room, tennis court, and playground. AVAILABLE FOR MOVE-IN ANYTME AFTER JULY 24TH. Will hold for September 1st move-in. Contact JEFF, 612 Seven nine nine 5225 with questions and to schedule tour.
12-month lease, background check required, Rent includes 1 reserved parking stall, gas/heat, water, trash, recycling, 1-pet limit, no smoking
Apartment for rent
Accepts Zillow applications
$1,000/moFees may apply
4110 Rahn Rd, APT 314, Eagan, MN 55122
1beds
700sqft
Price may not include required fees and charges. Price shown reflects the lease term provided. Learn more|
Apartment
Available Sat Aug 1 2026
Cats, small dogs OK
Air conditioner, wall unit
Garage parking
Baseboard
What's special
Open floorplanMaple pass-through glass cabinetryDesignated garage stallLarge balcony
- 29 days |
- -- |
- -- |
Zillow last checked:
Listing updated:
Travel times
Facts & features
Interior
Bedrooms & bathrooms
- Bedrooms: 1
- Bathrooms: 1
- Full bathrooms: 1
Heating
- Baseboard
Cooling
- Air Conditioner, Wall Unit
Appliances
- Included: Dishwasher, Freezer, Garbage Disposal, Microwave Oven, Oven, Refrigerator
Features
- Flooring: Carpet, Hardwood, Tile
Interior area
- Total interior livable area: 700 sqft
Property
Parking
- Parking features: Detached, Garage, Off Street
- Has garage: Yes
- Details: Contact manager
Features
- Patio & porch: Patio
Details
- Additional structures: Garage(s)
- Parcel number: 102247002314
Construction
Type & style
- Home type: Apartment
- Property subtype: Apartment
Utilities & green energy
- Utilities for property: Garbage
Building
Management
- Pets allowed: Yes
Community & HOA
Community
- Features: Gated
HOA
- Amenities included: Parking
Location
- Region: Eagan
Financial & listing details
- Lease term: 1 Year
Price history
| Date | Event | Price |
|---|---|---|
| 7/13/2026 | Price change | $1,000-9.1%$1/sqft |
Source: Zillow Rentals Report a problem | ||
| 6/24/2026 | Price change | $1,100-8.3%$2/sqft |
Source: Zillow Rentals Report a problem | ||
| 6/22/2026 | Listed for rent | $1,200$2/sqft |
Source: Zillow Rentals Report a problem | ||
| 2/6/2013 | Sold | $38,000-13.6%$54/sqft |
Source: Public Record Report a problem | ||
| 7/2/2009 | Sold | $44,000-59.5%$63/sqft |
Source: | ||
| 7/14/2005 | Sold | $108,537$155/sqft |
Source: Public Record Report a problem | ||
Neighborhood: 55122
Nearby schools
GreatSchools rating
- 9/10Deerwood Elementary SchoolGrades: K-5Distance: 1.6 mi
- 7/10Black Hawk Middle SchoolGrades: 6-8Distance: 1.5 mi
- 10/10Eagan Senior High SchoolGrades: 9-12Distance: 3.5 mi
There are 7 available units in this apartment building