olbrook is one of the only communities where nearly every homesite backs to protected open space, creating a rare sense of privacy, more natural views, and fewer rear neighbors. Buyers enjoy the peace and exclusivity of a landlocked setting while still being minutes from shopping, dining, and award-winning Waconia schools. Ask about special financing on this home! As the largest home in Pulte Homes’ multilevel collection, The Brockton is designed with consumer driven wants—offering the space, flexibility, and comfort today’s busy households need. With 4 bedrooms and 3.5 bathrooms, there’s room for everyone to have their own space while still staying connected.
The open main level creates the perfect hub for everyday life—whether you’re juggling breakfast before school, helping with homework, or gathering for movie nights. The bright, spacious kitchen and living area make it easy to cook, connect, and entertain all in one place. Downstairs, the expansive lower-level rec room gives kids and teens their own dedicated space for play, gaming, or sleepovers—keeping the main level calm and clutter-free. It’s also perfect for movie nights or hosting friends. The private owner’s suite offers a quiet retreat for parents to unwind and recharge at the end of the day, separate from the activity of the rest of the home. Located in a vibrant new Waconia community, you’ll enjoy a neighborhood built for the future—with room to grow, explore, and create lasting memories. Nearby parks, schools, and everyday conveniences make daily life easier! With its generous layout, multiple living spaces, and trusted Pulte craftsmanship, The Brockton is built for accessibility at an entry level price point. Come see it for yourself!
Active
$540,640
4110 Ramsay Way, Waconia, MN 55387
4beds
2,469sqft
:
Get pre-qualified$3,504/mo
Single Family
Built in 2026
7,927 Square Feet Lot
$-- Zestimate®
$219/sqft
$57/mo HOA
What's special
Open main levelMore natural viewsQuiet retreat for parentsMultiple living spacesGenerous layoutExpansive lower-level rec room
- 2 days |
- 94 |
- 2 |
Zillow last checked:
Listing updated:
Listed by:
Kurtis Host 612-225-7668,
Pulte Homes Of Minnesota, LLC,
Carolyn Albright-Mahon 612-868-2155
Source: NorthstarMLS as distributed by MLS GRID,MLS#: 7113565
Facts & features
Interior
Bedrooms & bathrooms
- Bedrooms: 4
- Bathrooms: 3
- Full bathrooms: 2
- 1/2 bathrooms: 1
Bedroom
- Level: Upper
- Area: 180 Square Feet
- Dimensions: 12x15
Bedroom 2
- Level: Upper
- Area: 100 Square Feet
- Dimensions: 10x10
Bedroom 3
- Level: Upper
- Area: 100 Square Feet
- Dimensions: 10x10
Bedroom 4
- Level: Lower
- Area: 100 Square Feet
- Dimensions: 10x10
Dining room
- Level: Main
- Area: 99 Square Feet
- Dimensions: 11x9
Flex room
- Level: Main
- Area: 130 Square Feet
- Dimensions: 10x13
Kitchen
- Level: Main
- Area: 110 Square Feet
- Dimensions: 11x10
Living room
- Level: Main
- Area: 220 Square Feet
- Dimensions: 20x11
Recreation room
- Level: Lower
- Area: 308 Square Feet
- Dimensions: 22x14
Heating
- Forced Air
Cooling
- Central Air
Appliances
- Included: Air-To-Air Exchanger, Dishwasher, Disposal, Exhaust Fan, Microwave, Range, Tankless Water Heater
- Laundry: Laundry Room, Upper Level
Features
- Basement: Finished,Walk-Out Access
- Has fireplace: No
- Fireplace features: Electric, Living Room
Interior area
- Total structure area: 2,469
- Total interior livable area: 2,469 sqft
- Finished area above ground: 1,780
- Finished area below ground: 689
Property
Parking
- Total spaces: 3
- Parking features: Attached
- Attached garage spaces: 3
- Details: Garage Dimensions (30x20)
Accessibility
- Accessibility features: None
Features
- Levels: Three Level Split
- Waterfront features: Pond
Lot
- Size: 7,927 Square Feet
- Features: Sod Included in Price
Details
- Foundation area: 1780
- Parcel number: 755900400
- Zoning description: Residential-Single Family
Construction
Type & style
- Home type: SingleFamily
- Property subtype: Single Family
Materials
- Post and Beam, Concrete, Stone
- Roof: Age 8 Years or Less,Asphalt
Condition
- New construction: Yes
- Year built: 2026
Details
- Builder name: PULTE HOMES
Utilities & green energy
- Gas: Natural Gas
- Sewer: City Sewer/Connected
- Water: City Water/Connected
Community & HOA
Community
- Subdivision: Holbrook
HOA
- Has HOA: Yes
- Services included: Professional Mgmt, Sanitation
- HOA fee: $57 monthly
- HOA name: Sharper Management
- HOA phone: 952-224-4777
Location
- Region: Waconia
Financial & listing details
- Price per square foot: $219/sqft
- Annual tax amount: $372
- Date on market: 7/21/2026
- Date available: 10/15/2026
Estimated market value
Not available
Estimated sales range
Not available
Not available
Price history
| Date | Event | Price |
|---|---|---|
| 7/21/2026 | Listed for sale | $540,640$219/sqft |
Source:  NorthstarMLS as distributed by MLS GRID #7113565 Report a problem NorthstarMLS as distributed by MLS GRID #7113565 Report a problem | ||
Public tax history
Tax history is unavailable.
Monthly payment
Est. payment
Payment breakdown
Explore the cost of this home by adjusting the details. Changes won't be saved.Climate risks
Neighborhood: 55387
Nearby schools
GreatSchools rating
- 9/10Southview Elementary SchoolGrades: K-5Distance: 1.8 mi
- 8/10Waconia Middle SchoolGrades: 6-8Distance: 2.4 mi
- 8/10Waconia Senior High SchoolGrades: 9-12Distance: 2.8 mi
- $544,9904 bd3 ba2.4k sqft4116 Ramsay Way, Waconia, MN 55387New Construction

- $500,0154 bd3 ba1.9k sqft4111 Ramsay Way, Waconia, MN 55387Pending

- $595,0004 bd3 ba3k sqft3749 Holbrook Dr, Waconia, MN 55387Pending
- $615,0004 bd3 ba2.6k sqft3757 Holbrook Dr, Waconia, MN 55387Pending

- $465,2702 bd2 ba1.5k sqft3691 Holbrook Dr, Waconia, MN 55387Pending
- $474,9905 bd3 ba2.4k sqft4344 Meadowview Dr, Waconia, MN 55387Sold
- $507,0353 bd3 ba2.1k sqft4337 Meadowview Dr, Waconia, MN 55387Pending
- $484,9904 bd3 ba1.9k sqft3735 Holbrook Dr, Waconia, MN 55387Sold
A local agent can set up tours, give advice and negotiate with sellers.
Similar homes
- $538,6654 bd4 ba2.3k sqft4107 Ramsay Way, Waconia, MN 55387New Construction
 MLS ID #7113555, Kurtis Host, Pulte Homes Of Minnesota, LLC. NorthstarMLS as distributed by MLS GRID
 - $553,5654 bd4 ba2.3k sqft4109 Ramsay Way, Waconia, MN 55387New Construction
 NorthstarMLS as distributed by MLS GRID
 - $594,4654 bd3 ba2.6k sqft3746 Holbrook Dr, Waconia, MN 55387New Construction
 MLS ID #7114297, Kurtis Host, Pulte Homes Of Minnesota, LLC. NorthstarMLS as distributed by MLS GRID
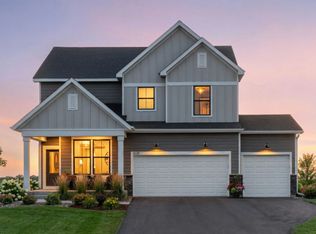
 - from $538,9904 bd3 ba2.6k sqftDakota Plan, Holbrook, Waconia, MN 55387New Construction
 Pulte
Pulte - $605,3404 bd3 ba2.5k sqft3724 Holbrook Dr, Waconia, MN 55387For SaleMLS ID #7108177, Kurtis Host, Pulte Homes Of Minnesota, LLC. NorthstarMLS as distributed by MLS GRID
- $544,9904 bd3 ba2.4k sqft4116 Ramsay Way, Waconia, MN 55387New ConstructionNorthstarMLS as distributed by MLS GRID
- $525,3054 bd3 ba2.3k sqft4327 Meadowview Dr, Waconia, MN 55387New ConstructionMLS ID #7108307, Steven M Battis, M/I Homes. NorthstarMLS as distributed by MLS GRID
- $581,9404 bd3 ba2.5k sqft3745 Holbrook Dr, Waconia, MN 55387New ConstructionMLS ID #7108179, Kurtis Host, Pulte Homes Of Minnesota, LLC. NorthstarMLS as distributed by MLS GRID
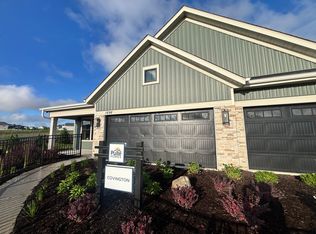
- from $481,9904 bd4 ba2.3k sqftCovington Plan, Holbrook, Waconia, MN 55387New ConstructionPulte
- $489,8504 bd3 ba2.2k sqft1235 Pine Sq, Waconia, MN 55387For SaleMLS ID #7110059, Jeffrey A. Schulz, RE/MAX Advantage Plus. NorthstarMLS as distributed by MLS GRID
- $559,9004 bd3 ba2.2k sqft509 Waterford Pl, Waconia, MN 55387For SaleMLS ID #7109442, Timothy D. Landon, RE/MAX Advantage Plus. NorthstarMLS as distributed by MLS GRID
- $504,7404 bd4 ba2.4k sqft4118 Ramsay Way, Waconia, MN 55387For SaleMLS ID #7104561, Kurtis Host, Pulte Homes Of Minnesota, LLC. NorthstarMLS as distributed by MLS GRID
- $522,6254 bd3 ba2.3k sqft4329 Meadowview Dr, Waconia, MN 55387New ConstructionNorthstarMLS as distributed by MLS GRID
- $470,0004 bd3 ba2.3k sqft601 Stonegate Cir, Waconia, MN 55387For SaleMLS ID #7105520, Jeff Olsen, Coldwell Banker Realty. NorthstarMLS as distributed by MLS GRID
- $535,0004 bd4 ba2.8k sqft657 Copper Ct, Waconia, MN 55387For SaleMLS ID #7044875, Molly Huppert, Premier Real Estate Services. NorthstarMLS as distributed by MLS GRID
- $499,9005 bd3 ba2.5k sqft2081 Silver St, Waconia, MN 55387For SaleMLS ID #7078083, Leah D. Hetzel, LPT Realty, LLC. NorthstarMLS as distributed by MLS GRID
- $564,0005 bd4 ba2.7k sqft603 Stonegate Cir, Waconia, MN 55387For SaleMLS ID #7060241, Christopher Bryan Murray, Pemberton RE. NorthstarMLS as distributed by MLS GRID
- $539,7894 bd3 ba2.2k sqft649 Sierra Pkwy, Waconia, MN 55387New ConstructionNorthstarMLS as distributed by MLS GRID
- $479,9905 bd3 ba2.4k sqft4338 Meadowview Dr, Waconia, MN 55387New ConstructionNorthstarMLS as distributed by MLS GRID
- from $553,9904 bd3 ba3k sqftContinental Plan, Holbrook, Waconia, MN 55387New ConstructionPulte
