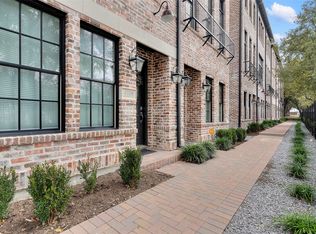
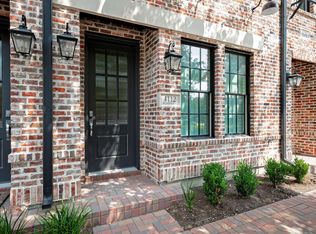
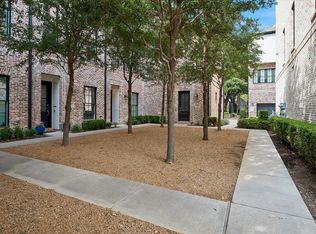
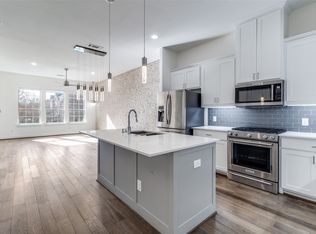
Location, style, and convenience come together in this beautifully designed 3-story townhome featuring 2 bedrooms, 2.5 baths, and a 2-car tandem garage, ideally located in the heart of Addison. Step inside to an open and airy floor plan featuring hardwood flooring throughout, soaring 12-foot ceilings, oversized JELD-WEN windows, and an abundance of natural light. Upon entry, you’ll find the 2-car tandem garage with additional storage space. The second level features a stunning gourmet kitchen that is a true showstopper, offering generous soft-close cabinetry and drawers, sleek stainless steel Bosch built-in appliances, refrigerator, gas cooktop and a spacious pantry. The kitchen opens seamlessly to the dining and living areas with nearby powder bath, creating the perfect space for entertaining or relaxing at home. On the third level, you’ll find a convenient utility closet with a stacked washer and dryer. The spacious primary suite is a private retreat featuring a walk-in closet. Luxurious primary bath with a spa-like shower and elegant marble surround. The second bedroom also offers a walk-in closet and en-suite bath. Both bathrooms feature exclusive Hansgrohe shower and bath fixtures. With its stylish finishes, thoughtful design, abundant natural light, and unbeatable Addison location, this townhome offers the perfect blend of comfort and convenience. Just minutes from Addison’s incredible restaurants, shopping, entertainment, and nightlife!
Under contract
$459,900
4110 Runyon Rd, Addison, TX 75001
2beds
1,382sqft
Townhouse
Built in 2018
871 Square Feet Lot
$450,400 Zestimate®
$333/sqft
$145/mo HOA
What's special
Stylish finishesPrivate retreatHardwood flooring throughoutOversized jeld-wen windowsAbundant natural lightAbundance of natural lightThoughtful design
- 27 days
- 490
- 66
Likely to sell faster than
Zillow last checked:
Listing updated:
Listed by:
Melanie Reneau 0599827 214-505-7043,
Coldwell Banker Apex, REALTORS 972-776-6200
Source: NTREIS,MLS#: 21399219
Facts & features
Interior
Bedrooms & bathrooms
- Bedrooms: 2
- Bathrooms: 3
- Full bathrooms: 2
- 1/2 bathrooms: 1
Primary bedroom
- Features: Ceiling Fan(s), Walk-In Closet(s)
- Level: Third
- Dimensions: 8 x 6
Bedroom
- Features: En Suite Bathroom, Split Bedrooms, Walk-In Closet(s)
- Level: Third
- Dimensions: 15 x 12
Primary bathroom
- Features: Built-in Features, Granite Counters, Separate Shower, Walk-In Shower
- Level: Third
- Dimensions: 0 x 0
Dining room
- Level: Second
- Dimensions: 10 x 9
Other
- Features: Built-in Features, En Suite Bathroom, Granite Counters
- Level: Third
- Dimensions: 0 x 0
Half bath
- Level: Second
- Dimensions: 6 x 2
Kitchen
- Features: Breakfast Bar, Built-in Features, Eat-in Kitchen, Granite Counters, Kitchen Island, Pantry, Walk-In Pantry
- Level: Second
- Dimensions: 14 x 11
Laundry
- Features: Closet
- Level: Third
- Dimensions: 3 x 2
Living room
- Features: Ceiling Fan(s)
- Level: Second
- Dimensions: 12 x 14
Heating
- Central, Natural Gas, Zoned
Cooling
- Central Air, Ceiling Fan(s), Electric, Zoned
Appliances
- Included: Some Gas Appliances, Built-In Refrigerator, Convection Oven, Dryer, Dishwasher, Electric Oven, Gas Cooktop, Disposal, Gas Water Heater, Microwave, Plumbed For Gas, Refrigerator, Tankless Water Heater, Washer
- Laundry: Washer Hookup, Dryer Hookup, ElectricDryer Hookup, In Hall, Stacked
Features
- Built-in Features, Decorative/Designer Lighting Fixtures, Eat-in Kitchen, Kitchen Island, Multiple Staircases, Open Floorplan, Pantry, Walk-In Closet(s)
- Flooring: Engineered Hardwood
- Has basement: No
- Has fireplace: No
Interior area
- Total interior livable area: 1,382 sqft
Video & virtual tour
Property
Parking
- Total spaces: 2
- Parking features: Direct Access, Door-Single, Garage, Garage Door Opener, Inside Entrance, Garage Faces Rear, Storage, Tandem
- Attached garage spaces: 2
Features
- Levels: Three Or More
- Exterior features: Rain Gutters
- Pool features: None
- Fencing: None
Lot
- Size: 871 Square Feet
- Features: Interior Lot, Landscaped, No Backyard Grass, Sprinkler System
Details
- Parcel number: 100112700B0040000
Construction
Type & style
- Home type: Townhouse
- Architectural style: Traditional
- Property subtype: Townhouse
- Attached to another structure: Yes
Materials
- Brick
- Foundation: Slab
Condition
- Resale
- Year built: 2018
Utilities & green energy
- Sewer: Public Sewer
- Water: Public
- Utilities for property: Sewer Available, Underground Utilities, Water Available
Green energy
- Energy efficient items: Thermostat
Community & HOA
Community
- Features: Trails/Paths, Community Mailbox, Sidewalks
- Security: Security System, Fire Sprinkler System, Smoke Detector(s)
- Subdivision: Addison Grove Add
HOA
- Has HOA: Yes
- Services included: Association Management, Maintenance Grounds
- HOA fee: $145 monthly
- HOA name: Vision Community Mgt
- HOA phone: 972-612-2303
Location
- Region: Addison
Financial & listing details
- Price per square foot: $333/sqft
- Tax assessed value: $541,900
- Annual tax amount: $11,575
- Date on market: 10/8/2026
- Cumulative days on market: 28 days
- Listing terms: Cash,Conventional,FHA,VA Loan
Estimated market value
$450,400
$428,000 - $473,000
$3,122/mo
Price history
| Date | Event | Price |
|---|---|---|
| 10/31/2026 | Contingent | $459,900$333/sqft |
Source: NTREIS #21399219 Report a problem | ||
| 10/8/2026 | Listed for sale | $459,900$333/sqft |
Source: NTREIS #21399219 Report a problem | ||
Public tax history
| Year | Property taxes | Tax assessment |
|---|---|---|
| 2025 | $11,575 +5.7% | $541,900 +5.9% |
| 2024 | $10,952 +15% | $511,750 +16.5% |
| 2023 | $9,524 +10.5% | $439,100 +20.9% |
| 2022 | $8,621 +0.6% | $363,060 +5.1% |
| 2021 | $8,566 +39.2% | $345,500 +42.9% |
| 2020 | $6,156 +261.1% | $241,850 +260.4% |
| 2019 | $1,705 +120.6% | $67,110 +127.3% |
| 2018 | $773 | $29,520 |
| 2017 | -- | -- |
Find assessor info on the county website
Monthly payment
Est. payment
Payment breakdown
Explore the cost of this home by adjusting the details. Changes won't be saved.Climate risks
Neighborhood: 75001
Nearby schools
Schools provided by the listing agent
- Elementary: Walker
- Middle: Walker
- High: White
- District: Dallas ISD
Source: NTREIS. This data may not be complete. We recommend contacting the local school district to confirm school assignments for this home.
Similar homes
- $485,0002 bd2 ba1.4k sqft14957 Oak St, Addison, TX 75001For Sale
 MLS ID #21403775, Ann O'Blenes. NTREIS
- $415,0002 bd3 ba2k sqft15730 Seabolt Pl, Addison, TX 75001For Sale
 MLS ID #21417042, Erin Carlson. NTREIS
- $450,0003 bd3 ba1.6k sqft5015 Meridian Ln Unit 1102, Addison, TX 75001For Sale
 MLS ID #21197641, Benjamin Lauer. NTREIS
- $459,0003 bd3 ba2k sqft1024 Thomas Pl, Carrollton, TX 75006For Sale
 MLS ID #21418381, Jack McLemore. NTREIS
