Welcome to 4110 Secret Ravine Way in Rocklin! New Price! MOTIVATED SELLER! Nestled in the highly desirable and prestigious community of Rustic Hills, this sprawling 3-bedroom, 3-bath gem offers over 2,600 square feet on nearly 0.4 acres of sheer natural beauty! An incredible character home and property with RV access that boasts a free flowing family friendly floor plan all perfectly situated on a stunning park-like setting straight out of Better Homes & Garden magazine! With all new interior paint & carpeting, new light fixtures throughout, separate living and family rooms, a master bedroom balcony just waiting for you to enjoy that morning coffee or evening glass of wine as you relax and enjoy the fruits of your labor in this park & garden like setting, Welcome home! Multiple outbuildings, with one set up as an Art studio but maybe use it as a She-Shed, Man Cave, home office, teenager retreat or whatever fits your lifestyle? Did I mention the private second driveway that is ideal for a possible future ADU? Don't miss this one-of-a-kind stunner in Rocklin! Come and Get it!
Closed
$721,000
4110 Secret Ravine Way, Rocklin, CA 95677
3beds
2,619sqft
Single Family Residence
Built in 1987
0.38 Acres Lot
$718,300 Zestimate®
$275/sqft
$3,778 Estimated rent
Home value
$718,300
$668,000 - $769,000
$3,778/mo
Zestimate® history
Owner options
List your home for rent
$3,778/mo
Rent Zestimate®
Find your next renter with Zillow Rental Manager. Plus, with online applications, you can quickly screen prospective tenants – for free.
$3,778/mo
Rent Zestimate®
Refinance and save
$4,697/mo
Est. payment
Refinancing to a lower rate could help reduce your monthly payments and save thousands over the life of the loan.
$4,697/mo
Est. payment
Explore your selling options
Work with a Zillow partner agent
Leverage their expertise and Zillow's premium Showcase listings to get your home seen by more buyers.
Get startedList with your own agent
Get your home in front of millions of buyers by listing it on Zillow.
Learn how to do itSell it yourself
Take full control of how buyers see your home on Zillow by listing For Sale by Owner (FSBO).
List your homeWhat's special
Master bedroom balconyPrivate second drivewayMultiple outbuildingsRv accessPark-like settingNew light fixtures throughout
Zillow last checked:
Listing updated:
Listed by:
Rich Silvas DRE #01131216 916-600-3026,
eXp Realty of California Inc.
Bought with:
Mahrya Riner, DRE #01305822
HomeSmart ICARE Realty
Source: MetroList Services of CA,MLS#: 226078623Originating MLS: MetroList Services, Inc.
Facts & features
Interior
Bedrooms & bathrooms
- Bedrooms: 3
- Bathrooms: 3
- Full bathrooms: 3
Rooms
- Room types: Office, Family Room, Game Room, Great Room, Studio, Kitchen, Laundry, Living Room
Primary bedroom
- Features: Balcony, Walk-In Closet, Outside Access
Primary bathroom
- Features: Shower Stall(s), Double Vanity, Soaking Tub, Tub w/Shower Over, Walk-In Closet(s)
Dining room
- Features: Formal Room
Kitchen
- Features: Breakfast Area, Pantry Closet, Synthetic Counter
Heating
- Central, Wood Stove
Cooling
- Ceiling Fan(s), Central Air
Appliances
- Included: Ice Maker, Dishwasher, Disposal, Microwave, Double Oven, Plumbed For Ice Maker, Free-Standing Electric Range
- Laundry: Laundry Room, Cabinets, Sink, Gas Dryer Hookup, Ground Floor, Inside Room
Features
- Flooring: Carpet, Wood
- Number of fireplaces: 2
- Fireplace features: Living Room, Family Room, Wood Burning Stove
Interior area
- Total structure area: 0
- Total interior livable area: 2,619 sqft
Property
Parking
- Total spaces: 8
- Parking features: Attached, Boat, RV Access/Parking, RV Storage, Side By Side, Garage Door Opener, Garage Faces Front, Guest, Driveway
- Attached garage spaces: 2
- Carport spaces: 2
- Uncovered spaces: 4
Features
- Levels: Three Or More,Two
- Stories: 3
- Exterior features: Balcony
- Fencing: Back Yard,Partial,Wood
Lot
- Size: 0.38 Acres
- Features: Auto Sprinkler F&R, Curb(s)/Gutter(s), Secluded, Garden, Landscape Back, Landscape Front
- Topography: Snow Line Below,Level,Lot Grade Varies,Trees Many,Snow Line Below,Level,Lot Grade Varies,Trees Many
Details
- Additional structures: RV/Boat Storage, Shed(s), Greenhouse, Storage, Workshop, Outbuilding
- Parcel number: 046222001000
- Zoning: Res
- Special conditions: Standard
Construction
Type & style
- Home type: SingleFamily
- Architectural style: Cottage,Victorian
- Property subtype: Single Family Residence
Materials
- Frame, Wood
- Foundation: Raised
- Roof: Composition
Condition
- Year built: 1987
Utilities & green energy
- Electric: 220 Volts, 220 Volts in Laundry
- Sewer: Public Sewer
- Water: Public
- Utilities for property: Cable Available, Public, Sewer In & Connected, Internet Available, Propane
Community & HOA
Community
- Subdivision: RUSTIC HILLS
Location
- Region: Rocklin
Financial & listing details
- Price per square foot: $275/sqft
- Tax assessed value: $471,007
- Price range: $721K - $721K
- Date on market: 6/20/2026
- Road surface type: Asphalt, Paved
Price history
| Date | Event | Price |
|---|---|---|
| 9/23/2026 | Sold | $721,000-3.9%$275/sqft |
Source: MetroList Services of CA #226078623 Report a problem | ||
| 8/24/2026 | Pending sale | $749,900$286/sqft |
Source: MetroList Services of CA #226078623 Report a problem | ||
| 8/15/2026 | Price change | $749,900-3.2%$286/sqft |
Source: MetroList Services of CA #226078623 Report a problem | ||
| 7/31/2026 | Price change | $774,900-3.1%$296/sqft |
Source: MetroList Services of CA #226078623 Report a problem | ||
| 7/16/2026 | Price change | $799,900-3%$305/sqft |
Source: MetroList Services of CA #226078623 Report a problem | ||
| 7/9/2026 | Price change | $824,900-2.9%$315/sqft |
Source: MetroList Services of CA #226078623 Report a problem | ||
| 6/28/2026 | Price change | $849,900-5.6%$325/sqft |
Source: MetroList Services of CA #226078623 Report a problem | ||
| 6/20/2026 | Listed for sale | $899,900+140%$344/sqft |
Source: MetroList Services of CA #226078623 Report a problem | ||
| 3/21/2013 | Sold | $375,000+18.9%$143/sqft |
Source: MetroList Services of CA #12073291 Report a problem | ||
| 3/22/2001 | Sold | $315,500+45.1%$120/sqft |
Source: Public Record Report a problem | ||
| 9/18/1998 | Sold | $217,500$83/sqft |
Source: MetroList Services of CA #149802847 Report a problem | ||
Public tax history
| Year | Property taxes | Tax assessment |
|---|---|---|
| 2026 | -- | $471,007 +2% |
| 2025 | $5,102 +1.2% | $461,773 +2% |
| 2024 | $5,040 +0.8% | $452,720 +2% |
| 2023 | $5,002 +2.5% | $443,844 +2% |
| 2022 | $4,878 +1.1% | $435,142 +2% |
| 2021 | $4,825 -2.4% | $426,611 +1% |
| 2020 | $4,946 | $422,238 +2% |
| 2019 | $4,946 +6.8% | $413,960 +2% |
| 2018 | $4,631 -0.1% | $405,844 +2% |
| 2017 | $4,637 +6.1% | $397,887 +5.3% |
| 2016 | $4,369 +5.2% | $378,000 +5.6% |
| 2015 | $4,153 +2.1% | $358,000 +2.3% |
| 2014 | $4,068 | $350,000 +4.5% |
| 2013 | -- | $335,000 +31.9% |
| 2012 | -- | $254,000 -4.5% |
| 2011 | -- | $266,000 -0.1% |
| 2010 | -- | $266,322 -9.7% |
| 2009 | -- | $294,784 -18.6% |
| 2008 | -- | $361,931 +2% |
| 2007 | -- | $354,835 +2% |
| 2006 | -- | $347,879 +2% |
| 2005 | -- | $341,058 +2% |
| 2004 | -- | $334,372 +1.9% |
| 2003 | -- | $328,245 +2% |
| 2002 | -- | $321,810 +42.2% |
| 2001 | -- | $226,286 +2% |
| 2000 | -- | $221,850 |
Find assessor info on the county website
Neighborhood: 95677
Nearby homes
- $565,0003 bd2 ba1.7k sqft6200 Rustic Hills Dr, Rocklin, CA 95677Sold
- $1,012,7004 bd4 ba2.8k sqft4100 Secret Ravine Way, Rocklin, CA 95677Off Market
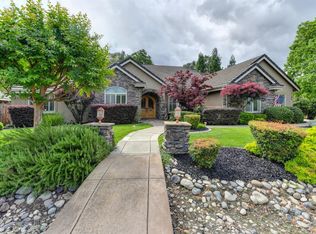
- $802,4007 bd3 ba2.6k sqft4120 Secret Ravine Way, Rocklin, CA 95677Off Market
- $750,0004 bd3 ba2.6k sqft6180 Rustic Hills Dr, Rocklin, CA 95677Sold

- $694,3002 bd2 ba2.1k sqft6220 Rustic Hills Dr, Rocklin, CA 95677Off Market
- $573,5002 bd2 ba2.3k sqft6340 Rustic Hills Dr, Rocklin, CA 95677Off Market
- $762,3003 bd2 ba2k sqft6320 Rustic Hills Dr, Rocklin, CA 95677Off Market
- $697,0003 bd2 ba1.6k sqft4115 Secret Ravine Way, Rocklin, CA 95677Off Market
Nearby schools
GreatSchools rating
- 9/10Sierra Elementary SchoolGrades: K-6Distance: 0.8 mi
- 6/10Spring View Middle SchoolGrades: 7-8Distance: 1.3 mi
- 9/10Whitney High SchoolGrades: 9-12Distance: 5 mi
Get a cash offer in 3 minutes
Find out how much your home could sell for in as little as 3 minutes with a no-obligation cash offer.
Estimated market value
$718,300
Get a cash offer in 3 minutes
Find out how much your home could sell for in as little as 3 minutes with a no-obligation cash offer.
Estimated market value
$718,300
- California
- Placer County
- Rocklin
- 95677
- 4110 Secret Ravine Way
