Rising above Oakhurst, 41100 Jean Road West combines expansive views, remarkable privacy, and more than six acres of Sierra foothill beauty. This well-built five-bedroom, three-bathroom home spans 2,503 square feet, offering generous proportions and a versatile floor plan for everyday living, memorable getaways, or continued operation as an established Airbnb. Thoughtful construction and a practical design give the residence a lasting sense of substance, comfort, and adaptability across changing seasons. Also, the home is equipped with owned solar for energy efficiency.Large windows throughout the main living area draw Oakhurst's scenery indoors and place colorful sunsets at center stage. The open-concept kitchen encourages an easy flow between meal preparation and conversation, while the wet bar is ready for casual entertaining. With five bedrooms and three bathrooms, the layout can comfortably accommodate guests, remote work, hobbies, or a combination of needs.Outdoor amenities extend the home's appeal. A dedicated barbecue area offers a natural gathering spot for dining in the open air, and the spa provides a relaxing place to unwind beneath the stars. Ample acreage creates a peaceful buffer from neighboring properties and may allow room for a future accessory dwelling unit, subject to county approval. A separate outbuilding or shop adds flexible space for an art studio, project area, equipment, or storage. Oversized parking and dedicated RV parking further support an active mountain lifestyle.Though secluded, this property remains conveniently connected to Oakhurst's restaurants, shopping, and daily services. Old Corral Grocery & Tackle, Yosemite High School, and Fresno Flats Historical Village & Park are nearby. Bass Lake is approximately 15 minutes away, while Yosemite National Park is about a 30-minute drive.Discover a spacious Oakhurst retreat where privacy, flexibility, and panoramic sunsets come togetherschedule your private tour today.
Pending
$715,000
41100 Jean Rd W, Oakhurst, CA 93644
5beds
3baths
2,053sqft
Residential, Single Family Residence
Built in 2002
6.56 Acres Lot
$707,900 Zestimate®
$348/sqft
$-- HOA
What's special
- 25 days
- 531
- 85
Zillow last checked:
Listing updated:
Listed by:
Shannon M. O'Brien DRE #01921615 209-617-2163 s.obrien@c21ditton.com,
Century 21 Ditton Realty
Source: Fresno MLS,MLS#: 656616Originating MLS: Fresno MLS
Facts & features
Interior
Bedrooms & bathrooms
- Bedrooms: 5
- Bathrooms: 3
Primary bedroom
- Area: 0
- Dimensions: 0 x 0
Bedroom 1
- Area: 0
- Dimensions: 0 x 0
Bedroom 2
- Area: 0
- Dimensions: 0 x 0
Bedroom 3
- Area: 0
- Dimensions: 0 x 0
Bedroom 4
- Area: 0
- Dimensions: 0 x 0
Bathroom
- Features: Tub/Shower, Shower
Dining room
- Features: Living Room/Area
- Area: 0
- Dimensions: 0 x 0
Family room
- Area: 0
- Dimensions: 0 x 0
Kitchen
- Features: Breakfast Bar
- Area: 0
- Dimensions: 0 x 0
Living room
- Area: 0
- Dimensions: 0 x 0
Basement
- Area: 0
Heating
- Has Heating (Unspecified Type)
Cooling
- Central Air
Appliances
- Included: Built In Range/Oven, Disposal, Dishwasher, Microwave, Trash Compactor, Refrigerator
- Laundry: In Garage
Features
- Built-in Features, Bar, Office
- Flooring: Vinyl, Hardwood
- Windows: Double Pane Windows
- Has fireplace: No
- Common walls with other units/homes: No One Below
Interior area
- Total structure area: 2,053
- Total interior livable area: 2,053 sqft
Property
Parking
- Total spaces: 2
- Parking features: RV Access/Parking, Work/Shop Area
- Attached garage spaces: 2
Features
- Levels: One
- Stories: 1
- Entry location: Ground Floor
- Patio & porch: Other
- Has spa: Yes
- Spa features: Above Ground
- Has view: Yes
- View description: Bluff View
Lot
- Size: 6.56 Acres
- Features: Mountain, Horses Allowed, Mature Landscape
Details
- Additional structures: Workshop, Shed(s)
- Parcel number: 065270015
- Zoning: RMS
- Horses can be raised: Yes
Construction
Type & style
- Home type: SingleFamily
- Architectural style: Ranch
- Property subtype: Residential, Single Family Residence
Materials
- Other
- Foundation: Concrete
- Roof: Composition
Condition
- Year built: 2002
Utilities & green energy
- Electric: On
- Sewer: Septic Tank
- Water: Private
- Utilities for property: Propane
Green energy
- Energy generation: Solar
Community & HOA
HOA
- Has HOA: No
Location
- Region: Oakhurst
Financial & listing details
- Price per square foot: $348/sqft
- Tax assessed value: $645,883
- Date on market: 10/12/2026
- Cumulative days on market: 8 days
- Listing agreement: Exclusive Right To Sell
- Listing terms: Conventional,Cash,1031 Exchange
Estimated market value
$707,900
$673,000 - $743,000
$3,135/mo
Price history
| Date | Event | Price |
|---|---|---|
| 10/20/2026 | Pending sale | $715,000$348/sqft |
Source: Fresno MLS #656616 Report a problem | ||
| 10/13/2026 | Listed for sale | $715,000+144.4%$348/sqft |
Source:  CRMLS #FR26221735 Report a problem | ||
| 8/12/2021 | Sold | $292,500-50%$142/sqft |
Source: Public Record Report a problem | ||
| 5/14/2021 | Sold | $585,000$285/sqft |
Source: Public Record Report a problem | ||
| 3/1/2021 | Listed for sale | $585,000+1.7%$285/sqft |
Source: Century 21 Ditton Realty #555288 Report a problem | ||
| 11/27/2019 | Listing removed | $575,000$280/sqft |
Source: CENTURY 21 Ditton Realty #529556 Report a problem | ||
| 8/30/2019 | Listed for sale | $575,000$280/sqft |
Source: CENTURY 21 Ditton Realty #529556 Report a problem | ||
Public tax history
| Year | Property taxes | Tax assessment |
|---|---|---|
| 2026 | -- | $645,883 +2% |
| 2025 | $6,986 +2.5% | $633,220 +2% |
| 2024 | $6,813 -0.7% | $620,805 +2% |
| 2023 | $6,859 +3.6% | $608,633 +2% |
| 2022 | $6,623 +94.2% | $596,700 +99.8% |
| 2021 | $3,410 +0.5% | $298,655 +1% |
| 2020 | $3,394 +1.8% | $295,594 +2% |
| 2019 | $3,336 +2.2% | $289,799 +2% |
| 2018 | $3,263 +1.7% | $284,117 +2% |
| 2017 | $3,209 | $278,547 +2% |
| 2016 | $3,209 +5.9% | $273,086 +1.5% |
| 2015 | $3,030 | $268,985 +2% |
| 2014 | $3,030 +1.9% | $263,717 +0.5% |
| 2013 | $2,973 | $262,526 +2% |
| 2012 | -- | $257,380 +2% |
| 2011 | -- | $252,334 +0.8% |
| 2010 | -- | $250,449 +1.3% |
| 2008 | -- | $247,153 +1.9% |
| 2007 | -- | $242,468 +2.1% |
| 2006 | $2,738 | $237,498 |
Find assessor info on the county website
Monthly payment
Est. payment
Payment breakdown
Explore the cost of this home by adjusting the details. Changes won't be saved.Climate risks
Neighborhood: 93644
Nearby schools
Schools provided by the listing agent
- Elementary: Oakhurst
- Middle: Yosemite
- High: Yosemite
Source: Fresno MLS. This data may not be complete. We recommend contacting the local school district to confirm school assignments for this home.

Similar homes
- $649,0004 bd3 ba2.6k sqft39406 John West Rd, Oakhurst, CA 93644For Sale
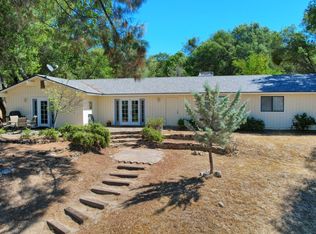 MLS ID #656194, Rene Christenson. Fresno MLS
- $799,0004 bd3 ba2.8k sqft50042 Stillmeadow Ln, Oakhurst, CA 93644For Sale
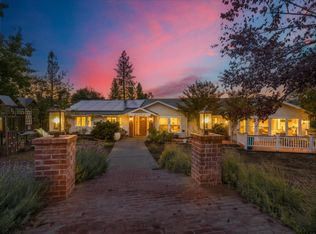 MLS ID #657301, Judy L. Wensloff. Fresno MLS
- $750,0004 bd3 ba2k sqft41133 Highway 49, Oakhurst, CA 93644For Sale
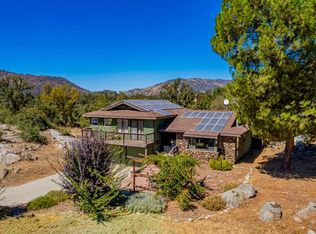 MLS ID #655690, John Bortz. Fresno MLS
- $560,0003 bd2 ba1.6k sqft39327 Fair Oaks Dr, Oakhurst, CA 93644For Sale
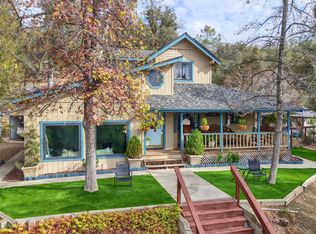 MLS ID #657558, Rene Christenson. Fresno MLS
Local buyer's agents are ready to help
