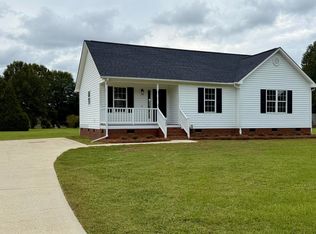
Welcome to 69 Ravibha Court in Barbour Farms. Built in 2024, this two-story home sits on approximately .64 acres and offer an attached two-car garage. Enjoy space for outdoor living, gardening or creating your own backyard retreat. Its cul-de-sac setting and Clayton address provide an inviting place to call home, with access to the surrounding area's shopping, dining and commuter routes. Explore the possibilities. All offers must be submitted at website. Agents must register as a User, enter the property address, and click on ''Start Offer''. This property may qualify for Seller Financing (Vendee). If property was built prior to 1978, Lead Based Paint Potentially Exists.
For sale
$327,000
69 Ravibha Ct, Clayton, NC 27520
4beds
2,098sqft
Single Family Residence
Built in 2024
0.64 Acres Lot
$326,100 Zestimate®
$156/sqft
$-- HOA
What's special
Two-story homeCul-de-sac settingAttached two-car garageSpace for outdoor living
- 4 days
- 451
- 41
Likely to sell faster than
Zillow last checked:
Listing updated:
Listed by:
Janet Farley 919-818-7921,
Covenant Realty NC,
Courtenay Chapman 919-426-3244,
Covenant Realty NC
Source: Doorify MLS,MLS#: 10199378
Facts & features
Interior
Bedrooms & bathrooms
- Bedrooms: 4
- Bathrooms: 3
- Full bathrooms: 2
- 1/2 bathrooms: 1
- Main level bathrooms: 1
Primary bedroom
- Level: Second
Heating
- Central, Heat Pump
Cooling
- Electric, Heat Pump
Appliances
- Included: Built-In Electric Oven, Built-In Range, Dishwasher, Electric Range, Electric Water Heater, Free-Standing Electric Range, Free-Standing Range, Microwave, Range
- Laundry: Upper Level
Features
- Kitchen Island, Open Floorplan, Pantry, Recessed Lighting, Stone Counters
- Flooring: Carpet, Laminate, Wood
- Fireplace features: Great Room
- Common walls with other units/homes: No Common Walls,No One Above
Interior area
- Total structure area: 2,098
- Total interior livable area: 2,098 sqft
- Finished area above ground: 2,098
- Finished area below ground: 0
Property
Parking
- Total spaces: 4
- Parking features: Attached, Driveway, Garage
- Garage spaces: 2
- Uncovered spaces: 2
Features
- Levels: Two
- Stories: 2
- Patio & porch: Covered, Front Porch, Patio, Porch
- Exterior features: Rain Gutters
Lot
- Size: 0.64 Acres
- Features: Back Yard, Cul-De-Sac, Front Yard, Open Lot
- Residential vegetation: Grassed
Details
- Parcel number: 17J07033I
- Zoning: RAG
Construction
Type & style
- Home type: SingleFamily
- Architectural style: Traditional,Transitional
- Property subtype: Single Family Residence
Materials
- Vertical Siding, Vinyl Siding
- Foundation: Concrete Perimeter, Slab
- Roof: Architectural Shingle
Condition
- New construction: No
- Year built: 2024
Utilities & green energy
- Sewer: Public Sewer
- Water: Public
- Utilities for property: Electricity Connected
Community & HOA
Community
- Features: None
- Subdivision: Barbour Farms
HOA
- Has HOA: No
Location
- Region: Clayton
Financial & listing details
- Price per square foot: $156/sqft
- Tax assessed value: $382,000
- Annual tax amount: $2,387
- Date on market: 10/20/2026
- Listing agreement: Exclusive Right To Sell
- Listing terms: Cash,Conventional,FHA,USDA Loan,VA Loan
- Road surface type: Asphalt
Estimated market value
$326,100
$310,000 - $342,000
$2,274/mo
Price history
| Date | Event | Price |
|---|---|---|
| 10/20/2026 | Listed for sale | $327,000-18.1%$156/sqft |
Source:  Doorify MLS #10199378 Report a problem | ||
| 6/26/2026 | Sold | $399,223+15.7%$190/sqft |
Source: Public Record Report a problem | ||
| 2/16/2026 | Listing removed | $345,000$164/sqft |
Source:  Canopy MLS as distributed by MLS GRID #4269116 Report a problem | ||
| 10/8/2025 | Price change | $345,000+4.5%$164/sqft |
Source: Canopy MLS as distributed by MLS GRID #4269116 Report a problem | ||
| 10/6/2025 | Listed for sale | $330,000$157/sqft |
Source: Canopy MLS as distributed by MLS GRID #4269116 Report a problem | ||
| 8/12/2025 | Pending sale | $330,000$157/sqft |
Source: Canopy MLS as distributed by MLS GRID #4269116 Report a problem | ||
| 7/23/2025 | Price change | $330,000-4.3%$157/sqft |
Source: Canopy MLS as distributed by MLS GRID #4269116 Report a problem | ||
| 7/9/2025 | Price change | $345,000-4.2%$164/sqft |
Source: Canopy MLS as distributed by MLS GRID #4269116 Report a problem | ||
| 6/20/2025 | Price change | $360,000-2.7%$172/sqft |
Source: Canopy MLS as distributed by MLS GRID #4269116 Report a problem | ||
| 6/10/2025 | Listed for sale | $370,000-10.8%$176/sqft |
Source: Canopy MLS as distributed by MLS GRID #4269116 Report a problem | ||
| 3/31/2025 | Listing removed | $2,699$1/sqft |
Source: Zillow Rentals Report a problem | ||
| 3/26/2025 | Price change | $2,6990%$1/sqft |
Source: Zillow Rentals Report a problem | ||
| 3/13/2025 | Listed for rent | $2,700-6.9%$1/sqft |
Source: Zillow Rentals Report a problem | ||
| 9/12/2024 | Listing removed | $2,900-1.7%$1/sqft |
Source: Zillow Rentals Report a problem | ||
| 8/8/2024 | Listed for rent | $2,950$1/sqft |
Source: Zillow Rentals Report a problem | ||
| 8/7/2024 | Listing removed | -- |
Source: Owner Report a problem | ||
| 8/4/2024 | Listed for sale | $415,000+4.4%$198/sqft |
Source: Owner Report a problem | ||
| 6/28/2024 | Sold | $397,500$189/sqft |
Source: Public Record Report a problem | ||
Public tax history
| Year | Property taxes | Tax assessment |
|---|---|---|
| 2025 | $2,426 +498.9% | $382,000 +664% |
| 2024 | $405 +5.2% | $50,000 |
| 2023 | $385 -50.9% | $50,000 -49.6% |
| 2022 | $783 | $99,160 |
| 2021 | $783 -3.7% | $99,160 |
| 2020 | $813 | $99,160 |
| 2019 | $813 | $99,160 |
Find assessor info on the county website
Monthly payment
Est. payment
Payment breakdown
Explore the cost of this home by adjusting the details. Changes won't be saved.Climate risks
Neighborhood: 27520
Nearby schools
Schools provided by the listing agent
- Elementary: Johnston - Wilsons Mills Elementary
- Middle: Johnston - Swift Creek Middle School
- High: Johnston - Smithfield Selma High
Source: Doorify MLS. This data may not be complete. We recommend contacting the local school district to confirm school assignments for this home.
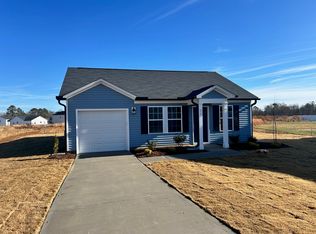
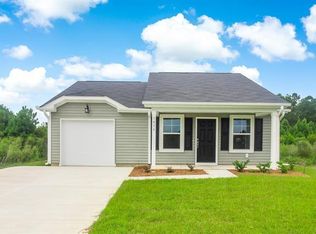
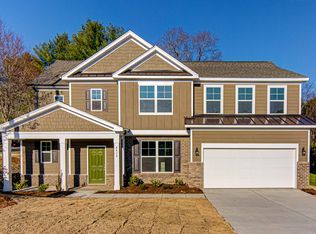
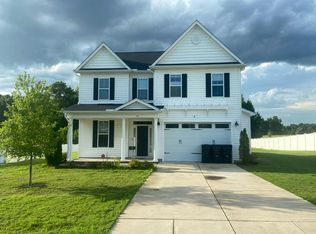
Similar homes
- $--4 bd3 ba2.7k sqft185 Thumper Way, Clayton, NC 27520Auction
 Auction.com 1
- $384,9004 bd3 ba2.2k sqft49 Neuse Hollow Ct, Clayton, NC 27527New Construction

 MLS ID #10197704, Sheila Garcia. Doorify MLS
- $286,0003 bd2 ba1.2k sqft2910 Brittany Dr, Clayton, NC 27520For Sale
 MLS ID #10162730, Tina Barletta. Doorify MLS
- $319,9003 bd2 ba1.3k sqft505 Lazy Branch Dr, Benson, NC 27504For Sale
 MLS ID #10196721, Brendan Barefoot. Doorify MLS
- $419,8882 bd2 ba2.1k sqft119 Coco Ln, Clayton, NC 27520New ConstructionMLS ID #10189549, Monroe Hale. Doorify MLS
- $389,0004 bd3 ba2.2k sqft167 White Ash Dr, Clayton, NC 27527For SaleMLS ID #10184430, Nicholas Huscroft. Doorify MLS
- $472,9003 bd3 ba2.1k sqft127 Big Pine Rd, Clayton, NC 27520New ConstructionMLS ID #10171797, Kelsey lee Hyman. Doorify MLS
- $289,9903 bd3 ba1.4k sqft3001 Softwind Dr, Clayton, NC 27520For SaleMLS ID #10177467, Kent Benson. Doorify MLS
- $365,9904 bd3 ba2.3k sqft16 Valley Forge Ln, Smithfield, NC 27577New ConstructionDoorify MLS
- $356,9003 bd2 ba1.5k sqft14 Alex Acres Way, Selma, NC 27576New ConstructionMLS ID #10161089, Robyn Williams. Doorify MLS
- $361,9003 bd2 ba1.6k sqft111 Lynn Ln, Selma, NC 27576New ConstructionMLS ID #10164339, Robyn Williams. Doorify MLS
- $351,9903 bd3 ba1.8k sqft308 Spirit Springs Rd, Smithfield, NC 27577New ConstructionDoorify MLS
- $379,9003 bd3 ba1.8k sqft771 Olive Branch Dr, Smithfield, NC 27577New ConstructionMLS ID #10166170, Robyn Williams. Doorify MLS
- $379,9003 bd2 ba1.7k sqft755 Olive Branch Dr, Smithfield, NC 27577New ConstructionMLS ID #10189061, Kelsey lee Hyman. Doorify MLS
- $346,9003 bd2 ba1.6k sqft373 Bonsai Way, Four Oaks, NC 27524New ConstructionMLS ID #10188952, Ron Lee. Doorify MLS
- $304,9003 bd3 ba1.5k sqft456 Finch Ln, Four Oaks, NC 27524New ConstructionMLS ID #10189280, Ron Lee. Doorify MLS
- $381,9003 bd2 ba1.9k sqft835 Olive Branch Dr, Smithfield, NC 27577New ConstructionMLS ID #10091574, Kelsey lee Hyman. Doorify MLS
- $345,0003 bd2 ba1.4k sqft9 Alex Acres Way, Selma, NC 27576New ConstructionMLS ID #10113653, Brad Langley. Doorify MLS
- $309,9003 bd2 ba1.5k sqft111 Finch Ln, Four Oaks, NC 27524New ConstructionMLS ID #10181967, Tony Lee. Doorify MLS
- $329,5004 bd3 ba2k sqft4037 Alder Grove Ln, Raleigh, NC 27610For SaleMLS ID #10188208, Richard Millinder. Doorify MLS
