Located at the highest peak in East Nashville, this masterpiece has an impeccable clear view of the Nashville skyline! Love watching downtown fireworks? This is the one for you! Lockeland Springs adjacent in Shelby Hills, 1 mile from the new Titans stadium and forthcoming East Bank and East Bend developments! Zoned Lockeland Elementary Priority Zone. This Shelby Hills gem has a functional downstairs layout: open concept, 1 primary suite, library, half bath, and expansive covered deck facing downtown. The library/office has perfect light, modern paint, and bookcases that remain. Upstairs you'll be wowed by the great room with built-in cabinets, beverage fridge, and gallery wall, along with 3 bedrooms and an expansive upper deck. The upstairs primary bedroom, bathroom, and closet are state-of-the-art. The slipper tub features a ceiling-mounted tub filler. The biggest shower you've ever seen makes this one a perfect place to relax. Are you tall? This one will work for you, a rare find in this part of East Nashville. The property has a new roof, hardwoods throughout, a view of downtown from nearly every room, new appliances, and all of the bells and whistles. The backyard includes a raised bed "kitchen garden" and a row of fruit trees. The 2-car detached garage has an alley entrance. The backyard is completely fenced-in and has an electric gate in the rear for your convenience. Throughout the home, there is fun wallpaper with calming blue hues. Make this house your home and enjoy hosting friends and family with the best view in town! This great location is minutes from East Nashville's 5 points, as well as downtown Nashville.
Active
$1,399,000
518 S 10th St, Nashville, TN 37206
4beds
3,000sqft
Single Family Residence, Residential
Built in 2021
8,276 Square Feet Lot
$-- Zestimate®
$466/sqft
$-- HOA
What's special
Row of fruit treesNew roofExpansive upper deckNew appliancesHardwoods throughout
- 1 day |
- 165 |
- 14 |
Zillow last checked:
Listing updated:
Listed by:
Emilee Warner 615-418-4846,
Onward Real Estate 615-656-8599
Source: RealTracs MLS as distributed by MLS GRID,MLS#: 3507983
Facts & features
Interior
Bedrooms & bathrooms
- Bedrooms: 4
- Bathrooms: 4
- Full bathrooms: 3
- 1/2 bathrooms: 1
- Main level bedrooms: 1
Bedroom 1
- Features: Full Bath
- Level: Full Bath
- Area: 224 Square Feet
- Dimensions: 14x16
Bedroom 2
- Features: Bath
- Level: Bath
- Area: 238 Square Feet
- Dimensions: 14x17
Bedroom 3
- Features: Extra Large Closet
- Level: Extra Large Closet
- Area: 150 Square Feet
- Dimensions: 10x15
Bedroom 4
- Features: Extra Large Closet
- Level: Extra Large Closet
- Area: 120 Square Feet
- Dimensions: 10x12
Primary bathroom
- Features: Primary Bedroom
- Level: Primary Bedroom
Dining room
- Features: Combination
- Level: Combination
- Area: 144 Square Feet
- Dimensions: 16x9
Kitchen
- Area: 256 Square Feet
- Dimensions: 16x16
Living room
- Features: Combination
- Level: Combination
- Area: 264 Square Feet
- Dimensions: 22x12
Other
- Features: Office
- Level: Office
- Area: 168 Square Feet
- Dimensions: 14x12
Other
- Features: Utility Room
- Level: Utility Room
- Area: 48 Square Feet
- Dimensions: 6x8
Recreation room
- Features: Second Floor
- Level: Second Floor
- Area: 444 Square Feet
- Dimensions: 12x37
Heating
- Central, Electric, Natural Gas
Cooling
- Ceiling Fan(s), Central Air, Gas
Appliances
- Included: Built-In Gas Oven, Gas Oven, Built-In Gas Range, Gas Range, Range, Dishwasher, Disposal, Dryer, ENERGY STAR Qualified Appliances, Microwave, Refrigerator, Stainless Steel Appliance(s), Washer, Smart Appliance(s)
- Laundry: Electric Dryer Hookup, Washer Hookup
Features
- Bookcases, Built-in Features, Ceiling Fan(s), Extra Closets, High Ceilings, Open Floorplan, Pantry, Redecorated, Smart Light(s), Smart Thermostat, Walk-In Closet(s), Wet Bar, High Speed Internet, Kitchen Island
- Flooring: Wood, Tile
- Basement: Crawl Space
- Number of fireplaces: 1
- Fireplace features: Insert, Electric, Living Room
Interior area
- Total structure area: 3,000
- Total interior livable area: 3,000 sqft
- Finished area above ground: 3,000
Video & virtual tour
Property
Parking
- Total spaces: 5
- Parking features: Garage Door Opener, Detached, Alley Access, Driveway, On Street, Parking Pad, Paved
- Garage spaces: 2
- Uncovered spaces: 3
Accessibility
- Accessibility features: Smart Technology
Features
- Levels: Two
- Stories: 2
- Patio & porch: Deck, Covered, Patio, Porch
- Exterior features: Balcony, Smart Irrigation, Smart Light(s), Smart Lock(s)
- Fencing: Full
- Has view: Yes
- View description: City
Lot
- Size: 8,276 Square Feet
- Dimensions: 50 x 209
- Features: Rolling Slope, Views
- Topography: Rolling Slope,Views
Details
- Parcel number: 08216041200
- Special conditions: Standard
- Other equipment: Irrigation System, Dehumidifier
Construction
Type & style
- Home type: SingleFamily
- Architectural style: Contemporary
- Property subtype: Single Family Residence, Residential
Materials
- Fiber Cement
- Roof: Asphalt
Condition
- New construction: No
- Year built: 2021
Utilities & green energy
- Sewer: Public Sewer
- Water: Public
- Utilities for property: Electricity Available, Natural Gas Available, Water Available, Cable Connected
Green energy
- Energy efficient items: Windows, Thermostat, Insulation, Water Heater
- Water conservation: Dual Flush Toilets
Community & HOA
Community
- Security: Carbon Monoxide Detector(s), Security Gate, Security System, Smoke Detector(s), Smart Camera(s)/Recording
- Subdivision: Shelby Hills
HOA
- Has HOA: No
Location
- Region: Nashville
Financial & listing details
- Price per square foot: $466/sqft
- Tax assessed value: $1,202,500
- Annual tax amount: $9,325
- Date on market: 8/14/2026
- Electric utility on property: Yes
Estimated market value
Not available
Estimated sales range
Not available
Not available
Price history
| Date | Event | Price |
|---|---|---|
| 8/14/2026 | Listed for sale | $1,399,000-3.5%$466/sqft |
Source:  RealTracs MLS as distributed by MLS GRID #3507983 Report a problem RealTracs MLS as distributed by MLS GRID #3507983 Report a problem | ||
| 7/25/2026 | Listing removed | $1,449,900$483/sqft |
Source: RealTracs MLS as distributed by MLS GRID #3173043 Report a problem | ||
| 6/16/2026 | Price change | $1,449,900-1.7%$483/sqft |
Source: RealTracs MLS as distributed by MLS GRID #3173043 Report a problem | ||
| 4/16/2026 | Listed for sale | $1,475,000+13.3%$492/sqft |
Source: RealTracs MLS as distributed by MLS GRID #3173043 Report a problem | ||
| 3/28/2023 | Sold | $1,301,518+2.1%$434/sqft |
Source: RealTracs MLS as distributed by MLS GRID #2491515 Report a problem | ||
| 3/4/2023 | Contingent | $1,275,000$425/sqft |
Source: RealTracs MLS as distributed by MLS GRID #2491515 Report a problem | ||
| 3/2/2023 | Listed for sale | $1,275,000$425/sqft |
Source: RealTracs MLS as distributed by MLS GRID #2491515 Report a problem | ||
| 2/24/2023 | Listing removed | -- |
Source: RealTracs MLS as distributed by MLS GRID #2464382 Report a problem | ||
| 2/9/2023 | Price change | $1,275,000-1.9%$425/sqft |
Source: RealTracs MLS as distributed by MLS GRID #2464382 Report a problem | ||
| 1/5/2023 | Price change | $1,299,900-3.7%$433/sqft |
Source: RealTracs MLS as distributed by MLS GRID #2464382 Report a problem | ||
| 12/8/2022 | Listed for sale | $1,350,000+14.9%$450/sqft |
Source: RealTracs MLS as distributed by MLS GRID #2464382 Report a problem | ||
| 6/30/2021 | Sold | $1,175,000+289.1%$392/sqft |
Source: RealTracs MLS as distributed by MLS GRID #2249742 Report a problem | ||
| 7/8/2020 | Sold | $302,000-7.1%$101/sqft |
Source: Public Record Report a problem | ||
| 5/13/2020 | Price change | $325,000-7.1%$108/sqft |
Source: Reliant Realty ERA Powered #2147424 Report a problem | ||
| 5/7/2020 | Listed for sale | $350,000+438.5%$117/sqft |
Source: Reliant Realty ERA Powered #2147424 Report a problem | ||
| 7/20/2010 | Sold | $65,000$22/sqft |
Source: Public Record Report a problem | ||
Public tax history
| Year | Property taxes | Tax assessment |
|---|---|---|
| 2025 | $8,460 -3.1% | $300,625 +12.1% |
| 2024 | $8,730 | $268,275 |
| 2023 | $8,730 | $268,275 |
| 2022 | $8,730 +285.3% | $268,275 +289.4% |
| 2021 | $2,265 -4.5% | $68,900 +22.7% |
| 2020 | $2,371 +33.8% | $56,175 |
| 2019 | $1,772 | $56,175 |
| 2018 | $1,772 | $56,175 |
| 2017 | $1,772 | $56,175 +80.5% |
| 2016 | $1,772 +26.1% | $31,125 |
| 2015 | $1,406 | $31,125 |
| 2014 | $1,406 | $31,125 |
| 2013 | -- | $31,125 +23.5% |
| 2012 | -- | $25,200 |
| 2011 | -- | $25,200 |
| 2010 | -- | $25,200 |
| 2009 | -- | $25,200 +12.9% |
| 2008 | -- | $22,325 |
| 2007 | -- | $22,325 |
| 2006 | -- | -- |
| 2005 | -- | -- |
| 2004 | -- | -- |
| 2003 | -- | -- |
| 2002 | -- | -- |
| 2001 | -- | -- |
| 2000 | -- | -- |
Find assessor info on the county website
Monthly payment
Est. payment
Payment breakdown
Explore the cost of this home by adjusting the details. Changes won't be saved.Climate risks
Neighborhood: Historic Edgefield
Nearby schools
GreatSchools rating
- 5/10Warner Elementary Enhanced Option SchoolGrades: PK-5Distance: 0.4 mi
- 3/10Stratford Comp High SchoolGrades: 6-12Distance: 2.7 mi
Schools provided by the listing agent
- Elementary: Warner Elementary Enhanced Option
- Middle: Stratford STEM Magnet School Lower Campus
- High: Stratford STEM Magnet School Upper Campus
Source: RealTracs MLS as distributed by MLS GRID. This data may not be complete. We recommend contacting the local school district to confirm school assignments for this home.
- $359,5003 bd1 ba950 sqft520 S 10th St, Nashville, TN 37206Off Market
- $454,2002 bd1 ba997 sqft516 S 10th St, Nashville, TN 37206Off Market

- $394,9003 bd1 ba950 sqft522 S 10th St, Nashville, TN 37206Off Market
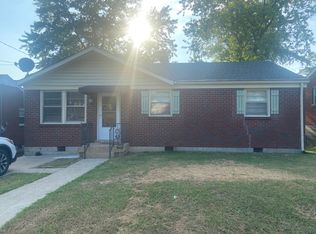
- $428,2003 bd2 ba1.4k sqft524 S 10th St, Nashville, TN 37206Off Market
- $2,781,5003 bd2 ba1.9k sqft908A Shelby Ave, Nashville, TN 37206Off Market
- $608,8003 bd2 ba1.5k sqft509 S 9th St, Nashville, TN 37206Off Market
- $468,8003 bd1 ba888 sqft912 Shelby Ave, Nashville, TN 37206Off Market
- $444,6003 bd2 ba2.4k sqft908 Shelby Ave #B, Nashville, TN 37206Off Market
A local agent can set up tours, give advice and negotiate with sellers.
A local lender can help you make sure your offer is ready when you are.
Similar homes
- $1,400,0004 bd4 ba2.5k sqft606 S 15th St, Nashville, TN 37206New Construction

 MLS ID #3254997, Kelly Easter. RealTracs MLS as distributed by MLS GRID
 - $1,419,9994 bd4 ba3.6k sqft5433 Hill Road Cir, Nashville, TN 37220For Sale
 MLS ID #3279151, Ivelisse Martin. RealTracs MLS as distributed by MLS GRID
 - $1,175,0004 bd4 ba3.2k sqft603A S 20th St, Nashville, TN 37206For Sale
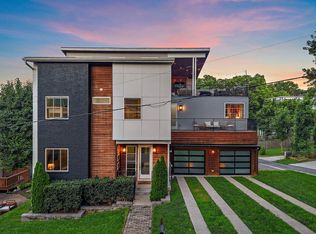 MLS ID #3210931, Jordyn Hollingsworth. RealTracs MLS as distributed by MLS GRID
 - $1,190,0004 bd4 ba2.7k sqft1118 Douglas Ave, Nashville, TN 37206For Sale
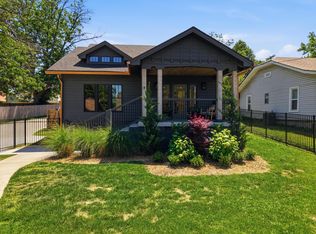 MLS ID #3214278, Alan Worthy. RealTracs MLS as distributed by MLS GRID
 - $1,499,9975 bd5 ba4.4k sqft1423 Fulton St, Nashville, TN 37206New ConstructionMLS ID #3232961, Mike Wegzyn. RealTracs MLS as distributed by MLS GRID
- $1,349,9005 bd4 ba4.2k sqft1606 10th Ave N, Nashville, TN 37208For SaleMLS ID #3336347, Jacob Kupin. RealTracs MLS as distributed by MLS GRID
- $799,0004 bd3 ba2.5k sqft1411 Boscobel St #A, Nashville, TN 37206For SaleMLS ID #3306296, Chris Koch. RealTracs MLS as distributed by MLS GRID
- $1,795,0004 bd4 ba3.5k sqft1800 Eastside Ave, Nashville, TN 37206For SaleMLS ID #3223238, Tyler Schnarr. RealTracs MLS as distributed by MLS GRID
- $974,9994 bd3 ba2.7k sqft263 Riverside Dr #A, Nashville, TN 37206For SaleMLS ID #3186009, Terra L. Bell. RealTracs MLS as distributed by MLS GRID
- $1,185,0005 bd5 ba3.6k sqft1129 Sharpe Ave, Nashville, TN 37206For SaleMLS ID #3229164, Enrique Selman. RealTracs MLS as distributed by MLS GRID
- $1,249,9006 bd5 ba3.1k sqft1124 N 7th St, Nashville, TN 37207New ConstructionMLS ID #3500990, Wael Zaki. RealTracs MLS as distributed by MLS GRID
- $715,0004 bd4 ba2.3k sqft211B Queen Ave, Nashville, TN 37207For SaleMLS ID #3306466, Gary Ashton. RealTracs MLS as distributed by MLS GRID
- $1,179,9994 bd3 ba2.8k sqft1417 Montgomery Ave, Nashville, TN 37207For SaleMLS ID #3267433, Dori Howarth. RealTracs MLS as distributed by MLS GRID
- $1,999,9994 bd5 ba4k sqft1007 Sevier St, Nashville, TN 37206New ConstructionMLS ID #3215877, Lee Pfund | Broker. RealTracs MLS as distributed by MLS GRID
- $1,325,0004 bd5 ba3.6k sqft3117 Belwood St, Nashville, TN 37203For SaleMLS ID #3233691, Kristee Dickson. RealTracs MLS as distributed by MLS GRID
- $1,199,0004 bd4 ba2.7k sqft1026 Argyle Ave, Nashville, TN 37203For SaleMLS ID #3246346, Lisa Fernandez-Wilson. RealTracs MLS as distributed by MLS GRID
- $765,0004 bd3 ba2.1k sqft2320 Ridgeland Dr, Nashville, TN 37214For SaleMLS ID #3319388, Ethan McCormack. RealTracs MLS as distributed by MLS GRID
- $875,0003 bd3 ba2.2k sqft933 42nd Ave N, Nashville, TN 37209For SaleMLS ID #3505804, Ann Small. RealTracs MLS as distributed by MLS GRID
- $1,497,0004 bd3 ba3.6k sqft3901 Park Ave, Nashville, TN 37209For SaleMLS ID #3232381, Carey MacDonald. RealTracs MLS as distributed by MLS GRID
- $1,125,0004 bd4 ba3.2k sqft2210 Grantland Ave, Nashville, TN 37204For SaleMLS ID #3243375, Chadd Bryant. RealTracs MLS as distributed by MLS GRID
