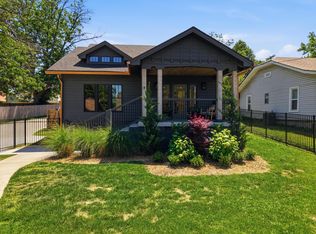
A rare opportunity in Eastwood Neighbors, one of East Nashville’s most charming and established neighborhoods. This historic 1930s home was taken to the studs and thoughtfully reimagined, blending original character with modern craftsmanship and designer finishes. Inside, stained-grade Pella windows, wide-plank hardwoods, custom millwork and exposed beams create a warm, elevated feel. The stunning kitchen features Opus inset cabinetry, panel-ready appliances, Wolf range, brass fixtures, custom hood, oversized island and stone countertops. Beautiful living spaces, fireplaces, built-ins and abundant natural light continue throughout. The primary suite offers a spa-like bath with soaking tub, oversized glass shower and double vanity. Outside, enjoy a classic brick façade, covered front porch, professional landscaping and Trex deck. Walkable to East Nashville favorites including Noko, Cafe Roze, Lockeland Table, Butcher & Bee and more.
Coming soon / hold
$1,475,000
904 N 16th St, Nashville, TN 37206
4beds
3,168sqft
Single Family Residence, Residential
Built in 1932
6,969 Square Feet Lot
$-- Zestimate®
$466/sqft
$-- HOA
What's special
- 2 days |
- 609 |
- 79 |
Zillow last checked:
Listing updated:
Listed by:
Brandon Bubis 615-804-6154,
Legacy South Brokerage 615-551-4505
Source: RealTracs MLS as distributed by MLS GRID,MLS#: 3510751
Facts & features
Interior
Bedrooms & bathrooms
- Bedrooms: 4
- Bathrooms: 4
- Full bathrooms: 3
- 1/2 bathrooms: 1
- Main level bedrooms: 1
Bedroom 1
- Features: Full Bath
- Level: Full Bath
- Area: 225 Square Feet
- Dimensions: 15x15
Bedroom 2
- Features: Bath
- Level: Bath
- Area: 210 Square Feet
- Dimensions: 15x14
Bedroom 3
- Features: Bath
- Level: Bath
- Area: 195 Square Feet
- Dimensions: 15x13
Bedroom 4
- Features: Bath
- Level: Bath
- Area: 195 Square Feet
- Dimensions: 15x13
Primary bathroom
- Features: Double Vanity
- Level: Double Vanity
Den
- Area: 238 Square Feet
- Dimensions: 14x17
Dining room
- Features: Formal
- Level: Formal
- Area: 130 Square Feet
- Dimensions: 10x13
Kitchen
- Features: Eat-in Kitchen
- Level: Eat-in Kitchen
- Area: 195 Square Feet
- Dimensions: 15x13
Living room
- Features: Separate
- Level: Separate
- Area: 304 Square Feet
- Dimensions: 16x19
Heating
- Central
Cooling
- Central Air
Appliances
- Included: Built-In Gas Range, Gas Range, Dishwasher, Disposal, ENERGY STAR Qualified Appliances, Freezer, Microwave, Refrigerator, Stainless Steel Appliance(s), Smart Appliance(s)
Features
- Air Filter, Bookcases, Built-in Features, Ceiling Fan(s), Extra Closets, Smart Light(s), Smart Thermostat, Walk-In Closet(s)
- Flooring: Wood, Tile
- Basement: Unfinished
- Number of fireplaces: 2
- Fireplace features: Gas
Interior area
- Total structure area: 3,168
- Total interior livable area: 3,168 sqft
- Finished area above ground: 3,168
Property
Parking
- Total spaces: 2
- Parking features: Alley Access, Concrete
- Carport spaces: 2
Features
- Levels: Two
- Stories: 2
- Patio & porch: Deck, Covered, Porch
- Exterior features: Smart Light(s)
Lot
- Size: 6,969 Square Feet
- Dimensions: 50 x 150
- Features: Level
- Topography: Level
Details
- Parcel number: 08306000800
- Special conditions: Standard,Owner Agent
- Other equipment: Air Purifier
Construction
Type & style
- Home type: SingleFamily
- Architectural style: Craftsman
- Property subtype: Single Family Residence, Residential
Materials
- Hardboard Siding, Brick
- Roof: Shingle
Condition
- New construction: No
- Year built: 1932
Utilities & green energy
- Sewer: Public Sewer
- Water: Public
- Utilities for property: Water Available
Community & HOA
Community
- Subdivision: Eastwood Neighbors/ East Nashville
HOA
- Has HOA: No
Location
- Region: Nashville
Financial & listing details
- Price per square foot: $466/sqft
- Tax assessed value: $467,500
- Annual tax amount: $3,289
- Date on market: 8/12/2026
- Date available: 08/31/2026
Estimated market value
Not available
Estimated sales range
Not available
Not available
Price history
| Date | Event | Price |
|---|---|---|
| 3/7/2024 | Sold | $467,500$148/sqft |
Source: Public Record Report a problem | ||
Public tax history
| Year | Property taxes | Tax assessment |
|---|---|---|
| 2025 | $3,289 +15.3% | $116,875 +33.4% |
| 2024 | $2,851 | $87,625 |
| 2023 | $2,851 | $87,625 |
| 2022 | $2,851 -1% | $87,625 |
| 2021 | $2,881 -12.2% | $87,625 +12.7% |
| 2020 | $3,282 +33.8% | $77,750 |
| 2019 | $2,453 | $77,750 |
| 2018 | $2,453 0% | $77,750 |
| 2017 | $2,453 | $77,750 +63.2% |
| 2016 | $2,453 +14% | $47,650 |
| 2015 | $2,152 | $47,650 |
| 2014 | $2,152 | $47,650 |
| 2013 | -- | $47,650 +85.8% |
| 2008 | -- | $25,650 |
| 2007 | -- | $25,650 |
| 2006 | -- | -- |
| 2005 | -- | -- |
| 2004 | -- | -- |
| 2003 | -- | -- |
| 2002 | -- | -- |
| 2001 | -- | -- |
| 2000 | -- | -- |
Find assessor info on the county website
Monthly payment
Est. payment
Payment breakdown
Explore the cost of this home by adjusting the details. Changes won't be saved.Climate risks
Neighborhood: Eastwood
Nearby schools
GreatSchools rating
- 7/10Rosebank Elementary SchoolGrades: PK-5Distance: 1.3 mi
- 3/10Stratford Comp High SchoolGrades: 6-12Distance: 1.5 mi
Schools provided by the listing agent
- Elementary: Rosebank Elementary
- Middle: Stratford STEM Magnet School Lower Campus
- High: Stratford STEM Magnet School Upper Campus
Source: RealTracs MLS as distributed by MLS GRID. This data may not be complete. We recommend contacting the local school district to confirm school assignments for this home.
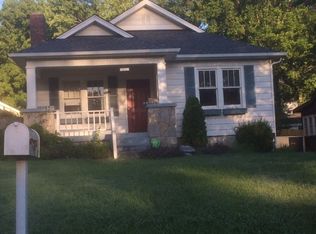
- $585,0002 bd1 ba1k sqft906 N 16th St, Nashville, TN 37206Sold
- $364,7004 bd2 ba2.5k sqft902 N 16th St, Nashville, TN 37206Off Market
- $1,012,2004 bd2 ba2.2k sqft900 N 16th St, Nashville, TN 37206Off Market
- $652,5004 bd2 ba2k sqft908 N 16th St, Nashville, TN 37206Off Market
- $602,1003 bd3 ba1.9k sqft2412B N 16th St, Nashville, TN 37206Off Market
- $612,4003 bd3 ba1.9k sqft2412A N 16th St, Nashville, TN 37206Off Market
- $561,1003 bd3 ba1.7k sqft2501A N 16th St, Nashville, TN 37206Off Market
- $609,1003 bd2 ba1.4k sqft1431 Sumner Ave, Nashville, TN 37206Off Market
A local agent can set up tours, give advice and negotiate with sellers.
A local lender can help you make sure your offer is ready when you are.
Similar homes
- $1,299,0004 bd4 ba2.7k sqft945 Seymour Ave, Nashville, TN 37206For Sale
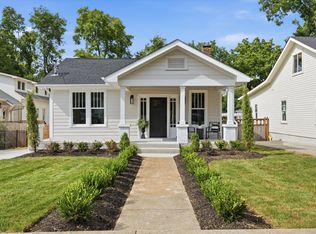
 MLS ID #3513249, Jesse Burns. RealTracs MLS as distributed by MLS GRID
 - $1,399,0004 bd4 ba3k sqft518 S 10th St, Nashville, TN 37206For Sale
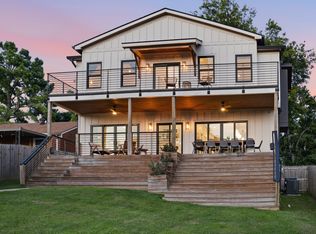 MLS ID #3507983, Emilee Warner. RealTracs MLS as distributed by MLS GRID
 - $1,475,0004 bd4 ba3.2k sqft512 S 9th St, Nashville, TN 37206For Sale
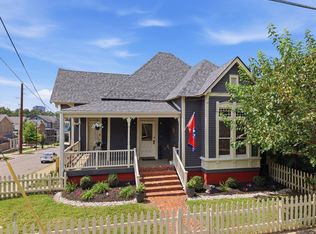 MLS ID #3283826, Jacquelyn Gebhart. RealTracs MLS as distributed by MLS GRID
 - $1,190,0004 bd4 ba2.7k sqft1118 Douglas Ave, Nashville, TN 37206For Sale
 MLS ID #3214278, Alan Worthy. RealTracs MLS as distributed by MLS GRID
 - $435,0003 bd1 ba1.4k sqft2033 Greenwood Ave, Nashville, TN 37206SoldMLS ID #3039717, Amanda Pharr. RealTracs MLS as distributed by MLS GRID
- $1,325,0003 bd3 ba3.8k sqft1305 Gartland Ave, Nashville, TN 37206For SaleMLS ID #3262544, Shelly Bearden. RealTracs MLS as distributed by MLS GRID
- $1,185,0005 bd5 ba3.6k sqft1129 Sharpe Ave, Nashville, TN 37206For SaleMLS ID #3229164, Enrique Selman. RealTracs MLS as distributed by MLS GRID
- $759,0002 bd1 ba1.6k sqft2001 Eastland Ave, Nashville, TN 37206For SaleMLS ID #3513068, Steve Koleno. RealTracs MLS as distributed by MLS GRID
- $869,0004 bd4 ba2.6k sqft2617 Barclay Dr, Nashville, TN 37206For SaleMLS ID #3511077, Katerina Kazakos Tate. RealTracs MLS as distributed by MLS GRID
- $1,399,9004 bd5 ba3.1k sqft805 S 19th St, Nashville, TN 37206For SaleMLS ID #3233717, Malcolm Landenberger. RealTracs MLS as distributed by MLS GRID
- $875,0004 bd3 ba2.7k sqft909 N 14th St, Nashville, TN 37206For SaleMLS ID #3180229, Alexander Brandau IV. RealTracs MLS as distributed by MLS GRID
- $1,099,0004 bd5 ba3.5k sqft120 Honeywine St, Nashville, TN 37206For SaleMLS ID #3511098, Casey Carpenter. RealTracs MLS as distributed by MLS GRID
- $1,475,0004 bd5 ba3.5k sqft635 Richmond Bnd, Nashville, TN 37206New ConstructionMLS ID #3239653, Newell Anatol Anderson. RealTracs MLS as distributed by MLS GRID
- $750,0003 bd3 ba2.2k sqft1408 Boscobel St #A, Nashville, TN 37206For SaleMLS ID #3500923, Jodi Culp. RealTracs MLS as distributed by MLS GRID
- $924,9003 bd4 ba2.6k sqft2102 Sheridan Rd #A, Nashville, TN 37206For SaleMLS ID #3510424, Devin Roper. RealTracs MLS as distributed by MLS GRID
- $1,099,9004 bd4 ba3.4k sqft307 S 10th St #A, Nashville, TN 37206For SaleMLS ID #3318959, Chris Wright. RealTracs MLS as distributed by MLS GRID
- $959,0004 bd2 ba2.2k sqft810 Porter Rd, Nashville, TN 37206For SaleMLS ID #3256580, Bobby Johnson. RealTracs MLS as distributed by MLS GRID
- $1,400,0004 bd4 ba2.5k sqft606 S 15th St, Nashville, TN 37206New ConstructionMLS ID #3254997, Kelly Easter. RealTracs MLS as distributed by MLS GRID
- $949,0004 bd2 ba1.9k sqft1511 Forest Ave, Nashville, TN 37206For SaleMLS ID #3312628, Kelly Easter. RealTracs MLS as distributed by MLS GRID
- $1,179,9994 bd3 ba2.8k sqft1417 Montgomery Ave, Nashville, TN 37207For SaleMLS ID #3267433, Dori Howarth. RealTracs MLS as distributed by MLS GRID
