NEW PRICE & 1-YEAR HOME WARRANTY INCLUDED!
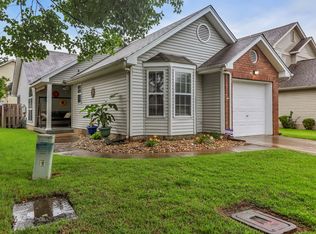
Say goodbye to big-ticket stress—this beautifully refreshed, move-in-ready ranch features a brand-new HVAC system and modern finishes throughout its efficient, single-level layout. Perched high on an elevated lot, the home offers the ultimate “treehouse” feel, with exceptional privacy from the street, peaceful wooded views. Enjoy low-maintenance living just minutes from Percy Priest Lake, BNA, and downtown Nashville. Down payment assistance may be available! Call or Text listing agent Casey at (603) 841-6126 to see if you qualify for a down payment assistance program.
Active
$329,900
604 Valley Grove Ct, Hermitage, TN 37076
3beds
1,125sqft
:
Get pre-qualified$2,013/mo
Single Family Residence, Residential
Built in 1986
9,147 Square Feet Lot
$-- Zestimate®
$293/sqft
$-- HOA
What's special
Beautifully refreshed move-in-ready ranchModern finishes throughoutBrand-new hvac systemEfficient single-level layoutPeaceful wooded views
- 10 hours |
- 114 |
- 9 |
Zillow last checked:
Listing updated:
Listed by:
Casey Pennell 603-841-6126,
Keller Williams Realty Nashville/Franklin 615-778-1818
Source: RealTracs MLS as distributed by MLS GRID,MLS#: 3306365
Facts & features
Interior
Bedrooms & bathrooms
- Bedrooms: 3
- Bathrooms: 2
- Full bathrooms: 2
- Main level bedrooms: 3
Bedroom 1
- Features: Full Bath
- Level: Full Bath
- Area: 165 Square Feet
- Dimensions: 15x11
Bedroom 2
- Area: 108 Square Feet
- Dimensions: 12x9
Bedroom 3
- Area: 108 Square Feet
- Dimensions: 12x9
Primary bathroom
- Features: Primary Bedroom
- Level: Primary Bedroom
Dining room
- Area: 99 Square Feet
- Dimensions: 9x11
Kitchen
- Features: Eat-in Kitchen
- Level: Eat-in Kitchen
- Area: 110 Square Feet
- Dimensions: 10x11
Living room
- Features: Great Room
- Level: Great Room
- Area: 221 Square Feet
- Dimensions: 17x13
Other
- Features: Utility Room
- Level: Utility Room
- Area: 66 Square Feet
- Dimensions: 11x6
Heating
- Central, Heat Pump
Cooling
- Ceiling Fan(s), Central Air
Appliances
- Included: Electric Oven, Electric Range, Dishwasher, Refrigerator, Stainless Steel Appliance(s)
- Laundry: Electric Dryer Hookup, Washer Hookup
Features
- Ceiling Fan(s), High Speed Internet
- Flooring: Luxury Vinyl
- Basement: None
Interior area
- Total structure area: 1,125
- Total interior livable area: 1,125 sqft
- Finished area above ground: 1,125
Video & virtual tour
Property
Parking
- Total spaces: 3
- Parking features: Attached, Concrete
- Carport spaces: 1
- Uncovered spaces: 2
Features
- Levels: One
- Stories: 1
- Patio & porch: Porch, Covered
Lot
- Size: 9,147 Square Feet
- Dimensions: 45 x 107
- Features: Cul-De-Sac, Level, Private, Rolling Slope, Wooded
- Topography: Cul-De-Sac,Level,Private,Rolling Slope,Wooded
Details
- Parcel number: 08616007400
- Special conditions: Standard
Construction
Type & style
- Home type: SingleFamily
- Architectural style: Ranch
- Property subtype: Single Family Residence, Residential
Materials
- Hardboard Siding, Brick
- Roof: Asphalt
Condition
- New construction: No
- Year built: 1986
Utilities & green energy
- Sewer: Public Sewer
- Water: Public
- Utilities for property: Water Available, Cable Connected
Community & HOA
Community
- Subdivision: Valley Grove
HOA
- Has HOA: No
Location
- Region: Hermitage
Financial & listing details
- Price per square foot: $293/sqft
- Tax assessed value: $291,700
- Annual tax amount: $2,029
- Date on market: 7/25/2026
Estimated market value
Not available
Estimated sales range
Not available
Not available
Price history
| Date | Event | Price |
|---|---|---|
| 7/25/2026 | Listed for sale | $329,900$293/sqft |
Source:  RealTracs MLS as distributed by MLS GRID #3306365 Report a problem RealTracs MLS as distributed by MLS GRID #3306365 Report a problem | ||
| 7/20/2026 | Listing removed | $329,900$293/sqft |
Source: RealTracs MLS as distributed by MLS GRID #3173837 Report a problem | ||
| 7/10/2026 | Price change | $329,900-3%$293/sqft |
Source: RealTracs MLS as distributed by MLS GRID #3173837 Report a problem | ||
| 5/27/2026 | Price change | $340,000-1.4%$302/sqft |
Source: RealTracs MLS as distributed by MLS GRID #3173837 Report a problem | ||
| 4/23/2026 | Listed for sale | $345,000+56.8%$307/sqft |
Source: RealTracs MLS as distributed by MLS GRID #3173837 Report a problem | ||
| 3/13/2026 | Sold | $220,000-12%$196/sqft |
Source: RealTracs MLS as distributed by MLS GRID #3137141 Report a problem | ||
| 3/10/2026 | Contingent | $249,900$222/sqft |
Source: RealTracs MLS as distributed by MLS GRID #3137141 Report a problem | ||
| 3/1/2026 | Listed for sale | $249,900+338.4%$222/sqft |
Source: RealTracs MLS as distributed by MLS GRID #3137141 Report a problem | ||
| 2/13/2003 | Sold | $57,000$51/sqft |
Source: Public Record Report a problem | ||
Public tax history
| Year | Property taxes | Tax assessment |
|---|---|---|
| 2025 | $2,029 +47.2% | $72,925 +54.6% |
| 2024 | $1,378 | $47,175 |
| 2023 | $1,378 | $47,175 |
| 2022 | $1,378 -1.1% | $47,175 |
| 2021 | $1,393 +23.6% | $47,175 +58.6% |
| 2020 | $1,127 +37.5% | $29,750 |
| 2019 | $820 | $29,750 |
| 2018 | $820 0% | $29,750 |
| 2017 | $820 | $29,750 +14.8% |
| 2016 | $820 -19.4% | $25,925 |
| 2015 | $1,017 | $25,925 |
| 2014 | $1,017 | $25,925 |
| 2013 | -- | $25,925 -4.6% |
| 2012 | -- | $27,175 |
| 2011 | -- | $27,175 |
| 2010 | -- | $27,175 |
| 2009 | -- | $27,175 +17.1% |
| 2008 | -- | $23,200 |
| 2007 | -- | $23,200 |
| 2006 | -- | -- |
| 2005 | -- | -- |
| 2004 | -- | -- |
| 2003 | -- | -- |
| 2002 | -- | -- |
| 2001 | -- | -- |
| 2000 | -- | -- |
Find assessor info on the county website
Monthly payment
Est. payment
Payment breakdown
Explore the cost of this home by adjusting the details. Changes won't be saved.Climate risks
Neighborhood: Valley Grove
Nearby schools
GreatSchools rating
- 5/10Dodson Elementary SchoolGrades: PK-5Distance: 1.2 mi
- 5/10Dupont Tyler Middle SchoolGrades: 6-8Distance: 2 mi
- 3/10McGavock High SchoolGrades: 9-12Distance: 4.9 mi
Schools provided by the listing agent
- Elementary: Dodson Elementary
- Middle: DuPont Tyler Middle
- High: McGavock Comp High School
Source: RealTracs MLS as distributed by MLS GRID. This data may not be complete. We recommend contacting the local school district to confirm school assignments for this home.
- $328,5003 bd2 ba1.1k sqft4113 Woodway Ln, Hermitage, TN 37076Off Market
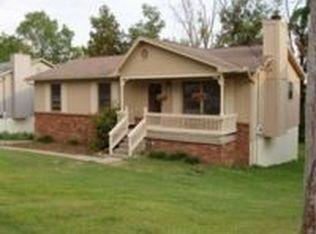
- $295,5003 bd2 ba1.1k sqft4285 Valley Grove Dr, Hermitage, TN 37076Off Market
- $316,5003 bd2 ba1.1k sqft4109 Woodway Ln, Hermitage, TN 37076Off Market
- $344,9003 bd2 ba1.1k sqft4117 Woodway Ln, Hermitage, TN 37076Sold
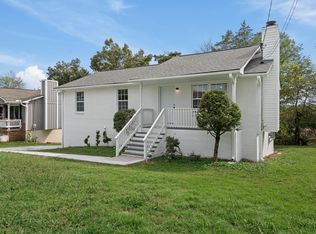
- $295,7003 bd2 ba1k sqft4281 Valley Grove Dr, Hermitage, TN 37076Off Market
- $284,1003 bd2 ba1.2k sqft608 Valley Grove Ct, Hermitage, TN 37076Off Market
- $301,4003 bd2 ba1.1k sqft4289 Valley Grove Dr, Hermitage, TN 37076Off Market
- $305,0003 bd2 ba1.2k sqft4105 Woodway Ln, Hermitage, TN 37076Off Market
A local agent can set up tours, give advice and negotiate with sellers.
Similar homes
- $379,9993 bd2 ba1.4k sqft536 Newcastle Ln, Hermitage, TN 37076For Sale
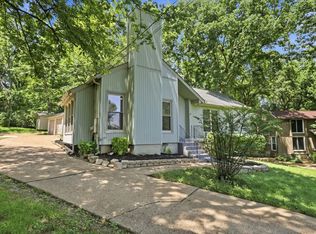
 MLS ID #3302338, Maggie M Gerges. RealTracs MLS as distributed by MLS GRID
 - $349,9003 bd2 ba1.1k sqft679 Frankfort Dr, Hermitage, TN 37076For Sale
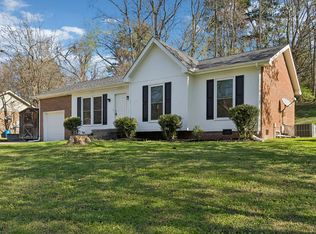 MLS ID #3261388, Lauren LaFevers-Flatt. RealTracs MLS as distributed by MLS GRID
 - $364,9003 bd2 ba1.4k sqft604 Highland View Ct, Hermitage, TN 37076For Sale
 MLS ID #3250951, Janet Medlin. RealTracs MLS as distributed by MLS GRID
 - $339,5003 bd2 ba1.1k sqft1111 Wembley Dr, Hermitage, TN 37076For Sale
 MLS ID #3232068, Erica Greenfield. RealTracs MLS as distributed by MLS GRID
 - $335,0002 bd2 ba1.2k sqft8008 Bonnafair Dr, Hermitage, TN 37076For SaleMLS ID #3247596, Mark Lewis. RealTracs MLS as distributed by MLS GRID
- $339,0003 bd2 ba1.2k sqft321 Old Jones Mill Rd, La Vergne, TN 37086For SaleMLS ID #3302459, Ryan Drummond. RealTracs MLS as distributed by MLS GRID
- $390,0003 bd3 ba1.6k sqft4304 Brackenwood Dr, Old Hickory, TN 37138For SaleMLS ID #3302241, Dondi Tyler. RealTracs MLS as distributed by MLS GRID
- $364,9003 bd3 ba1.4k sqft2212 Crescent Valley Ln, Hermitage, TN 37076For SaleMLS ID #3214061, Jessica Gentry. RealTracs MLS as distributed by MLS GRID
- $265,0002 bd2 ba1.4k sqft5222 Dove Trl, Hermitage, TN 37076For SaleMLS ID #3233988, David Huffaker. RealTracs MLS as distributed by MLS GRID
- $389,9002 bd1 ba1.4k sqft620 Templewood Dr, Nashville, TN 37214For SaleMLS ID #3302322, Sarah Evans. RealTracs MLS as distributed by MLS GRID
- $365,0003 bd2 ba1.2k sqft1465 Brighton Cir, Old Hickory, TN 37138For SaleMLS ID #3262636, Abby Murphy. RealTracs MLS as distributed by MLS GRID
- $395,0004 bd3 ba1.6k sqft8115 Bonnafair Dr, Hermitage, TN 37076For SaleMLS ID #3248329, Martin Lovelace. RealTracs MLS as distributed by MLS GRID
- $319,9003 bd2 ba1.2k sqft204 Towne Valley Ct, Antioch, TN 37013For SaleMLS ID #3169655, Robert Salmons. RealTracs MLS as distributed by MLS GRID
- $364,0003 bd2 ba1.2k sqft306 Belinda Pkwy, Mount Juliet, TN 37122For SaleMLS ID #3218087, Keandric Verge. RealTracs MLS as distributed by MLS GRID
- $340,0003 bd2 ba1.3k sqft3364 Calais Cir, Antioch, TN 37013For SaleMLS ID #3242564, Brian Mosbaugh / 615-762-7375. RealTracs MLS as distributed by MLS GRID
- $339,9003 bd2 ba1.2k sqft565 Michele Dr, Antioch, TN 37013For SaleMLS ID #3191381, Alex Mindaga. RealTracs MLS as distributed by MLS GRID
- $355,0003 bd1 ba1.2k sqft375 Spring Valley Dr, Mount Juliet, TN 37122For SaleMLS ID #3269690, Lanee Young. RealTracs MLS as distributed by MLS GRID
- $315,0003 bd1 ba1k sqft1205 Fuller St, Old Hickory, TN 37138For SaleMLS ID #3232920, John Zupancic. RealTracs MLS as distributed by MLS GRID
- $324,9993 bd2 ba1.1k sqft809 N Dupont Ave, Madison, TN 37115For SaleMLS ID #3239858, Ashley Morrison. RealTracs MLS as distributed by MLS GRID
- $395,0004 bd3 ba1.6k sqft8117 Bonnafair Dr, Hermitage, TN 37076For SaleMLS ID #3248328, Martin Lovelace. RealTracs MLS as distributed by MLS GRID
