Fresh, stylish, and right in the middle of one of Nashville’s most energetic vibrant urban neighborhoods, 5200 Michigan Avenue has been thoughtfully redesigned for today’s buyer. The interiors feel current and elevated with new on-trend designer luxury lighting, fresh neutral paint throughout, and gorgeous cabinet hardware—creating a polished, move-in-ready mint condition home with just the right mix of personality and sophistication.
The versatile and unique floor plan works beautifully for both homeowners and investors, offering flexibility for everyday living, entertaining, working from home, or maximizing investment potential.
And the location? Hard to beat! Just one block from the heart of 51st Avenue, you can leave the car at home and walk to some of The Nations’ favorite restaurants, coffee spots, boutiques, art, shopping, and entertainment. It’s the kind of neighborhood where grabbing dinner, meeting friends for coffee, or enjoying a night out can all happen just steps from your front door.
Turnkey style, a flexible floor plan, and an ultra-walkable location—5200 Michigan Avenue delivers the Nashville lifestyle today’s buyer is looking for.
Active
$839,900
5200 Michigan Ave, Nashville, TN 37209
3beds
2,340sqft
Horizontal Property Regime - Detached, Residential
Built in 2019
1,306 Square Feet Lot
$-- Zestimate®
$359/sqft
$-- HOA
What's special
- 13 hours |
- 48 |
- 4 |
Zillow last checked:
Listing updated:
Listed by:
Shauna W. Brooks 615-347-2550,
Zeitlin Sotheby's International Realty 615-383-0183,
Shawn Binkley 615-414-8176,
Zeitlin Sotheby's International Realty
Source: RealTracs MLS as distributed by MLS GRID,MLS#: 3520627
Facts & features
Interior
Bedrooms & bathrooms
- Bedrooms: 3
- Bathrooms: 3
- Full bathrooms: 3
- Main level bedrooms: 1
Bedroom 1
- Features: Suite
- Level: Suite
- Area: 240 Square Feet
- Dimensions: 15x16
Bedroom 2
- Features: Extra Large Closet
- Level: Extra Large Closet
- Area: 168 Square Feet
- Dimensions: 12x14
Bedroom 3
- Features: Extra Large Closet
- Level: Extra Large Closet
- Area: 168 Square Feet
- Dimensions: 12x14
Primary bathroom
- Features: Double Vanity
- Level: Double Vanity
Dining room
- Features: Combination
- Level: Combination
- Area: 120 Square Feet
- Dimensions: 8x15
Kitchen
- Features: Eat-in Kitchen
- Level: Eat-in Kitchen
- Area: 150 Square Feet
- Dimensions: 10x15
Living room
- Features: Great Room
- Level: Great Room
- Area: 210 Square Feet
- Dimensions: 14x15
Heating
- Central, Natural Gas
Cooling
- Central Air, Electric
Appliances
- Included: Electric Oven, Gas Range
- Laundry: Electric Dryer Hookup, Washer Hookup
Features
- Extra Closets, High Ceilings, Open Floorplan, Pantry, Redecorated, Walk-In Closet(s)
- Flooring: Wood, Tile
- Basement: None
- Number of fireplaces: 1
- Fireplace features: Gas
Interior area
- Total structure area: 2,340
- Total interior livable area: 2,340 sqft
- Finished area above ground: 2,340
Property
Parking
- Total spaces: 2
- Parking features: Garage Door Opener, Garage Faces Side
- Garage spaces: 2
Features
- Levels: Two
- Stories: 2
- Patio & porch: Porch, Covered, Deck
- Exterior features: Balcony
- Fencing: Back Yard
Lot
- Size: 1,306 Square Feet
- Features: Corner Lot
- Topography: Corner Lot
Details
- Parcel number: 091073F00100CO
- Special conditions: Standard
- Other equipment: Irrigation System
Construction
Type & style
- Home type: SingleFamily
- Architectural style: Cottage
- Property subtype: Horizontal Property Regime - Detached, Residential
Materials
- Hardboard Siding
- Roof: Asphalt
Condition
- New construction: No
- Year built: 2019
Utilities & green energy
- Sewer: Public Sewer
- Water: Public
- Utilities for property: Electricity Available, Natural Gas Available, Water Available
Community & HOA
Community
- Security: Carbon Monoxide Detector(s), Fire Alarm
- Subdivision: Michigan And 52nd Ave N Residences
HOA
- Has HOA: No
Location
- Region: Nashville
Financial & listing details
- Price per square foot: $359/sqft
- Tax assessed value: $798,700
- Annual tax amount: $5,619
- Date on market: 8/22/2026
- Electric utility on property: Yes
Estimated market value
Not available
Estimated sales range
Not available
Not available
Price history
| Date | Event | Price |
|---|---|---|
| 8/22/2026 | Listed for sale | $839,900+59.1%$359/sqft |
Source:  RealTracs MLS as distributed by MLS GRID #3520627 Report a problem RealTracs MLS as distributed by MLS GRID #3520627 Report a problem | ||
| 4/12/2019 | Sold | $528,000-3.8%$226/sqft |
Source: RealTracs MLS as distributed by MLS GRID #2024824 Report a problem | ||
| 3/29/2019 | Listed for sale | $549,000+73.7%$235/sqft |
Source: VILLAGE #2024824 Report a problem | ||
| 6/29/2018 | Sold | $316,000+386.2%$135/sqft |
Source: Public Record Report a problem | ||
| 1/3/2011 | Sold | $65,000-12.4%$28/sqft |
Source: Public Record Report a problem | ||
| 11/23/2010 | Listed for sale | $74,160+24.9%$32/sqft |
Source: Brian Patterson Real Estate Group #1219216 Report a problem | ||
| 3/8/2010 | Sold | $59,383-0.2%$25/sqft |
Source: Public Record Report a problem | ||
| 4/3/2000 | Sold | $59,500+13.2%$25/sqft |
Source: Public Record Report a problem | ||
| 8/29/1996 | Sold | $52,580$22/sqft |
Source: Public Record Report a problem | ||
Public tax history
| Year | Property taxes | Tax assessment |
|---|---|---|
| 2025 | $5,619 +22.2% | $199,675 +41.3% |
| 2024 | $4,598 | $141,300 |
| 2023 | $4,598 | $141,300 |
| 2022 | $4,598 -1% | $141,300 |
| 2021 | $4,646 -0.5% | $141,300 +27.7% |
| 2020 | $4,671 +143.3% | $110,650 +81.8% |
| 2019 | $1,920 | $60,850 |
| 2018 | -- | -- |
| 2017 | $1,336 -5.8% | $44,950 +62.3% |
| 2016 | $1,418 +13.4% | $27,700 |
| 2015 | $1,251 | $27,700 |
| 2014 | $1,251 | $27,700 |
| 2013 | -- | $27,700 +8.9% |
| 2012 | -- | $25,425 |
| 2011 | -- | $25,425 |
| 2010 | -- | $25,425 |
| 2009 | -- | $25,425 +16.9% |
| 2008 | -- | $21,750 |
| 2007 | -- | $21,750 |
| 2006 | -- | -- |
| 2005 | -- | -- |
| 2004 | -- | -- |
| 2003 | -- | -- |
| 2002 | -- | -- |
| 2001 | -- | -- |
| 2000 | -- | -- |
Find assessor info on the county website
Monthly payment
Est. payment
Payment breakdown
Explore the cost of this home by adjusting the details. Changes won't be saved.Climate risks
Neighborhood: The Nations
Nearby schools
GreatSchools rating
- 3/10Cockrill Elementary SchoolGrades: PK-5Distance: 0.4 mi
- 4/10McKissack Middle SchoolGrades: 6-8Distance: 1.1 mi
- 4/10Pearl Cohn Magnet High SchoolGrades: 9-12Distance: 2 mi
Schools provided by the listing agent
- Elementary: Cockrill Elementary
- Middle: Moses McKissack Middle
- High: Pearl Cohn Magnet High School
Source: RealTracs MLS as distributed by MLS GRID. This data may not be complete. We recommend contacting the local school district to confirm school assignments for this home.
- $427,2002 bd1 ba1.3k sqft5202 Michigan Ave, Nashville, TN 37209Off Market
- $900,0003 bd3 ba2.4k sqft1003 52nd Ave N, Nashville, TN 37209Off Market

- $489,6003 bd2 ba1k sqft1010 52nd Ave, Nashville, TN 37209Off Market
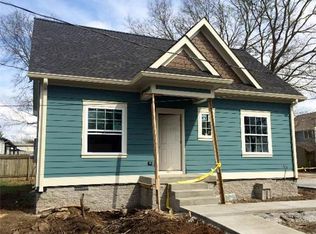
- $497,8002 bd2 ba1.3k sqft5204 Michigan Ave, Nashville, TN 37209Off Market
- $200,000-- bd-- ba-- sqft5200B Michigan Ave, Nashville, TN 37209Off Market
- $679,3003 bd2 ba1.8k sqft5112 Michigan Ave, Nashville, TN 37209Off Market
- $200,000-- bd-- ba-- sqft5201C Michigan Ave, Nashville, TN 37209Off Market
- $621,6003 bd3 ba1.7k sqft5407B Michigan Ave, Nashville, TN 37209Off Market
A local agent can set up tours, give advice and negotiate with sellers.
A local lender can help you make sure your offer is ready when you are.
Similar homes
- $775,0004 bd3 ba2.6k sqft4702 Indiana Ave #A, Nashville, TN 37209For Sale

 MLS ID #3248787, Margaret Davidson. RealTracs MLS as distributed by MLS GRID
 - $699,0003 bd3 ba2k sqft5407 California Ave, Nashville, TN 37209For Sale
 MLS ID #3515284, David Edward Harris. RealTracs MLS as distributed by MLS GRID
 - $682,0003 bd3 ba2.1k sqft5919B Robertson Ave, Nashville, TN 37209For Sale
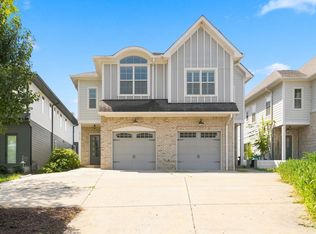 MLS ID #3514706, Scott Knabe. RealTracs MLS as distributed by MLS GRID
 - $875,0003 bd3 ba2.2k sqft933 42nd Ave N, Nashville, TN 37209For Sale
 MLS ID #3505804, Ann Small. RealTracs MLS as distributed by MLS GRID
 - $825,0004 bd5 ba2.1k sqft1003 51st Ave N, Nashville, TN 37209For SaleMLS ID #3253573, JD Hartwig. RealTracs MLS as distributed by MLS GRID
- $824,9004 bd4 ba2.5k sqft5308 Indiana Ave, Nashville, TN 37209For SaleMLS ID #3282488, Cayla Cook. RealTracs MLS as distributed by MLS GRID
- $749,0003 bd3 ba2.3k sqft4802B Illinois Ave, Nashville, TN 37209For SaleMLS ID #3499794, Megan Baker Jernigan. RealTracs MLS as distributed by MLS GRID
- $799,9004 bd3 ba2.4k sqft1009 49th Ave N, Nashville, TN 37209For SaleMLS ID #3229347, Jamie Friedl. RealTracs MLS as distributed by MLS GRID
- $874,7504 bd3 ba2.4k sqft5410C Kentucky Ave, Nashville, TN 37209For SaleMLS ID #3221087, Tamanna Qureshi. RealTracs MLS as distributed by MLS GRID
- $750,0004 bd4 ba2.5k sqft905 47th Ave N, Nashville, TN 37209For SaleMLS ID #3312602, JONATHAN HARRIS. RealTracs MLS as distributed by MLS GRID
- $680,0004 bd5 ba2.5k sqft1001B 51st Ave N, Nashville, TN 37209For SaleMLS ID #3501453, Guy Ferro. RealTracs MLS as distributed by MLS GRID
- $749,9003 bd4 ba2.8k sqft5725 Morrow Rd, Nashville, TN 37209For SaleMLS ID #3216024, Maryann Palise. RealTracs MLS as distributed by MLS GRID
- $750,0005 bd3 ba2.4k sqft5308 Georgia Ave, Nashville, TN 37209For SaleMLS ID #3224249, Jeremy Jeter. RealTracs MLS as distributed by MLS GRID
- $725,0004 bd3 ba2.2k sqft5005B Georgia Ave, Nashville, TN 37209For SaleMLS ID #3239705, Mia Carlson. RealTracs MLS as distributed by MLS GRID
- $849,9004 bd4 ba2.9k sqft5916B Maxon Ave, Nashville, TN 37209For SaleMLS ID #3234909, Gabrielle C. Dodson. RealTracs MLS as distributed by MLS GRID
- $849,9004 bd4 ba2.9k sqft5916A Maxon Ave #A, Nashville, TN 37209For SaleMLS ID #3306084, Gabrielle C. Dodson. RealTracs MLS as distributed by MLS GRID
- $705,0004 bd4 ba2.1k sqft6010 Morrow Rd #A, Nashville, TN 37209For SaleMLS ID #3298461, Cherri Nolan. RealTracs MLS as distributed by MLS GRID
- $734,9004 bd3 ba2.1k sqft6113C Louisiana Ave, Nashville, TN 37209For SaleMLS ID #3228335, George W Weeks. RealTracs MLS as distributed by MLS GRID
- $745,0004 bd3 ba2.4k sqft4907B Georgia Ave, Nashville, TN 37209For SaleMLS ID #3269416, Debbie Beam. RealTracs MLS as distributed by MLS GRID
- $629,9003 bd3 ba1.7k sqft5819A Maxon Ave, Nashville, TN 37209For SaleMLS ID #3508249, Megan Baker Jernigan. RealTracs MLS as distributed by MLS GRID
