North Nashville living less than 1.5 miles from downtown — with owner financing available. This 2020-built home wears blue hardie board and a full-width stone porch out front, then opens inside to 9-foot ceilings, custom doors, and rooms full of light. Coffered ceilings and recessed lighting in the living room; quartz counters, a gas range, and an open flow in the kitchen. Hardwoods throughout. Designer tile showers in the primary and third-floor bath, plus a second-floor guest bath. Here's what sets it apart: main-level living, three bedrooms up including the primary, and a private third-floor bedroom with its own full bath and walk-in closet — a bonus suite you rarely get at this price. Office, guest suite, studio, whatever you need. Privacy-fenced backyard with an alley driveway keeps parking off the street. Quick I-40 access. No HOA.
Active
$584,900
714 28th Ave N, Nashville, TN 37208
4beds
2,566sqft
Single Family Residence, Residential
Built in 2020
5,227 Square Feet Lot
$-- Zestimate®
$228/sqft
$-- HOA
What's special
Full-width stone porchGas rangePrivacy-fenced backyardQuartz countersBlue hardie boardMain-level livingRooms full of light
- 1 day
- 163
- 16
Likely to sell faster than
Zillow last checked:
Listing updated:
Listed by:
Angie Downs 615-294-6819,
NVision Realty Group LLC 615-295-8373
Source: RealTracs MLS as distributed by MLS GRID,MLS#: 3598118
Facts & features
Interior
Bedrooms & bathrooms
- Bedrooms: 4
- Bathrooms: 4
- Full bathrooms: 3
- 1/2 bathrooms: 1
Bedroom 1
- Features: Suite
- Level: Suite
- Area: 224 Square Feet
- Dimensions: 14x16
Bedroom 2
- Area: 143 Square Feet
- Dimensions: 13x11
Bedroom 3
- Area: 143 Square Feet
- Dimensions: 13x11
Bedroom 4
- Features: Bath
- Level: Bath
- Area: 361 Square Feet
- Dimensions: 19x19
Primary bathroom
- Features: Double Vanity
- Level: Double Vanity
Dining room
- Area: 156 Square Feet
- Dimensions: 13x12
Kitchen
- Area: 182 Square Feet
- Dimensions: 13x14
Living room
- Features: Great Room
- Level: Great Room
- Area: 288 Square Feet
- Dimensions: 18x16
Heating
- Central, Natural Gas
Cooling
- Central Air
Appliances
- Included: Gas Range, Dishwasher, Disposal, Microwave, Refrigerator, Stainless Steel Appliance(s)
- Laundry: Electric Dryer Hookup, Washer Hookup
Features
- Ceiling Fan(s), Extra Closets, High Ceilings, Open Floorplan, Walk-In Closet(s), High Speed Internet, Kitchen Island
- Flooring: Wood, Tile
- Basement: Crawl Space
Interior area
- Total structure area: 2,566
- Total interior livable area: 2,566 sqft
- Finished area above ground: 2,566
Property
Parking
- Total spaces: 2
- Parking features: Open
- Uncovered spaces: 2
Features
- Levels: Three Or More
- Stories: 3
- Patio & porch: Porch, Covered, Deck
Lot
- Size: 5,227 Square Feet
- Dimensions: 50 x 111
Details
- Parcel number: 09206051000
- Special conditions: Standard
Construction
Type & style
- Home type: SingleFamily
- Architectural style: Craftsman
- Property subtype: Single Family Residence, Residential
Materials
- Hardboard Siding
- Roof: Asphalt
Condition
- New construction: No
- Year built: 2020
Utilities & green energy
- Sewer: Public Sewer
- Water: Public
- Utilities for property: Natural Gas Available, Water Available
Community & HOA
Community
- Security: Smoke Detector(s)
- Subdivision: A C Roth/Mcnairy
HOA
- Has HOA: No
Location
- Region: Nashville
Financial & listing details
- Price per square foot: $228/sqft
- Tax assessed value: $754,600
- Annual tax amount: $5,309
- Date on market: 9/23/2026
Estimated market value
Not available
Estimated sales range
Not available
Not available
Price history
| Date | Event | Price |
|---|---|---|
| 9/23/2026 | Listed for sale | $584,900-2.4%$228/sqft |
Source:  RealTracs MLS as distributed by MLS GRID #3598118 Report a problem RealTracs MLS as distributed by MLS GRID #3598118 Report a problem | ||
| 9/22/2026 | Listing removed | $599,000$233/sqft |
Source: RealTracs MLS as distributed by MLS GRID #3270722 Report a problem | ||
| 9/14/2026 | Price change | $599,000-3.4%$233/sqft |
Source: RealTracs MLS as distributed by MLS GRID #3270722 Report a problem | ||
| 8/31/2026 | Price change | $619,900-0.8%$242/sqft |
Source: RealTracs MLS as distributed by MLS GRID #3270722 Report a problem | ||
| 8/18/2026 | Price change | $624,900-3.8%$244/sqft |
Source: RealTracs MLS as distributed by MLS GRID #3270722 Report a problem | ||
| 8/13/2026 | Price change | $649,900-2.6%$253/sqft |
Source: RealTracs MLS as distributed by MLS GRID #3270722 Report a problem | ||
| 7/24/2026 | Listed for sale | $667,000+433.6%$260/sqft |
Source: RealTracs MLS as distributed by MLS GRID #3270722 Report a problem | ||
| 5/7/2023 | Listing removed | -- |
Source: Zillow Rentals Report a problem | ||
| 4/25/2023 | Price change | $3,000+20%$1/sqft |
Source: Zillow Rentals Report a problem | ||
| 4/18/2023 | Listed for rent | $2,500-9.1%$1/sqft |
Source: Zillow Rentals Report a problem | ||
| 3/24/2021 | Listing removed | -- |
Source: Owner Report a problem | ||
| 1/29/2020 | Listing removed | $2,750$1/sqft |
Source: Owner Report a problem | ||
| 1/9/2020 | Listed for rent | $2,750$1/sqft |
Source: Owner Report a problem | ||
| 3/5/2019 | Sold | $125,000$49/sqft |
Source: Public Record Report a problem | ||
Public tax history
| Year | Property taxes | Tax assessment |
|---|---|---|
| 2025 | $5,309 +3.3% | $188,650 +19.5% |
| 2024 | $5,139 | $157,925 |
| 2023 | $5,139 | $157,925 |
| 2022 | $5,139 -1% | $157,925 |
| 2021 | $5,193 +169.8% | $157,925 +246.3% |
| 2020 | $1,925 +243.7% | $45,600 +156.9% |
| 2019 | $560 | $17,750 |
| 2018 | $560 0% | $17,750 |
| 2017 | $560 | $17,750 +219.8% |
| 2016 | $560 +123.4% | $5,550 |
| 2015 | $251 | $5,550 |
| 2014 | $251 | $5,550 -60% |
| 2013 | -- | $13,875 -17.3% |
| 2012 | -- | $16,775 |
| 2011 | -- | $16,775 |
| 2010 | -- | $16,775 |
| 2009 | -- | $16,775 +11.6% |
| 2008 | -- | $15,025 |
| 2007 | -- | $15,025 |
| 2006 | -- | -- |
| 2005 | -- | -- |
| 2004 | -- | -- |
| 2003 | -- | -- |
| 2002 | -- | -- |
| 2001 | -- | -- |
| 2000 | -- | -- |
Find assessor info on the county website
Monthly payment
Est. payment
Payment breakdown
Explore the cost of this home by adjusting the details. Changes won't be saved.Climate risks
Neighborhood: Hadley - Washngton
Nearby schools
Schools provided by the listing agent
- Elementary: Park Avenue Enhanced Option
- Middle: Moses McKissack Middle
- High: Pearl Cohn Magnet High School
Source: RealTracs MLS as distributed by MLS GRID. This data may not be complete. We recommend contacting the local school district to confirm school assignments for this home.


Similar homes
- $549,9994 bd4 ba2.2k sqft1916 15th Ave N, Nashville, TN 37208For Sale

 MLS ID #3314437, Joni Miller. RealTracs MLS as distributed by MLS GRID
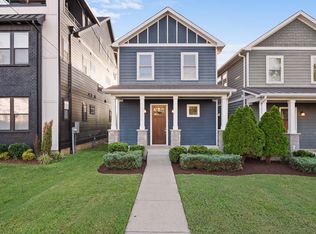
 - $575,0003 bd3 ba1.8k sqft1823A 11th Ave N, Nashville, TN 37208For Sale
 MLS ID #3514073, Jack Gaughan. RealTracs MLS as distributed by MLS GRID
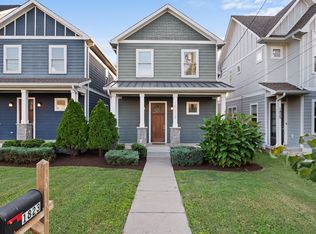
 - $575,0003 bd3 ba1.8k sqft1823C 11th Ave N, Nashville, TN 37208For Sale
 MLS ID #3514088, Jack Gaughan. RealTracs MLS as distributed by MLS GRID
 - $624,9004 bd4 ba2.7k sqft2509B Scovel St, Nashville, TN 37208For Sale
 MLS ID #3298150, Steve Laviola-Broker/Auctioneer. RealTracs MLS as distributed by MLS GRID
 - $470,0003 bd2 ba1.5k sqft2608 Eden St, Nashville, TN 37208For SaleMLS ID #3527612, Morgan Hall. RealTracs MLS as distributed by MLS GRID
- $714,9003 bd3 ba2.3k sqft4802B Illinois Ave, Nashville, TN 37209For SaleMLS ID #3546642, Megan Baker Jernigan. RealTracs MLS as distributed by MLS GRID
- $619,0004 bd2 ba1.7k sqft5919 Old Harding Pike, Nashville, TN 37205For SaleMLS ID #3393846, Whitney Musser. RealTracs MLS as distributed by MLS GRID
- $725,0003 bd4 ba2.4k sqft1502 Arthur Ave, Nashville, TN 37208For SaleMLS ID #3305296, Kate McClarnon. RealTracs MLS as distributed by MLS GRID
- $610,0004 bd5 ba1.9k sqft1820 Dr D B Todd Jr Blvd, Nashville, TN 37208New ConstructionMLS ID #3247788, Joséphine Saffert. RealTracs MLS as distributed by MLS GRID
- $459,0002 bd3 ba1.3k sqft2018 Stokes Ln, Nashville, TN 37215For SaleMLS ID #3598164, Carol Carnahan. RealTracs MLS as distributed by MLS GRID
- $749,9005 bd4 ba2.1k sqft515 Westboro Dr #A, Nashville, TN 37209For SaleMLS ID #3536013, Tiffany Kling. RealTracs MLS as distributed by MLS GRID
- $669,9004 bd4 ba3k sqft2561 Hessey Pass, Mount Juliet, TN 37122For SaleMLS ID #3527267, Jeff Lucas. RealTracs MLS as distributed by MLS GRID
- $585,0003 bd3 ba1.5k sqft6007A Obrien Ave, Nashville, TN 37209For SaleMLS ID #3224352, Caroline Rosenberg. RealTracs MLS as distributed by MLS GRID
- $649,0003 bd3 ba2.1k sqft6337A Alamo Pl, Nashville, TN 37209For SaleMLS ID #3531775, Guy Ferro. RealTracs MLS as distributed by MLS GRID
- $650,0004 bd4 ba2.8k sqft5909 Old Harding Pike, Nashville, TN 37205For SaleMLS ID #3263158, Gary Ashton. RealTracs MLS as distributed by MLS GRID
- $599,9903 bd2 ba1.3k sqft2942 Primrose Cir, Nashville, TN 37212For SaleMLS ID #3510834, Ashley Boykin. RealTracs MLS as distributed by MLS GRID
- $575,0003 bd4 ba2.2k sqft913A Cahal Ave, Nashville, TN 37206For SaleMLS ID #3312509, Lori Cloud. RealTracs MLS as distributed by MLS GRID
- $620,0003 bd3 ba2.2k sqft6205 New York Ave, Nashville, TN 37209For SaleMLS ID #3208126, Emily Stephens. RealTracs MLS as distributed by MLS GRID
- $575,0003 bd3 ba2k sqft2238B Cruzen St, Nashville, TN 37211For SaleMLS ID #3502137, Allison (Ali) Noel. RealTracs MLS as distributed by MLS GRID
- $645,0003 bd2 ba1.5k sqft123 White Bridge Pike, Nashville, TN 37209For SaleMLS ID #3515092, Denise Davis. RealTracs MLS as distributed by MLS GRID
