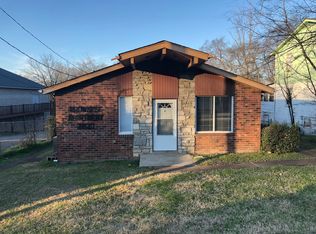
This is a Dream Opportunity for a Serious Investor! Located in the up and coming North/West area of Nashville on a Quiet Street between Charlotte Avenue and 28th Avenue, North, this As-Is Tear-Down may kick-off the beginning of new construction along the entire block. Additionally, the owners are preparing to sell the lot across the street that has recently been rezoned as a RM 20-a-NS that will open up on the 31st Avenue, North side where several new construction projects have begun. This property is convenient to I-40, I-440, I-24, I-65, Major Hospitals and Universities, Centennial Park, Downtown Nashville, Restaurants and Night-Life. This Purchase Offers Enormous Potential for Return on Investment.
Coming soon / hold
$125,000
706 31st Ave N, Nashville, TN 37209
3beds
616sqft
:
Get pre-qualified$796/mo
Single Family Residence, Residential
Built in 1968
5,662 Square Feet Lot
$-- Zestimate®
$203/sqft
$-- HOA
What's special
- 7 hours |
- 109 |
- 4 |
Zillow last checked:
Listing updated:
Listed by:
Kristie Hutchinson 615-977-5221,
Benchmark Realty, LLC 615-432-2919
Source: RealTracs MLS as distributed by MLS GRID,MLS#: 3306345
Facts & features
Interior
Bedrooms & bathrooms
- Bedrooms: 3
- Bathrooms: 1
- Full bathrooms: 1
- Main level bedrooms: 3
Heating
- None
Cooling
- None
Appliances
- Included: None
Features
- Flooring: Wood, Other
- Basement: Crawl Space,None
Interior area
- Total structure area: 616
- Total interior livable area: 616 sqft
- Finished area above ground: 616
Property
Features
- Levels: One
- Stories: 1
Lot
- Size: 5,662 Square Feet
- Dimensions: 5,663
- Features: Corner Lot, Sloped, Zero Lot Line
- Topography: Corner Lot,Sloped,Zero Lot Line
Details
- Parcel number: 09210012300
- Special conditions: Standard
Construction
Type & style
- Home type: SingleFamily
- Property subtype: Single Family Residence, Residential
Materials
- Brick
Condition
- New construction: No
- Year built: 1968
Utilities & green energy
- Sewer: Public Sewer
- Water: Public
- Utilities for property: Water Available
Community & HOA
Community
- Subdivision: Pendleton/Steger Home
HOA
- Has HOA: No
Location
- Region: Nashville
Financial & listing details
- Price per square foot: $203/sqft
- Tax assessed value: $250,500
- Date on market: 7/25/2026
Estimated market value
Not available
Estimated sales range
Not available
Not available
Price history
| Date | Event | Price |
|---|---|---|
| 3/6/1997 | Sold | $23,500+14.6%$38/sqft |
Source: Public Record Report a problem | ||
| 5/25/1995 | Sold | $20,500$33/sqft |
Source: Public Record Report a problem | ||
Public tax history
| Year | Property taxes | Tax assessment |
|---|---|---|
| 2025 | -- | -- |
| 2024 | $990 | $30,438 |
| 2023 | $990 | $30,438 |
| 2022 | $990 -1% | $30,438 |
| 2021 | $1,001 +40.3% | $30,438 +80.1% |
| 2020 | $713 +33.8% | $16,901 |
| 2019 | $533 | $16,901 |
| 2018 | $533 0% | $16,901 |
| 2017 | $533 | $16,901 +116.7% |
| 2016 | $533 +51.4% | $7,801 |
| 2015 | $352 | $7,801 |
| 2014 | $352 | $7,801 |
| 2013 | -- | $7,801 -12.2% |
| 2012 | -- | $8,888 |
| 2011 | -- | $8,888 |
| 2010 | -- | $8,888 |
| 2009 | -- | $8,888 +17.7% |
| 2008 | -- | $7,550 |
| 2007 | -- | $7,550 |
| 2006 | -- | -- |
| 2005 | -- | -- |
| 2004 | -- | -- |
| 2003 | -- | -- |
| 2002 | -- | -- |
| 2001 | -- | -- |
| 2000 | -- | -- |
Find assessor info on the county website
Monthly payment
Est. payment
Payment breakdown
Explore the cost of this home by adjusting the details. Changes won't be saved.Climate risks
Neighborhood: Hadley - Washngton
Nearby schools
GreatSchools rating
- 4/10Park Avenue Elementary Enhanced OptionGrades: PK-5Distance: 0.6 mi
- 4/10McKissack Middle SchoolGrades: 6-8Distance: 0.6 mi
- 4/10Pearl Cohn Magnet High SchoolGrades: 9-12Distance: 0.5 mi
Schools provided by the listing agent
- Elementary: Park Avenue Enhanced Option
- Middle: Moses McKissack Middle
- High: Pearl Cohn Magnet High School
Source: RealTracs MLS as distributed by MLS GRID. This data may not be complete. We recommend contacting the local school district to confirm school assignments for this home.
- $533,8007 bd4 ba2.8k sqft2830 Georgia Ave, Nashville, TN 37209Off Market
- $383,6002 bd1 ba704 sqft2830 Georgia Ave #A, Nashville, TN 37209Off Market
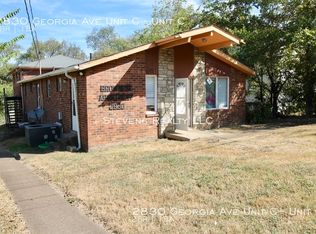
- $393,2002 bd1 ba920 sqft2830 Georgia Ave #C, Nashville, TN 37209Off Market
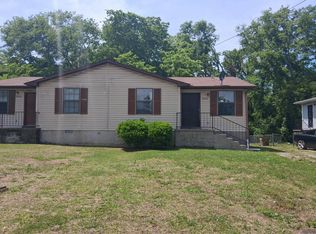
- $393,2002 bd1 ba920 sqft2830 Georgia Ave #B, Nashville, TN 37209Off Market

- $383,8002 bd1 ba850 sqft2945 Torbett St, Nashville, TN 37209Off Market
- $32,5003 bd2 ba1.7k sqft2941 Torbett St, Nashville, TN 37209Off Market
- $568,2003 bd2 ba1.7k sqft2941 Torbett St, Nashville, TN 37209Off Market
- $549,0005 bd3 ba1.9k sqft2828 Georgia Ave, Nashville, TN 37209For Sale
A local agent can set up tours, give advice and negotiate with sellers.
A local lender can help you make sure your offer is ready when you are.
Similar homes
- $--2 bd1 ba708 sqft2842 Vista Ln, Nashville, TN 37207Auction
 Auction.com 2
 - $124,9002 bd1 ba874 sqft550 Harding Pl APT F110, Nashville, TN 37211For Sale

 MLS ID #3278622, Noah Smith. RealTracs MLS as distributed by MLS GRID
 - $124,9002 bd1 ba874 sqft550 Harding Pl APT F121, Nashville, TN 37211For Sale
 MLS ID #3278621, Noah Smith. RealTracs MLS as distributed by MLS GRID
 - $139,9001 bd1 ba567 sqft276 White Bridge Pike APT 70, Nashville, TN 37209For Sale
 MLS ID #3058258, Amanda L. Bell. RealTracs MLS as distributed by MLS GRID
 - $119,5002 bd1 ba875 sqft441 Harding Pl APT B2, Nashville, TN 37211For SaleMLS ID #3281099, Lilly J. Chen. RealTracs MLS as distributed by MLS GRID
- $150,0001 bd1 ba567 sqft276 White Bridge Pike APT 93, Nashville, TN 37209For SaleMLS ID #3135975, Garren McCloud. RealTracs MLS as distributed by MLS GRID
- $119,9002 bd1 ba874 sqft550 Harding Pl APT F116, Nashville, TN 37211For SaleMLS ID #3270150, Vince Coletti. RealTracs MLS as distributed by MLS GRID
- $125,0002 bd1 ba875 sqft441 Harding Played #A01, Nashville, TN 37211For SaleMLS ID #3230796, Omar Anthony Barreda. RealTracs MLS as distributed by MLS GRID
- $125,0001 bd1 ba700 sqft550 Harding Pl APT E107, Nashville, TN 37211For SaleMLS ID #3269721, John Sheng. RealTracs MLS as distributed by MLS GRID
- $125,9002 bd1 ba875 sqft441 Harding Pl APT A12, Nashville, TN 37211For SaleMLS ID #3061780, Andrew McIlvain. RealTracs MLS as distributed by MLS GRID
- $167,5001 bd1 ba685 sqft6680 Charlotte Pike APT C1, Nashville, TN 37209For SaleMLS ID #3244393, Gary Ashton. RealTracs MLS as distributed by MLS GRID
- $165,0001 bd1 ba683 sqft6680 Charlotte Pike APT A12, Nashville, TN 37209For SaleMLS ID #3205978, Kevin Gaines. RealTracs MLS as distributed by MLS GRID
- $138,8001 bd1 ba648 sqft500 Paragon Mills Rd APT N14, Nashville, TN 37211For SaleMLS ID #3270630, Mary Snyder. RealTracs MLS as distributed by MLS GRID
- $130,0001 bd1 ba652 sqft420 Walton Ln APT J48, Madison, TN 37115For SaleMLS ID #3117070, Chuck Benson. RealTracs MLS as distributed by MLS GRID
- $175,0002 bd1 ba916 sqft314 Deer Lake Dr, Nashville, TN 37221For SaleMLS ID #3299359, JONATHAN HARRIS. RealTracs MLS as distributed by MLS GRID
- $135,0001 bd1 ba644 sqft370 Wallace Rd APT A15, Nashville, TN 37211For SaleMLS ID #3168394, Nicolas (Nic) Stone. RealTracs MLS as distributed by MLS GRID
- $146,7001 bd1 ba648 sqft500 Paragon Mills Rd APT N5, Nashville, TN 37211For SaleMLS ID #3263466, Deb Dawson. RealTracs MLS as distributed by MLS GRID
- $175,0001 bd1 ba600 sqft2601 Hillsboro Pike APT A14, Nashville, TN 37212For SaleMLS ID #3270425, Mary Brooke Bonadies. RealTracs MLS as distributed by MLS GRID
- $174,900-- bd1 ba510 sqft2197 Nolensville Pike APT 207, Nashville, TN 37211For SaleMLS ID #3288440, Diana Brooks. RealTracs MLS as distributed by MLS GRID
- $144,9001 bd1 ba648 sqft500 Paragon Mills Rd APT N13, Nashville, TN 37211For SaleMLS ID #3218264, Jennifer L DeMasis. RealTracs MLS as distributed by MLS GRID
