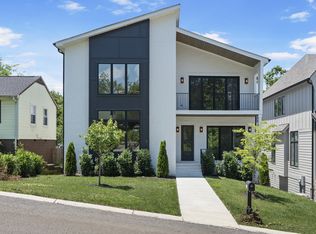
A beautifully crafted new construction home in the heart of Sylvan Heights, offering sophisticated design, modern convenience, and an unbeatable central Nashville location. Just minutes from Sylvan Park, The Nations, Downtown, West End, and Green Hills, this home places you close to some of the city's most sought-after restaurants, shopping, and entertainment destinations.
Featuring 5 bedrooms and 5.5 bathrooms, this thoughtfully designed residence offers a seamless blend of luxury and livability. The versatile floor plan includes a dedicated home office, spacious bonus room, formal dining area, and a well-appointed butler's pantry, creating the perfect setting for both everyday living and entertaining. A private elevator provides easy access to every level, while dual laundry rooms add an elevated level of comfort and convenience.
One of the home's standout features is its covered rear deck, where you'll enjoy beautiful city views and the perfect backdrop for morning coffee, evening gatherings, or taking in Nashville's skyline year-round. The outdoor spaces have been intentionally designed to extend your living and entertaining areas while maintaining a low-maintenance lifestyle. The home also offers generous, privately fenced in backyard.
Inside, generous living spaces, designer finishes, and carefully considered details create a home that is both functional and refined. Whether you're hosting guests, working from home, or simply enjoying time with family, every space has been designed to support the way you live today.
Construction is nearing completion, with delivery anticipated in the coming weeks. As a pre-sale opportunity, limited finish selections may still be available for buyers looking to add a personal touch before completion.
Coming soon / hold
$1,699,000
343 Chamberlin St, Nashville, TN 37209
5beds
4,484sqft
Single Family Residence, Residential
Built in 2026
7,405 Square Feet Lot
$-- Zestimate®
$379/sqft
$-- HOA
What's special
- 1 day |
- 64 |
- 5 |
Zillow last checked:
Listing updated:
Listed by:
Cody Taylor 615-299-6930,
Realty One Group Music City 615-636-8244
Source: RealTracs MLS as distributed by MLS GRID,MLS#: 3512635
Facts & features
Interior
Bedrooms & bathrooms
- Bedrooms: 5
- Bathrooms: 6
- Full bathrooms: 5
- 1/2 bathrooms: 1
- Main level bedrooms: 1
Bedroom 1
- Features: Suite
- Level: Suite
- Area: 289 Square Feet
- Dimensions: 17x17
Bedroom 2
- Features: Bath
- Level: Bath
- Area: 168 Square Feet
- Dimensions: 14x12
Bedroom 3
- Features: Bath
- Level: Bath
- Area: 168 Square Feet
- Dimensions: 14x12
Bedroom 4
- Features: Bath
- Level: Bath
- Area: 180 Square Feet
- Dimensions: 15x12
Primary bathroom
- Features: Double Vanity
- Level: Double Vanity
Dining room
- Features: Formal
- Level: Formal
- Area: 184 Square Feet
- Dimensions: 23x8
Kitchen
- Area: 132 Square Feet
- Dimensions: 11x12
Living room
- Features: Separate
- Level: Separate
- Area: 437 Square Feet
- Dimensions: 23x19
Other
- Features: Office
- Level: Office
- Area: 180 Square Feet
- Dimensions: 15x12
Other
- Features: Bedroom 5
- Level: Bedroom 5
- Area: 144 Square Feet
- Dimensions: 12x12
Recreation room
- Features: Second Floor
- Level: Second Floor
- Area: 378 Square Feet
- Dimensions: 21x18
Heating
- Central, Electric, Natural Gas, Zoned
Cooling
- Ceiling Fan(s), Central Air, Electric
Appliances
- Included: Built-In Gas Oven, Built-In Gas Range, Gas Range, Range, Dishwasher, Disposal, Dryer, Microwave, Refrigerator, Stainless Steel Appliance(s), Washer
- Laundry: Electric Dryer Hookup, Washer Hookup
Features
- Air Filter, Built-in Features, Ceiling Fan(s), Central Vacuum, Elevator, Entrance Foyer, Extra Closets, High Ceilings, Open Floorplan, Pantry, Walk-In Closet(s), Wet Bar, High Speed Internet, Kitchen Island
- Flooring: Wood, Tile
- Basement: Partially Finished
- Number of fireplaces: 1
- Fireplace features: Great Room
Interior area
- Total structure area: 4,484
- Total interior livable area: 4,484 sqft
- Finished area above ground: 4,006
- Finished area below ground: 478
Property
Parking
- Total spaces: 6
- Parking features: Garage Door Opener, Garage Faces Front, Concrete
- Attached garage spaces: 2
- Uncovered spaces: 4
Accessibility
- Accessibility features: Accessible Elevator Installed
Features
- Levels: Three Or More
- Stories: 3
- Patio & porch: Deck, Covered, Porch
- Fencing: Back Yard
- Has view: Yes
- View description: City
Lot
- Size: 7,405 Square Feet
- Dimensions: 50 x 152
- Features: Rolling Slope
- Topography: Rolling Slope
Details
- Parcel number: 09213026700
- Special conditions: Standard
- Other equipment: Irrigation System, Air Purifier
Construction
Type & style
- Home type: SingleFamily
- Architectural style: Contemporary
- Property subtype: Single Family Residence, Residential
Materials
- Brick, Vinyl Siding, Wood Siding, Ducts Professionally Air-Sealed
- Roof: Shingle
Condition
- New construction: Yes
- Year built: 2026
Utilities & green energy
- Sewer: Public Sewer
- Water: Public
- Utilities for property: Electricity Available, Natural Gas Available, Water Available, Cable Connected
Green energy
- Energy efficient items: Water Heater, Windows, Insulation
- Water conservation: Dual Flush Toilets
Community & HOA
Community
- Security: Carbon Monoxide Detector(s), Fire Alarm, Security System, Smart Camera(s)/Recording
- Subdivision: Plummer Place
HOA
- Has HOA: No
Location
- Region: Nashville
Financial & listing details
- Price per square foot: $379/sqft
- Tax assessed value: $389,500
- Annual tax amount: $2,740
- Date on market: 8/13/2026
- Date available: 09/15/2026
- Electric utility on property: Yes
Estimated market value
Not available
Estimated sales range
Not available
Not available
Price history
| Date | Event | Price |
|---|---|---|
| 5/2/2025 | Sold | $425,000$95/sqft |
Source: Public Record Report a problem | ||
| 3/29/2023 | Listing removed | -- |
Source: Zillow Rentals Report a problem | ||
| 3/28/2023 | Price change | $1,500-6% |
Source: Zillow Rentals Report a problem | ||
| 3/25/2023 | Price change | $1,595-3.3% |
Source: Zillow Rentals Report a problem | ||
| 3/5/2023 | Listed for rent | $1,650+50% |
Source: Zillow Rentals Report a problem | ||
| 3/18/2019 | Listing removed | $1,100 |
Source: The Wilson Group Report a problem | ||
| 3/13/2019 | Listed for rent | $1,100 |
Source: The Wilson Group Report a problem | ||
| 2/19/2017 | Listing removed | $1,100 |
Source: Zillow Rental Manager Report a problem | ||
| 1/17/2017 | Listed for rent | $1,100 |
Source: Zillow Rental Manager Report a problem | ||
| 1/7/2016 | Listing removed | $1,100 |
Source: The Wilson Group Report a problem | ||
| 12/15/2015 | Price change | $1,100-8.3% |
Source: The Wilson Group Report a problem | ||
| 12/9/2015 | Listed for rent | $1,200+26.3% |
Source: The Wilson Group Report a problem | ||
| 4/8/2014 | Listing removed | $950 |
Source: The Wilson Group Report a problem | ||
| 3/6/2014 | Price change | $950-5% |
Source: The Wilson Group Report a problem | ||
| 2/25/2014 | Listed for rent | $1,000 |
Source: The Wilson Group Report a problem | ||
Public tax history
| Year | Property taxes | Tax assessment |
|---|---|---|
| 2025 | $2,740 | $97,375 |
Find assessor info on the county website
Monthly payment
Est. payment
Payment breakdown
Explore the cost of this home by adjusting the details. Changes won't be saved.Climate risks
Neighborhood: Sylvan Heights
Nearby schools
GreatSchools rating
- 8/10Sylvan Park Paideia Design CenterGrades: K-5Distance: 0.9 mi
- 8/10West End Middle SchoolGrades: 6-8Distance: 1.2 mi
- 6/10Hillsboro High SchoolGrades: 9-12Distance: 3.2 mi
Schools provided by the listing agent
- Elementary: Sylvan Park Paideia Design Center
- Middle: West End Middle School
- High: Hillsboro Comp High School
Source: RealTracs MLS as distributed by MLS GRID. This data may not be complete. We recommend contacting the local school district to confirm school assignments for this home.
- $1,9002 bd1 ba704 sqft345 Chamberlin St, Nashville, TN 37209For Rent

- $1,549,9005 bd6 ba4.3k sqft341 Chamberlin St, Nashville, TN 37209For Sale
- $951,8004 bd3 ba2.4k sqft347 Chamberlin St, Nashville, TN 37209Off Market

- $375,2002 bd1 ba704 sqft339 Chamberlin St, Nashville, TN 37209Off Market

- $557,4003 bd2 ba1.3k sqft349 Chamberlin St, Nashville, TN 37209Off Market
- $1,371,1004 bd4 ba3.3k sqft3722 Nevada Ave, Nashville, TN 37209Off Market
- $378,3002 bd1 ba770 sqft337 Chamberlin St, Nashville, TN 37209Off Market
- $860,6004 bd3 ba2.3k sqft351 Chamberlin St, Nashville, TN 37209Off Market
A local agent can set up tours, give advice and negotiate with sellers.
A local lender can help you make sure your offer is ready when you are.
Similar homes
- $1,549,0005 bd4 ba4k sqft128 37th Ave N, Nashville, TN 37209For Sale

 MLS ID #3512437, Shane Tallant. RealTracs MLS as distributed by MLS GRID
 - $1,880,0004 bd5 ba3.3k sqft4100 Westlawn Dr, Nashville, TN 37209For Sale
 MLS ID #3512539, Tove Gunnarson. RealTracs MLS as distributed by MLS GRID
 - $1,950,0005 bd4 ba3.6k sqft4211 Utah Ave, Nashville, TN 37209For Sale
 MLS ID #3512379, Adam Burke. RealTracs MLS as distributed by MLS GRID
 - $1,750,0004 bd5 ba4k sqft6108 Hill Cir, Nashville, TN 37209For Sale
 MLS ID #3510952, Katie Christopher, ABR, LHC, LRS, MRP. RealTracs MLS as distributed by MLS GRID
 - $1,530,0004 bd5 ba2.4k sqft3509 Charlotte Ave W #501, Nashville, TN 37209New ConstructionMLS ID #3511107, Erin Tunney. RealTracs MLS as distributed by MLS GRID
- $1,759,0004 bd5 ba3.7k sqft3314 Nevada Ave, Nashville, TN 37209For SaleMLS ID #3246013, Mark Haining. RealTracs MLS as distributed by MLS GRID
- $1,749,9995 bd6 ba4.7k sqft6112 Hill Circle Dr, Nashville, TN 37209For SaleMLS ID #3336177, Ashley Sweet. RealTracs MLS as distributed by MLS GRID
- $1,549,9005 bd6 ba4.3k sqft341 Chamberlin St, Nashville, TN 37209For SaleMLS ID #3244042, Sean Shariati. RealTracs MLS as distributed by MLS GRID
- $1,497,0004 bd3 ba3.6k sqft3901 Park Ave, Nashville, TN 37209For SaleMLS ID #3232381, Carey MacDonald. RealTracs MLS as distributed by MLS GRID
- $1,849,9005 bd5 ba3.8k sqft4007 Nevada Ave, Nashville, TN 37209New ConstructionMLS ID #3305382, Blake Eldridge. RealTracs MLS as distributed by MLS GRID
- $1,499,0003 bd3 ba2.2k sqft4202 Utah Ave, Nashville, TN 37209For SaleMLS ID #3320020, Neely Kennedy. RealTracs MLS as distributed by MLS GRID
- $1,850,0005 bd6 ba4.5k sqft3308 Nevada Ave, Nashville, TN 37209New ConstructionMLS ID #3160046, Arlo Nugent. RealTracs MLS as distributed by MLS GRID
- $1,850,0005 bd6 ba4.2k sqft3306 Nevada Ave, Nashville, TN 37209New ConstructionMLS ID #3160045, Arlo Nugent. RealTracs MLS as distributed by MLS GRID
- $1,649,0005 bd5 ba3.3k sqft725 Park Cir, Nashville, TN 37205For SaleMLS ID #3217907, Brenda England. RealTracs MLS as distributed by MLS GRID
- $1,999,0004 bd5 ba4k sqft4605 Nevada Ave, Nashville, TN 37209For SaleMLS ID #3232622, Karen Morgan, Broker,CRS,GRI. RealTracs MLS as distributed by MLS GRID
- $1,595,0004 bd5 ba4.2k sqft311 Whitworth Way, Nashville, TN 37205For SaleMLS ID #3320196, Lori Cloud. RealTracs MLS as distributed by MLS GRID
- $1,350,0003 bd4 ba2.8k sqft194 37th Ave N, Nashville, TN 37209For SaleMLS ID #3306638, Gary Ashton. RealTracs MLS as distributed by MLS GRID
- $1,592,0004 bd5 ba4k sqft6012B Hill Cir, Nashville, TN 37209For SaleMLS ID #3207856, Gary Ashton. RealTracs MLS as distributed by MLS GRID
- $1,999,0004 bd5 ba4k sqft134 51st Ave N, Nashville, TN 37209For SaleMLS ID #3225723, Timothy B Fouts. RealTracs MLS as distributed by MLS GRID
- $1,799,0005 bd7 ba4.4k sqft5510 Pennsylvania Ave, Nashville, TN 37209New ConstructionMLS ID #3306444, Carlos Ray. RealTracs MLS as distributed by MLS GRID
