Welcome to 249 37th Ave North, a new construction (non HPR) opportunity in the heart of Sylvan Heights, one of Nashville's most desirable and conveniently located neighborhoods. Enjoy unparalleled access to Sylvan Park, The Nations, Downtown Nashville, West End, Green Hills, and some of the city's best dining, shopping, and entertainment.
Designed for modern living and effortless entertaining, this exceptional 4-bedroom, 5.5-bath residence combines luxury, functionality, and flexibility across a thoughtfully curated floor plan. Highlights include a private elevator servicing all levels, two laundry rooms (upstairs and downstairs), a spacious bonus room, dedicated home office, formal dining room, and a butler's pantry that seamlessly connects to the heart of the home.
What truly sets this property apart is its oversized lot, one of the largest in the area, offering a rare combination of space and future potential. The expansive backyard provides ample room for a custom pool, detached garage, guest house, private office, fitness studio, or even an income-producing rental unit, creating endless opportunities to tailor the property to your lifestyle and long-term goals.
With generous living spaces, premium design features, and unmatched outdoor flexibility, this home offers the perfect blend of luxury, comfort, and future value.
Construction is currently underway with completion anticipated within the next month. Offered as a pre-sale opportunity, most selections have been finalized, though limited customization options may still be available for the future owner.
Coming soon / hold
$1,749,000
249 37th Ave N, Nashville, TN 37209
4beds
4,646sqft
Single Family Residence, Residential
Built in 2026
0.25 Acres Lot
$-- Zestimate®
$376/sqft
$-- HOA
What's special
- 3 days |
- 154 |
- 9 |
Zillow last checked:
Listing updated:
Listed by:
Cody Taylor 615-299-6930,
Realty One Group Music City 615-636-8244
Source: RealTracs MLS as distributed by MLS GRID,MLS#: 3510785
Facts & features
Interior
Bedrooms & bathrooms
- Bedrooms: 4
- Bathrooms: 6
- Full bathrooms: 5
- 1/2 bathrooms: 1
- Main level bedrooms: 1
Bedroom 1
- Features: Suite
- Level: Suite
- Area: 289 Square Feet
- Dimensions: 17x17
Bedroom 2
- Features: Bath
- Level: Bath
- Area: 168 Square Feet
- Dimensions: 14x12
Bedroom 3
- Features: Bath
- Level: Bath
- Area: 168 Square Feet
- Dimensions: 14x12
Bedroom 4
- Features: Bath
- Level: Bath
- Area: 180 Square Feet
- Dimensions: 15x12
Primary bathroom
- Features: Double Vanity
- Level: Double Vanity
Dining room
- Features: Formal
- Level: Formal
- Area: 184 Square Feet
- Dimensions: 23x8
Kitchen
- Area: 132 Square Feet
- Dimensions: 11x12
Living room
- Features: Separate
- Level: Separate
- Area: 437 Square Feet
- Dimensions: 23x19
Other
- Features: Office
- Level: Office
- Area: 180 Square Feet
- Dimensions: 15x12
Other
- Features: Exercise Room
- Level: Exercise Room
- Area: 270 Square Feet
- Dimensions: 18x15
Recreation room
- Features: Second Floor
- Level: Second Floor
- Area: 378 Square Feet
- Dimensions: 21x18
Heating
- Central, Natural Gas, Zoned
Cooling
- Ceiling Fan(s), Central Air, Electric
Appliances
- Included: Built-In Gas Oven, Gas Oven, Gas Range, Range, Dishwasher, Disposal, Dryer, ENERGY STAR Qualified Appliances, Microwave, Refrigerator, Stainless Steel Appliance(s), Washer
- Laundry: Electric Dryer Hookup, Washer Hookup
Features
- Air Filter, Built-in Features, Ceiling Fan(s), Central Vacuum, Elevator, Entrance Foyer, High Ceilings, Open Floorplan, Pantry, Walk-In Closet(s), Wet Bar, High Speed Internet, Kitchen Island
- Flooring: Wood, Tile
- Basement: Partially Finished
- Number of fireplaces: 1
- Fireplace features: Great Room
Interior area
- Total structure area: 4,646
- Total interior livable area: 4,646 sqft
- Finished area above ground: 4,006
- Finished area below ground: 640
Property
Parking
- Total spaces: 6
- Parking features: Garage Door Opener, Garage Faces Front, Concrete, Driveway
- Attached garage spaces: 2
- Uncovered spaces: 4
Accessibility
- Accessibility features: Accessible Elevator Installed
Features
- Levels: Three Or More
- Stories: 3
- Patio & porch: Patio, Covered, Porch
- Fencing: Back Yard
- Has view: Yes
- View description: City
Lot
- Size: 0.25 Acres
- Dimensions: 50 x 221
- Features: Rolling Slope
- Topography: Rolling Slope
Details
- Parcel number: 09213031600
- Special conditions: Standard
- Other equipment: Irrigation System, Air Purifier
Construction
Type & style
- Home type: SingleFamily
- Architectural style: Traditional
- Property subtype: Single Family Residence, Residential
Materials
- Brick, Vinyl Siding, Wood Siding
- Roof: Shingle
Condition
- New construction: Yes
- Year built: 2026
Utilities & green energy
- Sewer: Public Sewer
- Water: Public
- Utilities for property: Electricity Available, Natural Gas Available, Water Available, Cable Connected
Green energy
- Energy efficient items: Water Heater, Insulation
Community & HOA
Community
- Security: Carbon Monoxide Detector(s), Fire Alarm, Security System, Smoke Detector(s), Smart Camera(s)/Recording
- Subdivision: Shield West Nashville
HOA
- Has HOA: No
Location
- Region: Nashville
Financial & listing details
- Price per square foot: $376/sqft
- Tax assessed value: $403,600
- Annual tax amount: $2,839
- Date on market: 8/12/2026
- Date available: 09/15/2026
- Electric utility on property: Yes
Estimated market value
Not available
Estimated sales range
Not available
Not available
Price history
| Date | Event | Price |
|---|---|---|
| 6/13/2025 | Sold | $480,000-3%$103/sqft |
Source:  RealTracs MLS as distributed by MLS GRID #2813839 Report a problem RealTracs MLS as distributed by MLS GRID #2813839 Report a problem | ||
| 5/8/2025 | Contingent | $495,000$107/sqft |
Source: RealTracs MLS as distributed by MLS GRID #2813839 Report a problem | ||
| 4/5/2025 | Listed for sale | $495,000-3.3%$107/sqft |
Source: RealTracs MLS as distributed by MLS GRID #2813839 Report a problem | ||
| 2/17/2025 | Listing removed | $512,000$110/sqft |
Source: RealTracs MLS as distributed by MLS GRID #2693117 Report a problem | ||
| 8/22/2024 | Price change | $512,000-1.5%$110/sqft |
Source: RealTracs MLS as distributed by MLS GRID #2693117 Report a problem | ||
| 8/17/2024 | Listed for sale | $520,000+828.6%$112/sqft |
Source: RealTracs MLS as distributed by MLS GRID #2693117 Report a problem | ||
| 5/27/1999 | Sold | $56,000$12/sqft |
Source: Public Record Report a problem | ||
Public tax history
| Year | Property taxes | Tax assessment |
|---|---|---|
| 2025 | $2,839 +18.5% | $100,900 +37% |
| 2024 | $2,397 | $73,650 |
| 2023 | $2,397 | $73,650 |
| 2022 | $2,397 -1% | $73,650 |
| 2021 | $2,422 -2.6% | $73,650 +25% |
| 2020 | $2,487 +33.8% | $58,925 |
| 2019 | $1,859 | $58,925 |
| 2018 | $1,859 | $58,925 |
| 2017 | $1,859 | $58,925 +81.9% |
| 2016 | $1,859 +27.1% | $32,400 |
| 2015 | $1,463 | $32,400 |
| 2014 | $1,463 | $32,400 |
| 2013 | -- | $32,400 +5.6% |
| 2012 | -- | $30,675 |
| 2011 | -- | $30,675 |
| 2010 | -- | $30,675 |
| 2009 | -- | $30,675 +60.6% |
| 2008 | -- | $19,100 |
| 2007 | -- | $19,100 |
| 2006 | -- | -- |
| 2005 | -- | -- |
| 2004 | -- | -- |
| 2003 | -- | -- |
| 2002 | -- | -- |
| 2001 | -- | -- |
| 2000 | -- | -- |
Find assessor info on the county website
Monthly payment
Est. payment
Payment breakdown
Explore the cost of this home by adjusting the details. Changes won't be saved.Climate risks
Neighborhood: Sylvan Heights
Nearby schools
GreatSchools rating
- 8/10Sylvan Park Paideia Design CenterGrades: K-5Distance: 1 mi
- 8/10West End Middle SchoolGrades: 6-8Distance: 1.2 mi
- 6/10Hillsboro High SchoolGrades: 9-12Distance: 3.2 mi
Schools provided by the listing agent
- Elementary: Sylvan Park Paideia Design Center
- Middle: West End Middle School
- High: Hillsboro Comp High School
Source: RealTracs MLS as distributed by MLS GRID. This data may not be complete. We recommend contacting the local school district to confirm school assignments for this home.
- $1,408,4004 bd4 ba3.2k sqft253 37th Ave N, Nashville, TN 37209Off Market

- $759,7003 bd1 ba1.6k sqft247 37th Ave N, Nashville, TN 37209Off Market
- $572,0003 bd2 ba1.6k sqft301 37th Ave N, Nashville, TN 37209Sold

- $579,1002 bd2 ba1.2k sqft245 37th Ave N, Nashville, TN 37209Off Market
- $1,330,4004 bd3 ba2.8k sqft303 37th Ave N, Nashville, TN 37209Off Market
- $1,525,0005 bd6 ba4.7k sqft305 37th Ave N, Nashville, TN 37209Sold
- $384,5002 bd1 ba800 sqft342 Chamberlin St, Nashville, TN 37209Off Market
- $361,8002 bd1 ba703 sqft340 Chamberlin St, Nashville, TN 37209Off Market
A local agent can set up tours, give advice and negotiate with sellers.
A local lender can help you make sure your offer is ready when you are.
Similar homes
- $1,999,0004 bd5 ba4k sqft134 51st Ave N, Nashville, TN 37209For Sale
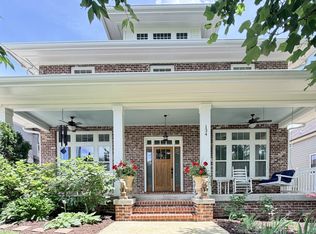
 MLS ID #3225723, Timothy B Fouts. RealTracs MLS as distributed by MLS GRID
 - $1,100,0004 bd3 ba2.7k sqft216 Lauderdale Rd, Nashville, TN 37205For Sale
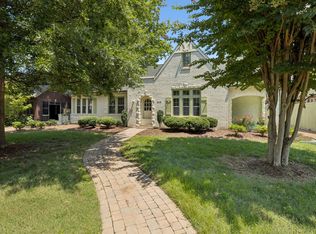 MLS ID #3506108, Dina Henry. RealTracs MLS as distributed by MLS GRID
 - $1,149,9003 bd4 ba2.9k sqft6628 Upton Ln, Nashville, TN 37209For Sale
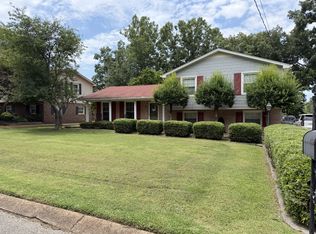 MLS ID #3499591, Nick S. Bradley. RealTracs MLS as distributed by MLS GRID
 - $1,500,0004 bd4 ba4.5k sqft1411 Fairview Dr, Mount Juliet, TN 37122For Sale
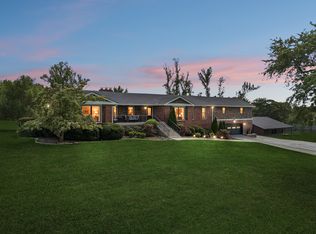 MLS ID #3311593, Jennifer S. Davis. RealTracs MLS as distributed by MLS GRID
 - $1,000,0003 bd2 ba2.4k sqft2112 Eastwood Ave, Nashville, TN 37212For SaleMLS ID #3499577, Erika Spears. RealTracs MLS as distributed by MLS GRID
- $1,325,0004 bd4 ba3.6k sqft5161 Granny White Pike, Nashville, TN 37220For SaleMLS ID #3335294, Reed Sircy. RealTracs MLS as distributed by MLS GRID
- $1,595,0004 bd4 ba2.7k sqft3802 Harding Pl, Nashville, TN 37215For SaleMLS ID #3165631, Richard G Courtney. RealTracs MLS as distributed by MLS GRID
- $899,0006 bd4 ba4k sqft313 Timberdale Ct, Nashville, TN 37211For SaleMLS ID #3511051, Mary Brooke Bonadies. RealTracs MLS as distributed by MLS GRID
- $895,0004 bd3 ba3.6k sqft517 Chesterfield Ave, Nashville, TN 37212For SaleMLS ID #3260621, ALICIA ST.AMOUR. RealTracs MLS as distributed by MLS GRID
- $1,590,0004 bd3 ba3.5k sqft945 Forest Acres Ct, Nashville, TN 37220For SaleMLS ID #3249007, Mary Snyder. RealTracs MLS as distributed by MLS GRID
- $1,699,0005 bd4 ba4k sqft5057 Marc Dr, Nashville, TN 37211For SaleMLS ID #3268446, Renee Rathburn. RealTracs MLS as distributed by MLS GRID
- $998,0006 bd5 ba3.9k sqft3829 Burrus St, Nashville, TN 37216For SaleMLS ID #3512699, Jerel Myles. RealTracs MLS as distributed by MLS GRID
- $1,950,0005 bd5 ba3.4k sqft2671 Sanford Rd, Nolensville, TN 37135For SaleMLS ID #3260021, Danny Babel. RealTracs MLS as distributed by MLS GRID
- $1,429,0004 bd4 ba3.4k sqft105 Burlington Ct, Nashville, TN 37215For SaleMLS ID #3246881, Cara Hermes. RealTracs MLS as distributed by MLS GRID
- $--4 bd3 ba2.3k sqft1108 W Grove Ave #B, Nashville, TN 37203AuctionAuction.com 2
- $1,500,0003 bd3 ba3k sqft4414 Brush Hill Rd, Nashville, TN 37216For SaleMLS ID #3285894, Michael D Craddock. RealTracs MLS as distributed by MLS GRID
- $899,9007 bd5 ba3.6k sqft340 Lawndale Dr, Nashville, TN 37217For SaleMLS ID #3509955, Malia B. Irvine. RealTracs MLS as distributed by MLS GRID
- $1,390,0004 bd4 ba3.1k sqft1605 Ardenwood Ct, Nashville, TN 37215For SaleMLS ID #3256515, Nona W. Fox. RealTracs MLS as distributed by MLS GRID
- $1,290,0004 bd4 ba3.5k sqft4612 Benton Smith Rd, Nashville, TN 37215For Sale By Owner
- $1,575,0006 bd6 ba3.9k sqft6515 Holt Rd, Nashville, TN 37211For SaleMLS ID #3253414, James (Jed) Ed Rice. RealTracs MLS as distributed by MLS GRID
