AUCTION - Here's your chance to own a classic all-brick bungalow in one of Nashville's most sought-after neighborhoods. Whether you're searching for a place to call home, an investment property, or your next renovation project, this East Nashville gem offers incredible potential in a location that continues to thrive.
This single-level home features timeless bungalow appeal with the opportunity to update and personalize to your own style. The roof was replaced approximately six years ago, and the home offers convenient main-level laundry, immediate occupancy, and is being sold As-Is, allowing the new owner to create their own vision.
Outside, you'll find an exceptionally large backyard with valuable alley access—a rare feature that opens the door to numerous possibilities. Enjoy the walkable East Nashville lifestyle with nearby sidewalks, neighborhood favorites, and easy access to Shelby Park, local restaurants, shopping, and entertainment. Downtown Nashville, Nissan Stadium, Vanderbilt Health, and the rapidly expanding East Bank district are just minutes away, making this an outstanding location for both homeowners and investors.
Properties in this highly desirable area continue to attract strong interest. Don't miss this opportunity to buy at your price at auction. Take a look at this opportunity – 608 S 11th Street - and discover the possibilities this East Nashville property has to offer!
Note: This property is NOT in the historical overlay.
Bidding is Online and scheduled to end on Tuesday, August 25th - 6:00pm
Active
Price Unknown
608 S 11th St, Nashville, TN 37206
3beds
1,009sqft
Single Family Residence, Residential
Built in 1966
10,018 Square Feet Lot
$-- Zestimate®
$--/sqft
$-- HOA
What's special
Classic all-brick bungalowSingle-level homeValuable alley accessExceptionally large backyardConvenient main-level laundry
- 13 days |
- 277 |
- 19 |
Zillow last checked:
Listing updated:
Listed by:
David R. Hudgins 931-994-7144,
Southern Way Real Estate,
Donna L Rayburn, GRI®, ABR®, PSA 615-739-2839,
Weichert, REALTORS - Big Dog Group
Source: RealTracs MLS as distributed by MLS GRID,MLS#: 3319131
Facts & features
Interior
Bedrooms & bathrooms
- Bedrooms: 3
- Bathrooms: 1
- Full bathrooms: 1
- Main level bedrooms: 3
Heating
- Central, Electric
Cooling
- Ceiling Fan(s)
Appliances
- Included: Electric Oven, Electric Range, Refrigerator
Features
- Flooring: Wood, Vinyl
- Basement: Crawl Space,None
Interior area
- Total structure area: 1,009
- Total interior livable area: 1,009 sqft
- Finished area above ground: 1,009
Property
Features
- Levels: One
- Stories: 1
- Fencing: Back Yard
Lot
- Size: 10,018 Square Feet
- Dimensions: 50 x 200
Details
- Parcel number: 09401000800
- Special conditions: Auction
Construction
Type & style
- Home type: SingleFamily
- Property subtype: Single Family Residence, Residential
Materials
- Brick
- Roof: Shingle
Condition
- New construction: No
- Year built: 1966
Utilities & green energy
- Sewer: Public Sewer
- Water: Public
- Utilities for property: Electricity Available, Water Available
Community & HOA
Community
- Subdivision: Hobson
HOA
- Has HOA: No
Location
- Region: Nashville
Financial & listing details
- Tax assessed value: $498,000
- Annual tax amount: $3,503
- Date on market: 8/2/2026
- Electric utility on property: Yes
Estimated market value
Not available
Estimated sales range
Not available
Not available
Public tax history
| Year | Property taxes | Tax assessment |
|---|---|---|
| 2025 | $3,503 +45.9% | $124,500 +68.8% |
| 2024 | $2,401 | $73,775 |
| 2023 | $2,401 | $73,775 |
| 2022 | $2,401 -1% | $73,775 |
| 2021 | $2,426 +4.5% | $73,775 +34.2% |
| 2020 | $2,320 +33.8% | $54,975 |
| 2019 | $1,734 | $54,975 |
| 2018 | $1,734 0% | $54,975 |
| 2017 | $1,734 | $54,975 +83.9% |
| 2016 | $1,734 +28.5% | $29,900 |
| 2015 | $1,350 | $29,900 |
| 2014 | $1,350 | $29,900 |
| 2013 | -- | $29,900 +34.7% |
| 2012 | -- | $22,200 |
| 2011 | -- | $22,200 |
| 2010 | -- | $22,200 |
| 2009 | -- | $22,200 +17.5% |
| 2008 | -- | $18,900 |
| 2007 | -- | $18,900 |
| 2006 | -- | -- |
| 2005 | -- | -- |
| 2004 | -- | -- |
| 2003 | -- | -- |
| 2002 | -- | -- |
| 2001 | -- | -- |
| 2000 | -- | -- |
Find assessor info on the county website
Climate risks
Neighborhood: Shelby Hills
Nearby schools
GreatSchools rating
- 5/10Warner Elementary Enhanced Option SchoolGrades: PK-5Distance: 0.5 mi
- 3/10Stratford Comp High SchoolGrades: 6-12Distance: 2.7 mi
Schools provided by the listing agent
- Elementary: Warner Elementary Enhanced Option
- Middle: Stratford STEM Magnet School Lower Campus
- High: Stratford STEM Magnet School Upper Campus
Source: RealTracs MLS as distributed by MLS GRID. This data may not be complete. We recommend contacting the local school district to confirm school assignments for this home.
- $488,3002 bd2 ba1.6k sqft606 S 11th St, Nashville, TN 37206Off Market
- $--1 bd1 ba770 sqft606 S 11th St #B, Nashville, TN 37206Off Market

- $489,9002 bd2 ba1k sqft610 S 11th St, Nashville, TN 37206Off Market
- $525,500-- bd3 ba1.7k sqft604 S 11th St, Nashville, TN 37206Off Market
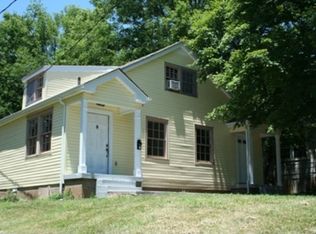
- $628,8003 bd3 ba1.7k sqft612 S 11th St, Nashville, TN 37206Off Market
- $297,6001 bd1 ba650 sqft602A S 11th St, Nashville, TN 37206Off Market
- $373,6001 bd1 ba650 sqft602B S 11th St, Nashville, TN 37206Off Market
- $879,7004 bd4 ba2.7k sqft622 S 11th St, Nashville, TN 37206Off Market
