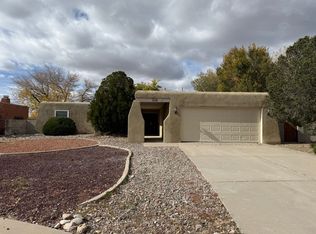
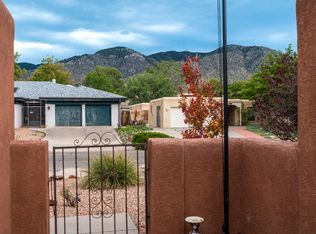
Beautifully maintained home in the desirable Northeast Heights! This property offers the perfect blend of comfort, style & convenience. Step inside to a light-filled floor plan with spacious living areas, soaring ceilings & new carpeting throughout.The kitchen features ample cabinetry, generous counter space & a quaint breakfast nook--perfect for casual dining.The 310 sq. ft. primary suite is a true retreat with room for a sitting area or private relaxation space. The en-suite bath completes the owner's suite. Additional bedrooms are well-sized & versatile.Enjoy outdoor living, ideal for relaxing or entertaining. Near parks, trails, shopping, dining & top-rated schools.A rare Northeast Heights find--don't miss this opportunity!
Pending
$423,000
4112 Blue Ridge Pl NE, Albuquerque, NM 87111
4beds
2,249sqft
Single Family Residence
Built in 1979
0.32 Acres Lot
$-- Zestimate®
$188/sqft
$-- HOA
What's special
New carpeting throughoutKitchen features ample cabinetryEn-suite bathSoaring ceilingsLight-filled floor planGenerous counter spaceQuaint breakfast nook
- 66 days
- 1,537
- 89
Zillow last checked:
Listing updated:
Listed by:
Tonia Falls 505-850-9309,
Realty One of New Mexico 575-854-3470
Source: SWMLS,MLS#: 1106314
Facts & features
Interior
Bedrooms & bathrooms
- Bedrooms: 4
- Bathrooms: 2
- Full bathrooms: 1
- 3/4 bathrooms: 1
Primary bedroom
- Level: Main
- Area: 296.42
- Dimensions: 18.4 x 16.11
Bedroom 2
- Level: Main
- Area: 125.54
- Dimensions: 11.3 x 11.11
Bedroom 3
- Level: Main
- Area: 144
- Dimensions: 12 x 12
Bedroom 4
- Level: Main
- Area: 180.12
- Dimensions: 11.4 x 15.8
Dining room
- Level: Main
- Area: 192.72
- Dimensions: 13.2 x 14.6
Kitchen
- Level: Main
- Area: 137.55
- Dimensions: 10.5 x 13.1
Living room
- Level: Main
- Area: 444.41
- Dimensions: 22.11 x 20.1
Heating
- Natural Gas
Appliances
- Included: Built-In Electric Range, Microwave
- Laundry: Electric Dryer Hookup
Features
- Breakfast Area, Entrance Foyer, Country Kitchen, Walk-In Closet(s)
- Flooring: Carpet, Tile
- Windows: Bay Window(s), Sliding, Vinyl
- Has basement: No
- Number of fireplaces: 1
- Fireplace features: Wood Burning
Interior area
- Total structure area: 2,249
- Total interior livable area: 2,249 sqft
Property
Parking
- Total spaces: 2
- Parking features: Attached, Garage
- Attached garage spaces: 2
Accessibility
- Accessibility features: None
Features
- Levels: One
- Stories: 1
- Patio & porch: Covered, Patio
- Exterior features: Privacy Wall
Lot
- Size: 0.32 Acres
Details
- Parcel number: 102206037747911259
- Zoning description: R-1C*
Construction
Type & style
- Home type: SingleFamily
- Property subtype: Single Family Residence
Materials
- Brick
- Roof: Shingle
Condition
- Resale
- New construction: No
- Year built: 1979
Details
- Builder name: Brown And Rutledge
Utilities & green energy
- Sewer: Public Sewer
- Water: Public
- Utilities for property: Cable Available, Electricity Connected, Natural Gas Connected, Phone Connected, Sewer Connected, Water Connected
Green energy
- Energy generation: None
Community & HOA
Location
- Region: Albuquerque
Financial & listing details
- Price per square foot: $188/sqft
- Tax assessed value: $248,797
- Annual tax amount: $2,996
- Date on market: 6/26/2026
- Cumulative days on market: 48 days
- Listing terms: Cash,Conventional,FHA,VA Loan
Estimated market value
Not available
Estimated sales range
Not available
Not available
Price history
| Date | Event | Price |
|---|---|---|
| 9/1/2026 | Pending sale | $423,000$188/sqft |
Source: | ||
| 7/31/2026 | Listed for sale | $423,000$188/sqft |
Source: | ||
| 7/11/2026 | Pending sale | $423,000$188/sqft |
Source: | ||
| 6/27/2026 | Listed for sale | $423,000$188/sqft |
Source: | ||
Public tax history
| Year | Property taxes | Tax assessment |
|---|---|---|
| 2025 | $2,997 -4.7% | $82,924 +3% |
| 2024 | $3,144 +1.9% | $80,510 +3% |
| 2023 | $3,084 | $78,164 +3% |
| 2022 | -- | $75,888 +3% |
| 2021 | $2,865 +1.9% | $73,679 +3% |
| 2020 | $2,811 | $71,532 +3% |
| 2019 | -- | $69,449 |
| 2018 | $2,418 -7.6% | $69,449 +3% |
| 2017 | $2,617 +5% | $67,427 +4.4% |
| 2016 | $2,492 -96% | $64,575 +3% |
| 2015 | $62,694 +2504.2% | $62,694 |
| 2014 | $2,407 | $62,694 +2.7% |
| 2013 | $2,407 | $61,075 |
| 2012 | -- | $61,075 |
| 2011 | -- | $61,075 |
| 2010 | -- | $61,075 +3% |
| 2009 | -- | $59,296 +3% |
| 2008 | -- | $57,570 +3% |
| 2007 | -- | $55,893 +3% |
| 2006 | -- | $54,266 +3% |
| 2005 | -- | $52,685 +3% |
| 2004 | -- | $51,152 +3% |
| 2003 | -- | $49,662 +1.7% |
| 2002 | -- | $48,817 +3% |
| 2001 | -- | $47,395 +4.5% |
| 2000 | -- | $45,362 |
Find assessor info on the county website
Monthly payment
Est. payment
Payment breakdown
Explore the cost of this home by adjusting the details. Changes won't be saved.Climate risks
Neighborhood: Eldorado Heights
Nearby schools
Schools provided by the listing agent
- Elementary: John Baker
- Middle: Hoover
- High: Eldorado
Source: SWMLS. This data may not be complete. We recommend contacting the local school district to confirm school assignments for this home.