$5,000 BUYER CREDIT. This meticulously maintained, like new home offers the perfect blend of style, custom upgrades and value! Enjoy low utilities with OWNED SOLAR and a prime cul-de-sac location minutes from parks, shopping, and dining. Truly move-in ready - Relax and entertain on your professionally landscaped .23-acre lot featuring auto-drip irrigation, pet turf, an extended paver patio, pergola, and outdoor ceiling fan. The bright, open floor plan offers 4 bedrooms, 3 baths, 3-car garage, refrigerated air and abundant natural light. Your gourmet kitchen showcases quartz countertops, a gas cooktop with pot filler, reverse osmosis system, under-cabinet lighting, and a walk-in pantry. Add'l highlights include surround sound, gas fireplace, water softener and tankless water heater.
Pending
Price cut: $16.5K (6/29)
$549,000
4112 Cleary Ct NE, Rio Rancho, NM 87144
4beds
2,432sqft
Single Family Residence
Built in 2020
10,018 Square Feet Lot
$-- Zestimate®
$226/sqft
$38/mo HOA
What's special
Gas fireplaceAuto-drip irrigationSurround soundWater softenerOwned solarPrime cul-de-sac locationReverse osmosis system
- 38 days |
- 387 |
- 30 |
Zillow last checked:
Listing updated:
Listed by:
Teree Rush 505-507-0504,
Realty One of New Mexico 505-554-2213
Source: SWMLS,MLS#: 1105470
Facts & features
Interior
Bedrooms & bathrooms
- Bedrooms: 4
- Bathrooms: 3
- Full bathrooms: 2
- 3/4 bathrooms: 1
Primary bedroom
- Level: Main
- Area: 404.2
- Dimensions: 17.2 x 23.5
Bedroom 2
- Level: Main
- Area: 158.2
- Dimensions: 14 x 11.3
Bedroom 3
- Level: Main
- Area: 157.55
- Dimensions: 13.7 x 11.5
Bedroom 4
- Level: Main
- Area: 132
- Dimensions: 13.2 x 10
Dining room
- Level: Main
- Area: 220.46
- Dimensions: 14.6 x 15.1
Kitchen
- Level: Main
- Area: 225
- Dimensions: 15 x 15
Living room
- Level: Main
- Area: 357
- Dimensions: 20.4 x 17.5
Heating
- Central, Forced Air, Natural Gas
Cooling
- Refrigerated
Appliances
- Included: Built-In Gas Range, Dryer, Dishwasher, Disposal, Microwave, Refrigerator, Range Hood, Water Softener Owned, Washer
- Laundry: Electric Dryer Hookup
Features
- Breakfast Bar, Ceiling Fan(s), Dual Sinks, Entrance Foyer, Great Room, High Ceilings, High Speed Internet, Kitchen Island, Main Level Primary, Pantry, Shower Only, Separate Shower, Walk-In Closet(s)
- Flooring: Carpet, Tile
- Windows: Double Pane Windows, Insulated Windows
- Has basement: No
- Number of fireplaces: 1
- Fireplace features: Gas Log
Interior area
- Total structure area: 2,432
- Total interior livable area: 2,432 sqft
Property
Parking
- Total spaces: 3
- Parking features: Attached, Finished Garage, Garage
- Attached garage spaces: 3
Features
- Levels: One
- Stories: 1
- Patio & porch: Covered, Patio
- Exterior features: Private Yard
- Fencing: Back Yard,Wall
Lot
- Size: 10,018 Square Feet
- Features: Landscaped
- Residential vegetation: Grassed
Details
- Additional structures: Pergola
- Parcel number: 1017074153229
- Zoning description: R-4
Construction
Type & style
- Home type: SingleFamily
- Property subtype: Single Family Residence
Materials
- Stucco, Rock
- Roof: Pitched,Tile
Condition
- Resale
- New construction: No
- Year built: 2020
Details
- Builder name: Hakes Brothers
Utilities & green energy
- Sewer: Public Sewer
- Water: Public
- Utilities for property: Cable Connected, Electricity Connected, Natural Gas Connected, Phone Available, Sewer Connected, Water Connected
Green energy
- Energy generation: Solar
Community & HOA
Community
- Security: Smoke Detector(s)
- Subdivision: Lomas Encantadas Unit 2B Phase 1 And 2
HOA
- Has HOA: Yes
- Services included: Common Areas
- HOA fee: $38 monthly
Location
- Region: Rio Rancho
Financial & listing details
- Price per square foot: $226/sqft
- Tax assessed value: $515,807
- Annual tax amount: $7,279
- Date on market: 6/13/2026
- Cumulative days on market: 39 days
- Listing terms: Cash,Conventional,FHA,VA Loan
- Road surface type: Paved
Estimated market value
Not available
Estimated sales range
Not available
Not available
Price history
| Date | Event | Price |
|---|---|---|
| 7/9/2026 | Pending sale | $549,000$226/sqft |
Source:  SWMLS #1105470 Report a problem SWMLS #1105470 Report a problem | ||
| 6/29/2026 | Price change | $549,000-2.9%$226/sqft |
Source: SWMLS #1105470 Report a problem | ||
| 6/13/2026 | Listed for sale | $565,500+10.9%$233/sqft |
Source: SWMLS #1105470 Report a problem | ||
| 5/16/2023 | Sold | -- |
Source: SWMLS #1031086 Report a problem | ||
| 4/16/2023 | Pending sale | $510,000$210/sqft |
Source: SWMLS #1031086 Report a problem | ||
| 4/4/2023 | Price change | $510,000-1.9%$210/sqft |
Source: SWMLS #1031086 Report a problem | ||
| 3/16/2023 | Listed for sale | $520,000+15.8%$214/sqft |
Source: SWMLS #1031086 Report a problem | ||
| 7/8/2021 | Sold | -- |
Source: SWMLS #993312 Report a problem | ||
| 6/6/2021 | Pending sale | $449,000$185/sqft |
Source: SWMLS #993312 Report a problem | ||
| 6/3/2021 | Listed for sale | $449,000$185/sqft |
Source: SWMLS #993312 Report a problem | ||
Public tax history
| Year | Property taxes | Tax assessment |
|---|---|---|
| 2025 | $7,093 -1.3% | $171,936 +1.6% |
| 2024 | $7,184 +20.4% | $169,307 +19.8% |
| 2023 | $5,966 +1.9% | $141,320 +3% |
| 2022 | $5,857 +9.7% | $137,204 +19.2% |
| 2021 | $5,341 +283.5% | $115,099 +1178.9% |
| 2020 | $1,393 +268.6% | $9,000 |
| 2019 | $378 | $9,000 |
Find assessor info on the county website
Monthly payment
Est. payment
Payment breakdown
Explore the cost of this home by adjusting the details. Changes won't be saved.Climate risks
Neighborhood: 87144
Nearby schools
GreatSchools rating
- 7/10Sandia Vista Elementary SchoolGrades: PK-5Distance: 0.5 mi
- 8/10Mountain View Middle SchoolGrades: 6-8Distance: 0.5 mi
- 7/10V Sue Cleveland High SchoolGrades: 9-12Distance: 2.8 mi
Schools provided by the listing agent
- Elementary: Sandia Vista
- Middle: Mountain View
- High: V. Sue Cleveland
Source: SWMLS. This data may not be complete. We recommend contacting the local school district to confirm school assignments for this home.
- $--5 bd4 ba2.9k sqft4108 Cleary Ct NE, Rio Rancho, NM 87144Sold
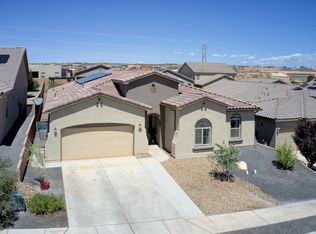
- $465,1003 bd3 ba2.1k sqft4116 Cleary Ct NE, Rio Rancho, NM 87144Off Market
- $463,5003 bd3 ba2.1k sqft4104 Cleary Ct NE, Rio Rancho, NM 87144Off Market
- $449,8004 bd2 ba2.1k sqft6938 Cleary Loop NE, Rio Rancho, NM 87144Off Market
- $450,0003 bd2 ba2.1k sqft6934 Cleary Loop NE, Rio Rancho, NM 87144Off Market
- $1,021,58973.29 Acres4101 Cleary Ct NE, Rio Rancho, NM 87144Off Market
- $534,9003 bd3 ba2.1k sqft4100 Cleary Ct NE, Rio Rancho, NM 87144Off Market
- $599,3004 bd3 ba3.1k sqft4120 Cleary Ct NE, Rio Rancho, NM 87144Off Market
A local agent can set up tours, give advice and negotiate with sellers.
Similar homes
- $600,0005 bd4 ba3k sqft3953 Mountain Trail Loop NE, Rio Rancho, NM 87144For Sale
 MLS ID #1107669, Erika Chapa Padilla, Realty One of New Mexico. SWMLS
 - $547,5003 bd3 ba2.4k sqft4024 Windy Rd NE, Rio Rancho, NM 87144For Sale
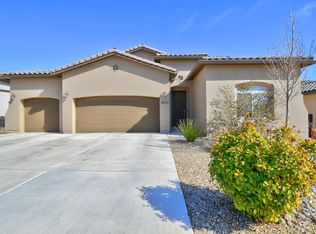 MLS ID #1102816, Gisselle Cera, Coldwell Banker Legacy. SWMLS
 - $535,0003 bd3 ba2.6k sqft6806 Sydney Dr NE, Rio Rancho, NM 87144For Sale
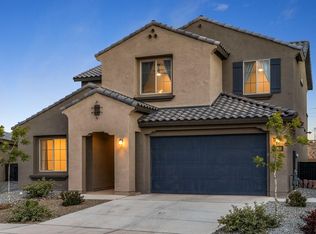 MLS ID #1105350, The Staton Group Homes, Keller Williams Realty. SWMLS
 - $559,0004 bd3 ba2.6k sqft4139 Silver Springs Rd NE, Rio Rancho, NM 87144For Sale
 MLS ID #1105345, Elizabeth G McNatt, Realty One of New Mexico. SWMLS
 - $485,0003 bd3 ba2.1k sqft6917 Cleary Loop NE, Rio Rancho, NM 87144For SaleMLS ID #1104946, Bailey Archuleta, EXP Realty, LLC. SWMLS
- $450,0003 bd3 ba2.1k sqft6926 Cleary Loop NE, Rio Rancho, NM 87144For SaleMLS ID #1104654, Steve Ray Gurule, Realty One of New Mexico. SWMLS
- $500,0003 bd3 ba2.3k sqft7417 Kodiak Rd NE, Rio Rancho, NM 87144For SaleMLS ID #1101915, Mark Jerome Brannen, Realty One of New Mexico. SWMLS
- $470,0003 bd2 ba1.9k sqft7046 Crystal Dr NE, Rio Rancho, NM 87144For SaleMLS ID #1103983, Hardern & Associates, EXP Realty LLC. SWMLS
- $560,0003 bd3 ba2.1k sqft1803 Truchas Peak Trl NE, Rio Rancho, NM 87144For SaleMLS ID #1104056, Karsten & Associates, Karsten & Associates. SWMLS
- from $529,9903 bd3 ba2.2k sqftCottonwood Plan, Lomas Encantadas 1E, Rio Rancho, NM 87144New ConstructionAmreston Homes
- $630,0004 bd2 ba2.1k sqft3125 Ilford Rd NE, Rio Rancho, NM 87144For SaleMLS ID #1101925, John Sheffer, Berkshire Hathaway NM Prop. SWMLS
- $545,0004 bd4 ba2.7k sqft2199 Beckham Dr NE, Rio Rancho, NM 87144For SaleMLS ID #1102214, Debra A Baker, Realty One of New Mexico. SWMLS
- from $554,9903 bd3 ba2.2k sqftCottonwood Plan, Montreal Estates, Rio Rancho, NM 87144New ConstructionAmreston Homes
- $404,2503 bd2 ba1.7k sqft6812 Napoleon Rd NE, Rio Rancho, NM 87144For SaleMLS ID #1107059, CarlisleNM Team, CENTURY 21 Camco Realty. SWMLS
- $539,0004 bd4 ba2.6k sqft2745 Kings Canyon Loop NE, Rio Rancho, NM 87144For SaleMLS ID #1102713, Jeremy Navarro Realty Group, Keller Williams Realty. SWMLS
- $599,2304 bd3 ba2.5k sqft4421 George Loop NE, Rio Rancho, NM 87144New ConstructionSWMLS
- $485,0004 bd2 ba1.9k sqft6718 Sydney Dr NE, Rio Rancho, NM 87144For SaleMLS ID #1101179, Karsten & Associates, Karsten & Associates. SWMLS
- $590,0003 bd3 ba2.2k sqft1878 Castle Peak Loop NE, Rio Rancho, NM 87144For SaleMLS ID #1104511, Jonathan P Tenorio, Keller Williams Realty. SWMLS
- $434,0003 bd2 ba1.8k sqft7125 Napoleon Rd NE, Rio Rancho, NM 87144For SaleMLS ID #1101680, Gabriel Jerome Vargas, Double Eagle Real Estate. SWMLS
- $394,9003 bd2 ba1.7k sqft6972 Dusty Dr NE, Rio Rancho, NM 87144For SaleMLS ID #1100702, Tahir Gauba, MORE Realty, Inc. SWMLS
