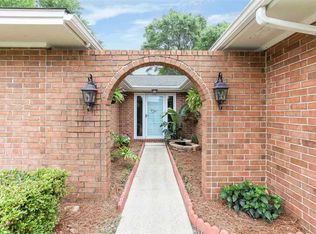
“STOP THE SCROLL — this Northeast Pensacola gem just dropped to $299,000. 4112 Croydon Road is officially the best value in the neighborhood, offering space, comfort, and major system upgrades at a price that’s hard to beat. If you’ve been waiting for the right home at the right price, this is it.” Discover a timeless all-brick home in a sought-after Northeast Pensacola neighborhood, now offered at $325,000. This well-maintained residence features a spacious and inviting floor plan with a cozy family room and fireplace, a formal dining area, and a breakfast nook overlooking the peaceful fenced backyard. The large primary suite includes two walk-in closets and a separate vanity area, while two additional bedrooms offer generous space and storage. A versatile bonus area—formerly the side-entry two-car garage—provides exceptional flexibility for a home office, in-law suite, recreation room, or indoor play space. Major system upgrades include a new roof, new furnace, updated electrical panel, and new A/C, offering added peace of mind. Located minutes from UWF, PSC, top medical facilities, shopping, dining, the airport, I-10, and area beaches, this home delivers refined comfort, convenience, and high-value living in one of Pensacola’s most desirable areas.
For sale
$289,000
4112 Croydon Rd, Pensacola, FL 32514
3beds
2,467sqft
Single Family Residence
Built in 1973
0.43 Acres Lot
$-- Zestimate®
$117/sqft
$-- HOA
What's special
New roofCozy family roomLarge primary suiteFormal dining areaPeaceful fenced backyardSeparate vanity areaTwo walk-in closets
- 343 days
- 434
- 54
Zillow last checked:
Listing updated:
Listed by:
Camillia Chambers Griffin 850-525-3005,
Coldwell Banker Realty
Source: PAR,MLS#: 673520
Facts & features
Interior
Bedrooms & bathrooms
- Bedrooms: 3
- Bathrooms: 2
- Full bathrooms: 2
Rooms
- Room types: Bonus Room
Primary bedroom
- Level: First
- Dimensions: 14 x 13.6
Bedroom
- Level: First
- Dimensions: 13 x 12
Bedroom 1
- Level: First
- Dimensions: 13 x 11
Bathroom
- Level: First
- Dimensions: 9 x 4
Dining room
- Level: First
- Dimensions: 11 x 11
Living room
- Level: First
- Dimensions: 16 x 10
Heating
- Central, Fireplace(s)
Cooling
- Central Air, Ceiling Fan(s), ENERGY STAR Qualified Equipment
Appliances
- Included: Electric Water Heater, Refrigerator
- Laundry: Inside
Features
- Flooring: Hardwood
- Has basement: No
- Has fireplace: Yes
Interior area
- Total structure area: 2,467
- Total interior livable area: 2,467 sqft
Property
Parking
- Total spaces: 4
- Parking features: Driveway, Guest, Side Entrance, Converted Garage
- Has uncovered spaces: Yes
Features
- Levels: One
- Stories: 1
- Patio & porch: Covered
- Pool features: None
Lot
- Size: 0.43 Acres
- Features: Corner Lot
Details
- Additional structures: Yard Building
- Parcel number: 061s291900001007
- Zoning description: Res Single
Construction
Type & style
- Home type: SingleFamily
- Architectural style: Ranch
- Property subtype: Single Family Residence
Materials
- Brick
- Foundation: Slab
- Roof: Composition
Condition
- Resale
- New construction: No
- Year built: 1973
Utilities & green energy
- Electric: Circuit Breakers
- Sewer: Public Sewer
- Water: Public
Community & HOA
Community
- Security: Security System
- Subdivision: Ridgefield
HOA
- Has HOA: No
- Services included: None
Location
- Region: Pensacola
Financial & listing details
- Price per square foot: $117/sqft
- Tax assessed value: $268,365
- Annual tax amount: $1,048
- Price range: $289K - $289K
- Date on market: 11/9/2025
- Cumulative days on market: 344 days
- Road surface type: Paved
Estimated market value
Not available
Estimated sales range
Not available
Not available
Price history
| Date | Event | Price |
|---|---|---|
| 7/9/2026 | Price change | $289,000-3.3%$117/sqft |
Source:  PAR #673520 Report a problem PAR #673520 Report a problem | ||
| 5/22/2026 | Price change | $299,000-8%$121/sqft |
Source: PAR #673520 Report a problem | ||
| 5/5/2026 | Price change | $325,000-14.5%$132/sqft |
Source: PAR #673520 Report a problem | ||
| 1/7/2026 | Price change | $379,999-5%$154/sqft |
Source: PAR #673520 Report a problem | ||
| 11/9/2025 | Listed for sale | $399,999$162/sqft |
Source: PAR #673520 Report a problem | ||
Public tax history
| Year | Property taxes | Tax assessment |
|---|---|---|
| 2025 | $1,048 -16.6% | $268,365 +1.5% |
| 2024 | $1,258 +1.3% | $264,329 +4.9% |
| 2023 | $1,241 -1.9% | $252,045 +22.5% |
| 2022 | $1,265 +1% | $205,760 +22% |
| 2021 | $1,253 +2.5% | $168,605 +12.2% |
| 2020 | $1,222 +2.5% | $150,304 +4.8% |
| 2019 | $1,193 | $143,414 +28.8% |
| 2018 | $1,193 +0% | $111,363 +2.1% |
| 2017 | $1,192 +0.4% | $109,073 +2.1% |
| 2016 | $1,187 +1.4% | $106,830 +0.7% |
| 2015 | $1,170 | $106,088 +0.8% |
| 2014 | $1,170 | $105,247 +1.5% |
| 2013 | -- | $103,692 |
| 2012 | -- | $103,692 -0.9% |
| 2011 | -- | $104,615 +1.5% |
| 2010 | -- | $103,069 +2.7% |
| 2009 | -- | $100,360 +0.1% |
| 2008 | -- | $100,260 +3% |
| 2007 | -- | $97,340 +2.5% |
| 2006 | -- | $94,970 +3% |
| 2005 | -- | $92,210 +3% |
| 2004 | -- | $89,520 +1.9% |
| 2003 | -- | $87,850 +2.4% |
| 2002 | -- | $85,790 +1.6% |
| 2001 | -- | $84,440 +3% |
| 2000 | -- | $81,980 +2.7% |
| 1999 | -- | $79,820 |
Find assessor info on the county website
Monthly payment
Est. payment
Payment breakdown
Explore the cost of this home by adjusting the details. Changes won't be saved.Climate risks
Neighborhood: 32514
Nearby schools
Schools provided by the listing agent
- Elementary: Ferry Pass
- Middle: FERRY PASS
- High: Washington
Source: PAR. This data may not be complete. We recommend contacting the local school district to confirm school assignments for this home.
Similar homes
- $269,9003 bd2 ba1.4k sqft8221 Squire Rd, Pensacola, FL 32514For Sale
 MLS ID #688261, Claudia Magilke, Epique Realty, Inc.. PAR
 - $289,5003 bd2 ba1.4k sqft7662 Charter Oaks Dr, Pensacola, FL 32514For Sale
 MLS ID #689019, Robin Balistreri, OLD SOUTH PROPERTIES INC. PAR
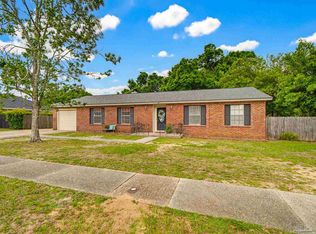
 - $349,0004 bd3 ba2.2k sqft8375 Strasburg Rd, Pensacola, FL 32514For Sale
 MLS ID #682298, Tina Dreyer, Better Homes And Gardens Real Estate Main Street Properties. PAR
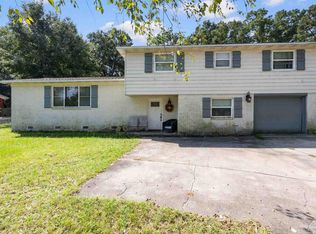
 - $280,0005 bd3 ba2.2k sqft1115 Dunmire St, Pensacola, FL 32504For Sale
 MLS ID #688815, Salma Mayhall, KELLER WILLIAMS REALTY ALABAMA GULF COAST. PAR
