This spacious two-story home offers four bedrooms, a full partially finished basement, an expansive fenced backyard, and an impressive list of improvements completed over the past four years. All four bedrooms are conveniently located on the same level, including an exceptional primary suite with generous space, its own fireplace, and a beautifully renovated en-suite bath featuring a large walk-in shower and separate soaking tub. Hardwood flooring runs throughout the entire main level, where the updated eat-in kitchen offers a great view of the backyard and is complemented by a separate formal dining room. The layout creates a seamless connection between the indoor and outdoor living spaces. Outside, a newer concrete patio with built-in lighting provides plenty of room for entertaining or relaxing, while newer landscaping, trees, and a smart irrigation system add to the thoughtfully improved grounds. Recent investments extend well beyond the cosmetic, including full exterior painting and new front siding, solar panels, and a Level 2 EV charging outlet. A full partially finished basement provides additional flexible living space along with plenty of room for storage. With improvements focused on comfort, efficiency, and long-term maintenance, this home offers the character and space of an established property with many of the updates today's buyers are looking for.
Active
$515,000
4112 Harvard Rd, Lawrence, KS 66049
4beds
3,271sqft
Single Family Residence, Residential
Built in 1994
-- sqft lot
$-- Zestimate®
$157/sqft
$-- HOA
What's special
Separate formal dining roomSeparate soaking tubBeautifully renovated en-suite bathSolar panelsSpacious two-story homeLarge walk-in showerSmart irrigation system
- 18 hours
- 181
- 15
Zillow last checked:
Listing updated:
Listed by:
BAILEY STUART 785-766-7840,
MCGREW REAL ESTATE
Source: LBORMLS as distributed by MLS GRID,MLS#: 166618
Facts & features
Interior
Bedrooms & bathrooms
- Bedrooms: 4
- Bathrooms: 3
- Full bathrooms: 2
- 1/2 bathrooms: 1
Primary bedroom
- Level: Second
Bedroom 2
- Level: Second
Bedroom 3
- Level: Second
Bedroom 4
- Level: Second
Additional room
- Description: Fitness Rm
- Level: Basement
Dining room
- Level: First
Family room
- Level: Basement
Kitchen
- Level: First
Living room
- Level: First
Utility room
- Level: First
Heating
- Natural Gas
Cooling
- Central Air
Appliances
- Included: Dishwasher, Disposal, Refrigerator, Range Hood, Gas Range, Humidifier
Features
- Eat-in Kitchen, Kitchen Island
- Flooring: Carpet, Hardwood, Tile
- Windows: Vinyl Windows
- Basement: Full,Partially Finished,Sump Pump
- Number of fireplaces: 2
- Fireplace features: Two, Masonry, Living Room, Master Bedroom
Interior area
- Total structure area: 3,271
- Total interior livable area: 3,271 sqft
- Finished area below ground: 700
Video & virtual tour
Property
Parking
- Total spaces: 2
- Parking features: Garage
- Garage spaces: 2
Features
- Levels: Two Level
- Patio & porch: Patio
- Fencing: Fenced,Perimeter,Wood
Details
- Parcel number: 0230683403013003010
- Other equipment: Irrigation Equipment
Construction
Type & style
- Home type: SingleFamily
- Property subtype: Single Family Residence, Residential
Materials
- Vinyl Siding
- Roof: Composition
Condition
- New construction: No
- Year built: 1994
Utilities & green energy
- Sewer: Public Sewer
- Water: Public
- Utilities for property: Natural Gas Connected, Electricity, Internet
Community & HOA
Location
- Region: Lawrence
Financial & listing details
- Price per square foot: $157/sqft
- Tax assessed value: $460,620
- Annual tax amount: $6,624
- Date on market: 10/4/2026
- Listing terms: Cash,New Loan
- Ownership type: Private
- Electric utility on property: Yes
Estimated market value
Not available
Estimated sales range
Not available
Not available
Price history
| Date | Event | Price |
|---|---|---|
| 10/4/2026 | Listed for sale | $515,000+17.1%$157/sqft |
Source:  LBORMLS as distributed by MLS GRID #166618 Report a problem LBORMLS as distributed by MLS GRID #166618 Report a problem | ||
| 11/30/2022 | Sold | -- |
Source:  Sunflower AOR as distributed by MLS GRID #225694 Report a problem Sunflower AOR as distributed by MLS GRID #225694 Report a problem | ||
| 11/1/2022 | Pending sale | $439,900$134/sqft |
Source: Sunflower AOR as distributed by MLS GRID #225694 Report a problem | ||
| 11/1/2022 | Contingent | $439,900$134/sqft |
Source: LBORMLS as distributed by MLS GRID #157460 Report a problem | ||
| 9/30/2022 | Price change | $439,900-1.1%$134/sqft |
Source: LBORMLS as distributed by MLS GRID #157460 Report a problem | ||
| 9/23/2022 | Price change | $444,900-1.1%$136/sqft |
Source: LBORMLS as distributed by MLS GRID #157460 Report a problem | ||
| 8/26/2022 | Listed for sale | $449,900+4.7%$138/sqft |
Source: LBORMLS as distributed by MLS GRID #157460 Report a problem | ||
| 1/22/2022 | Listing removed | -- |
Source: LBORMLS as distributed by MLS GRID #155538 Report a problem | ||
| 12/7/2021 | Contingent | $429,900$131/sqft |
Source: LBORMLS as distributed by MLS GRID #155538 Report a problem | ||
| 12/1/2021 | Listed for sale | $429,900+22.8%$131/sqft |
Source: LBORMLS as distributed by MLS GRID #155538 Report a problem | ||
| 8/17/2020 | Listing removed | $350,100$107/sqft |
Source: HEDGES REALTY EXECUTIVES #151992 Report a problem | ||
| 7/30/2020 | Price change | $350,100+3%$107/sqft |
Source: HEDGES REALTY EXECUTIVES #151992 Report a problem | ||
| 7/22/2020 | Pending sale | $339,900$104/sqft |
Source: HEDGES REALTY EXECUTIVES #151992 Report a problem | ||
| 7/20/2020 | Listed for sale | $339,900+13.7%$104/sqft |
Source: HEDGES REALTY EXECUTIVES #151992 Report a problem | ||
| 8/11/2017 | Sold | -- |
Source: Agent Provided Report a problem | ||
| 7/24/2017 | Pending sale | $299,000$91/sqft |
Source: HEDGES REALTY EXECUTIVES #142808 Report a problem | ||
| 7/10/2017 | Price change | $299,000-2.3%$91/sqft |
Source: HEDGES REALTY EXECUTIVES #142808 Report a problem | ||
| 5/22/2017 | Listed for sale | $305,900+53.7%$94/sqft |
Source: HEDGES REALTY EXECUTIVES #142808 Report a problem | ||
| 1/5/2017 | Sold | -- |
Source: Agent Provided Report a problem | ||
| 12/16/2016 | Pending sale | $199,000$61/sqft |
Source: RE/MAX Excel #191716 Report a problem | ||
| 12/16/2016 | Listed for sale | $199,000$61/sqft |
Source: RE/Max Excel #191716 Report a problem | ||
| 12/16/2016 | Pending sale | $199,000$61/sqft |
Source: RE/MAX Excel #140973 Report a problem | ||
| 11/15/2016 | Price change | $199,000-4.3%$61/sqft |
Source: RE/MAX Excel #140973 Report a problem | ||
| 9/24/2016 | Listed for sale | $208,000$64/sqft |
Source: RE/MAX EXCEL #140973 Report a problem | ||
Public tax history
| Year | Property taxes | Tax assessment |
|---|---|---|
| 2024 | $6,624 +0.6% | $52,971 +4% |
| 2023 | $6,582 | $50,934 +0.7% |
| 2022 | -- | $50,600 +25.7% |
| 2021 | $5,391 +21.3% | $40,262 +20.3% |
| 2019 | $4,446 -0.7% | $33,465 |
| 2018 | $4,479 +60.9% | $33,465 +61.7% |
| 2017 | $2,785 +76.3% | $20,700 -15.4% |
| 2016 | $1,580 -50.2% | $24,472 -0.3% |
| 2015 | $3,169 | $24,541 +3.6% |
| 2014 | $3,169 | $23,690 -2.6% |
| 2013 | -- | $24,311 -0.8% |
| 2012 | -- | $24,518 -3.2% |
| 2011 | -- | $25,323 +3.1% |
| 2006 | -- | $24,552 +4.1% |
| 2005 | -- | $23,575 +3.4% |
| 2004 | -- | $22,804 +3.1% |
| 2003 | -- | $22,125 +8% |
| 2002 | -- | $20,493 +4.9% |
| 2000 | -- | $19,530 |
Find assessor info on the county website
Monthly payment
Est. payment
Payment breakdown
Explore the cost of this home by adjusting the details. Changes won't be saved.Climate risks
Neighborhood: Quail Run

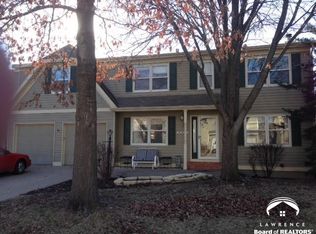
Similar homes
- $584,5004 bd4 ba3.9k sqft1128 Dubs Ct, Lawrence, KS 66049For Sale
 MLS ID #166604, DAVID DUNN, STEPHENS REAL ESTATE, INC. LBORMLS as distributed by MLS GRID
 - $495,0004 bd4 ba3.2k sqft4508 Grove Dr, Lawrence, KS 66049For Sale
 MLS ID #166553, MICHELLE ROBERTS-FREEMAN, STEPHENS REAL ESTATE, INC. LBORMLS as distributed by MLS GRID
 - $459,0005 bd4 ba3.5k sqft206 Tumbleweed Dr, Lawrence, KS 66049For Sale
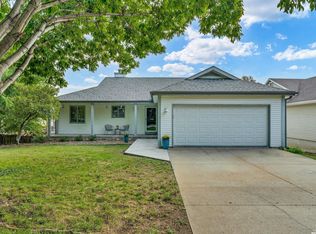 MLS ID #166599, RANDY RUSSELL, STEPHENS REAL ESTATE, INC. LBORMLS as distributed by MLS GRID
 - $520,0006 bd6 ba3.1k sqft4513-15 Freedom Creek Dr, Lawrence, KS 66049For Sale
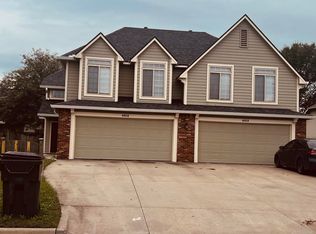 MLS ID #166600, SOFIANA OLIVERA, OLIVERA REALTY. LBORMLS as distributed by MLS GRID
